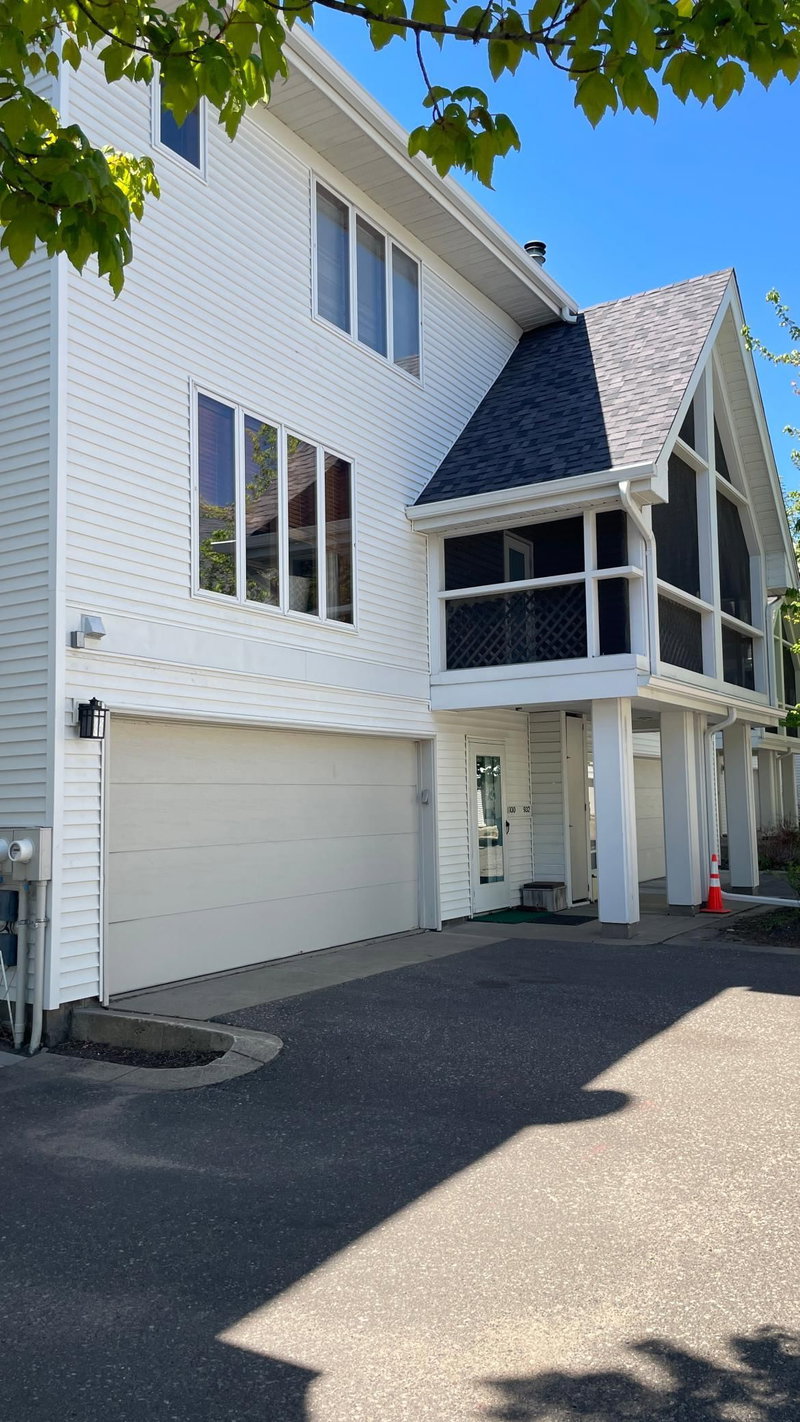
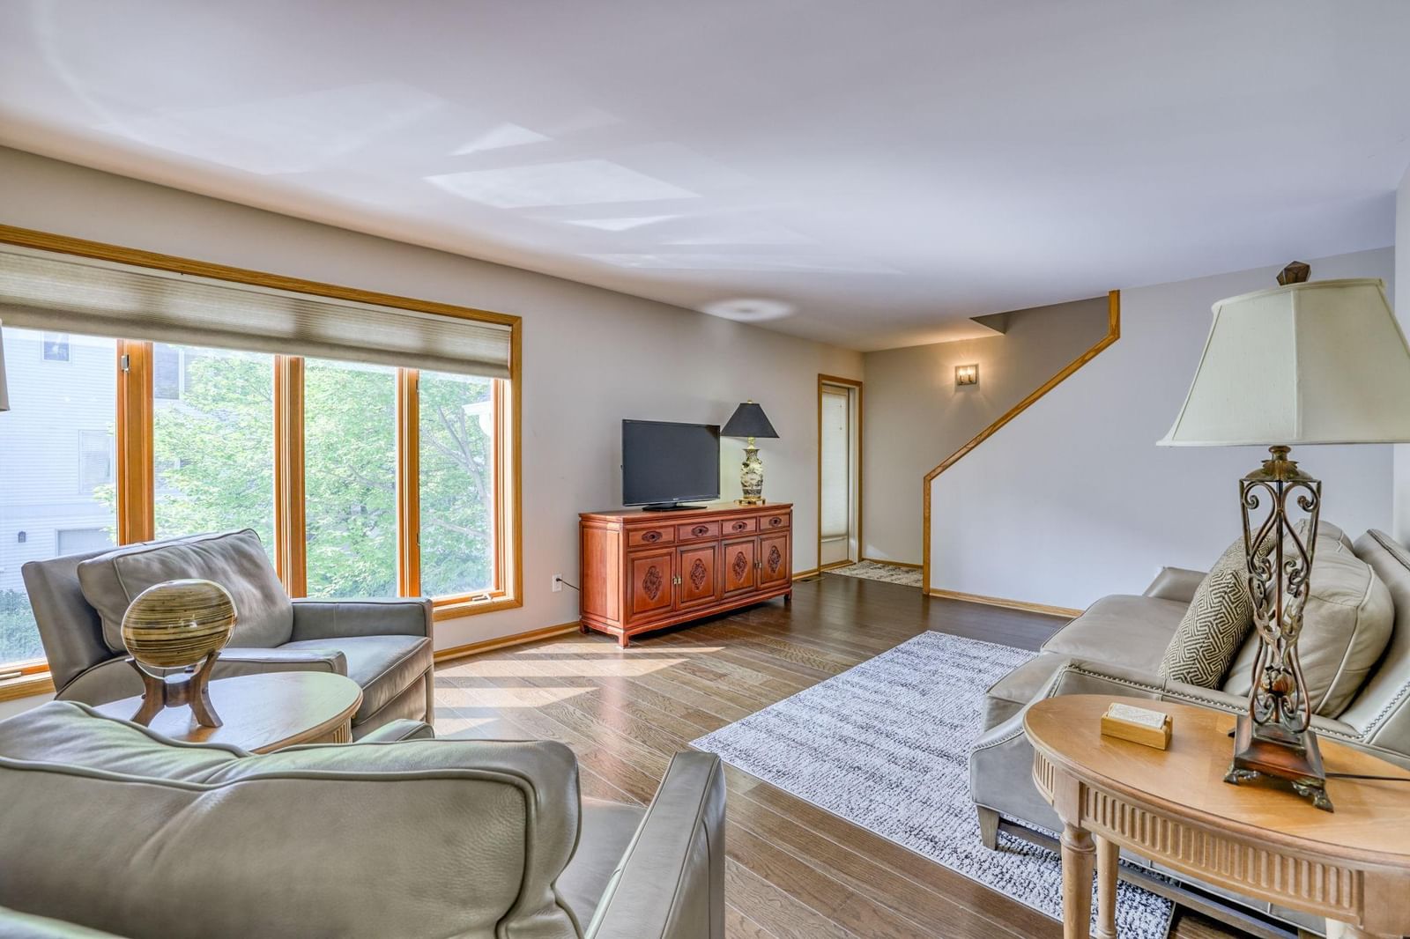
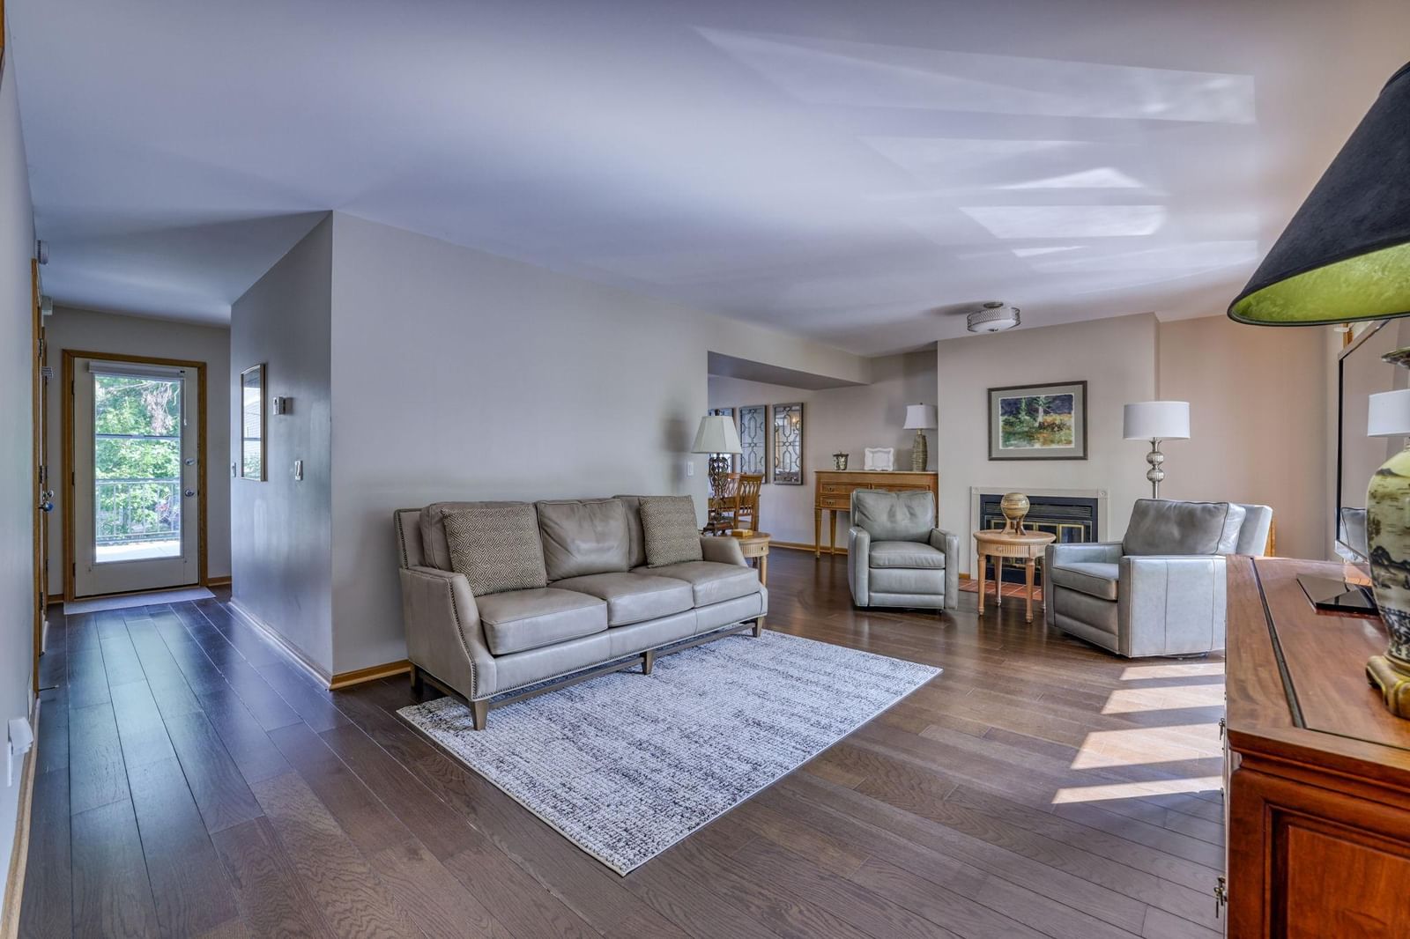
921 / 923 Dartmouth Place SE - Photo 1
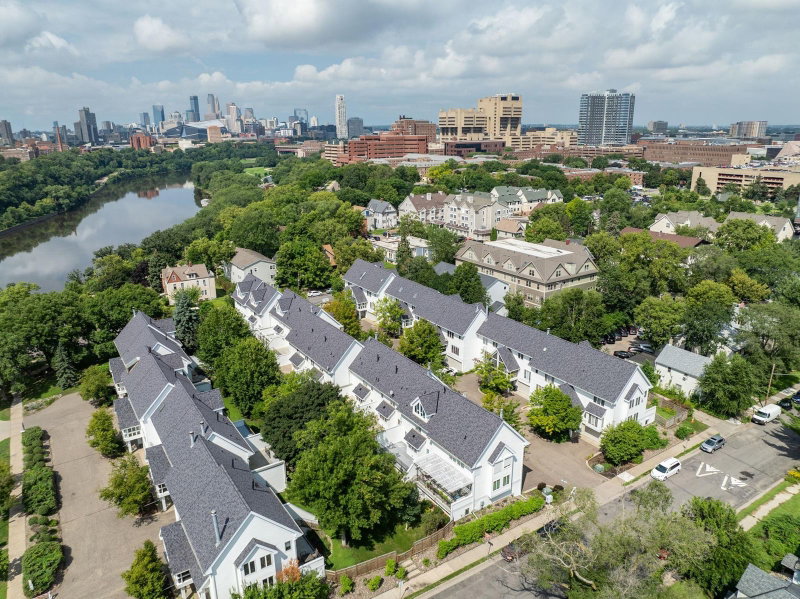
921 / 923 Dartmouth Place SE - Photo 2
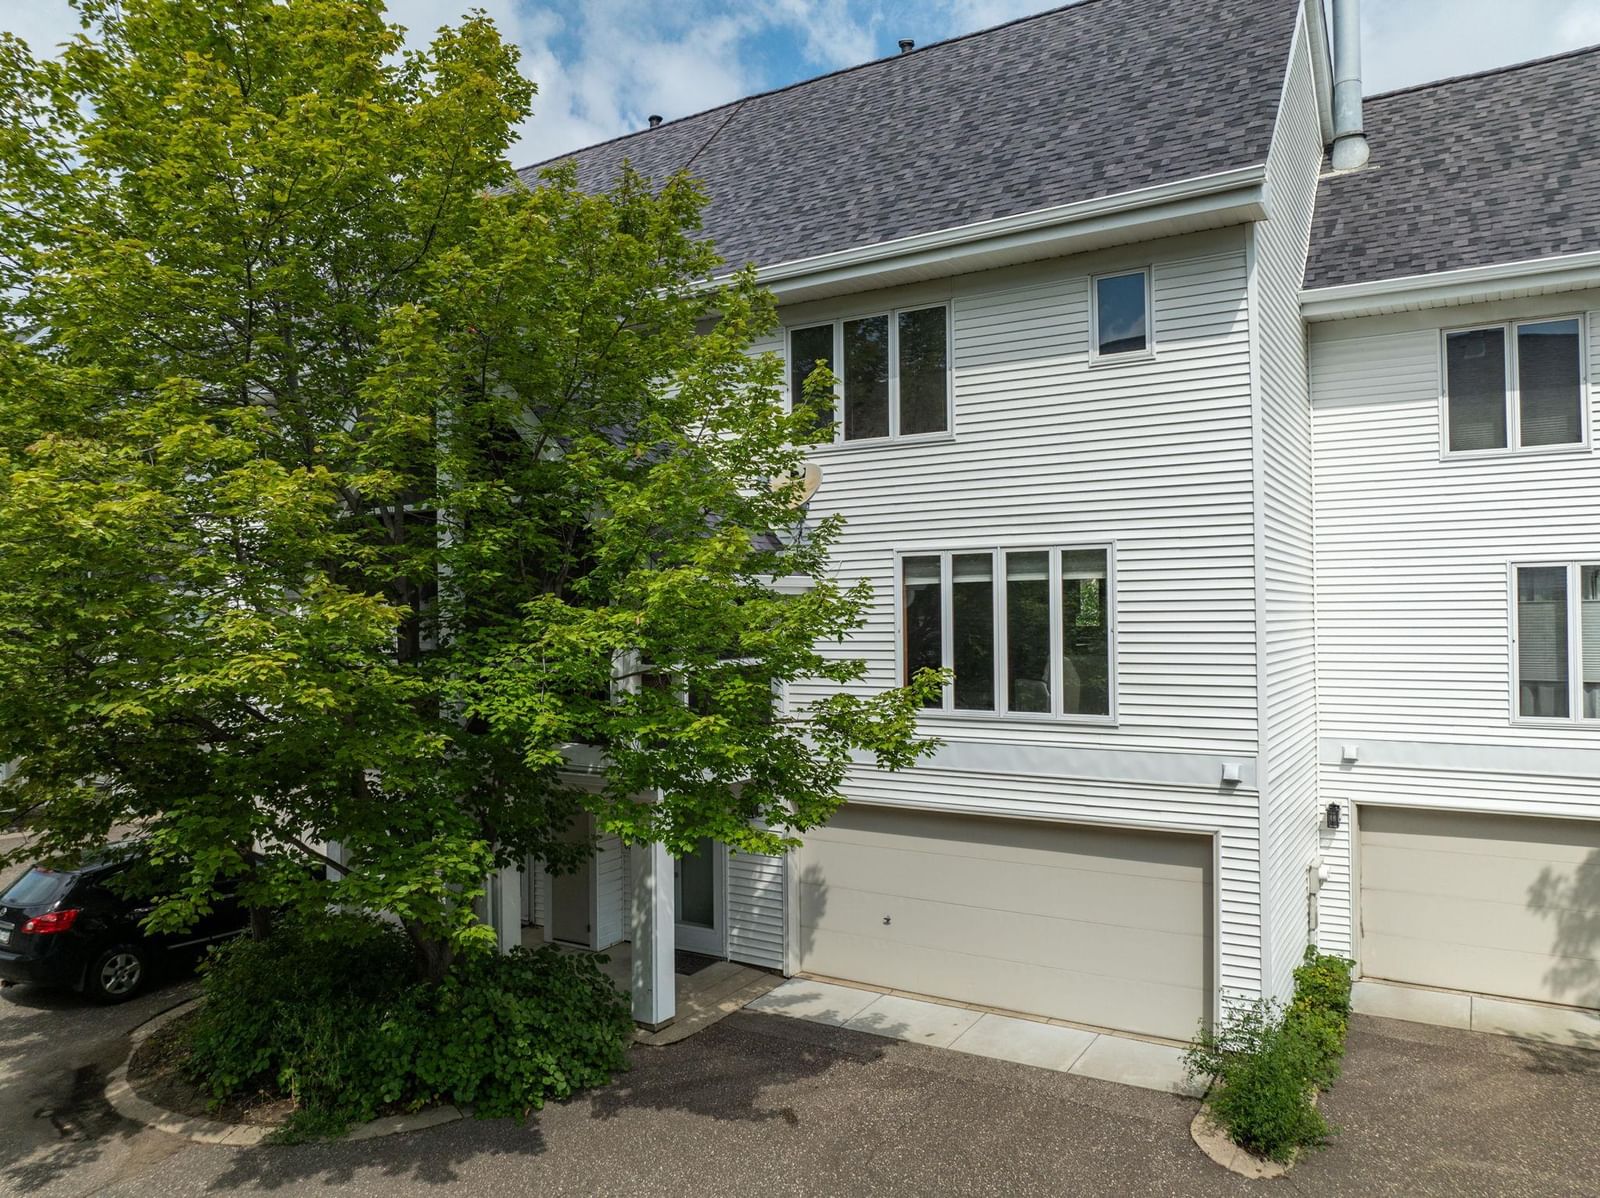
921 / 923 Dartmouth Place SE - Photo 3
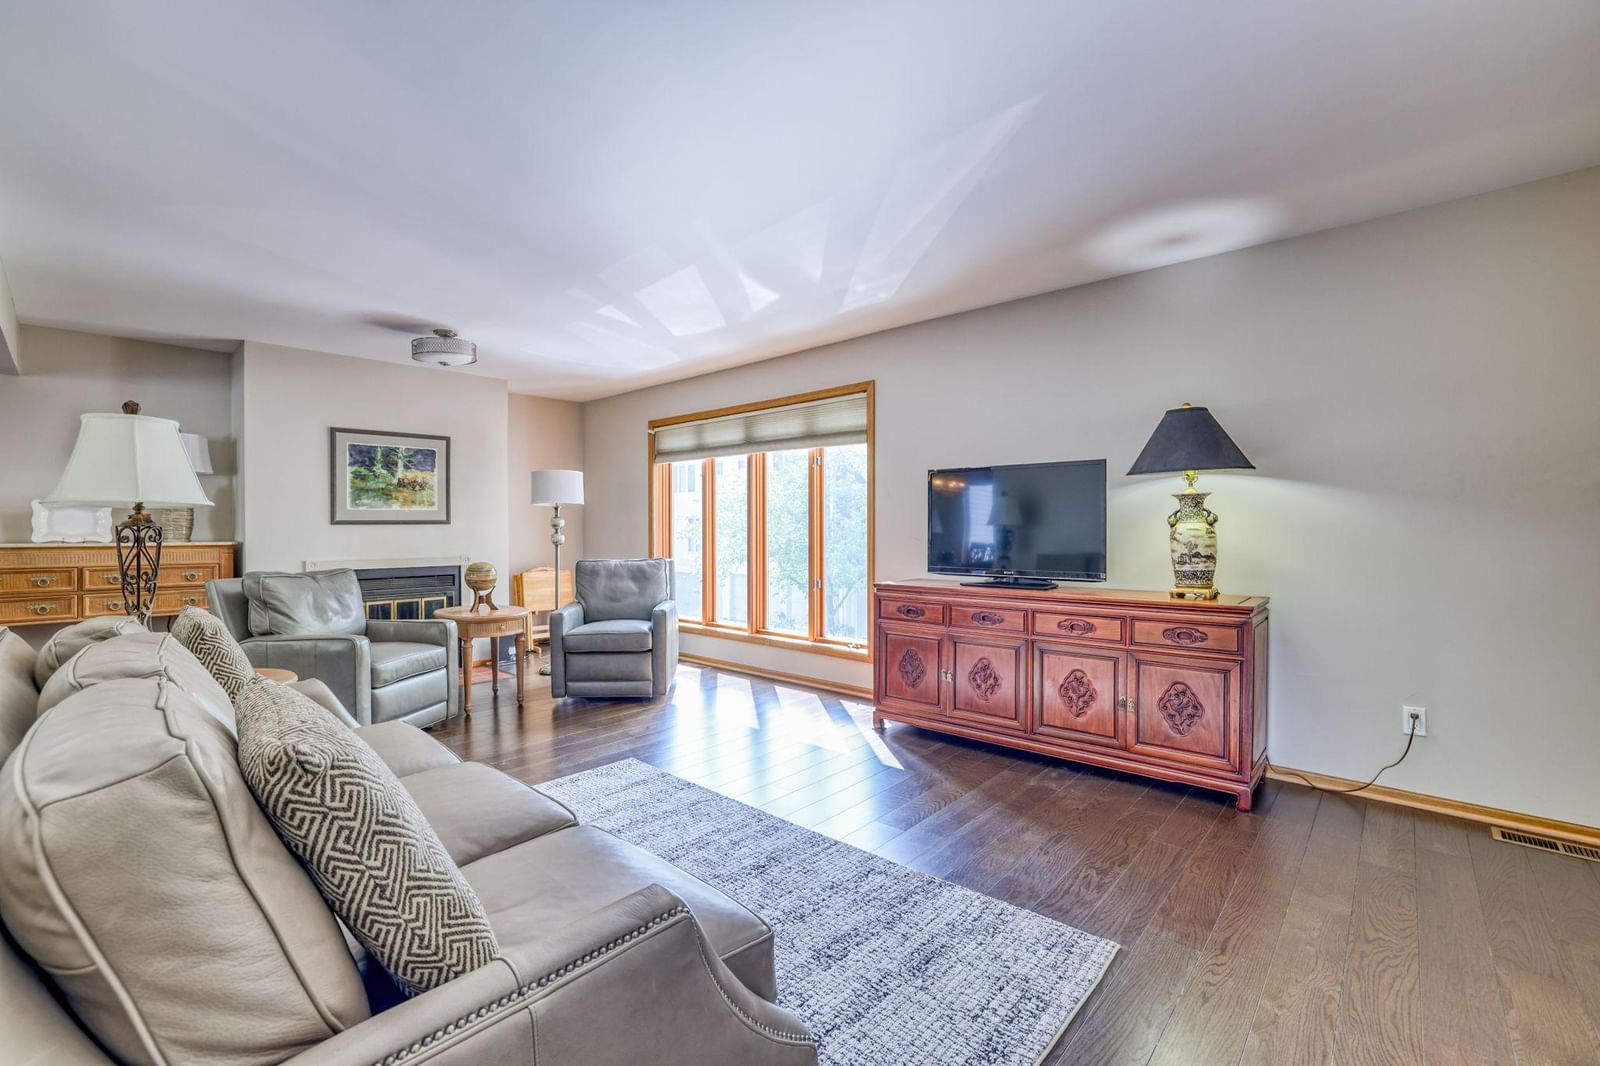
921 / 923 Dartmouth Place SE - Photo 4
921 / 923 Dartmouth Place SE - Photo 5
921 / 923 Dartmouth Place SE - Photo 6
921 / 923 Dartmouth Place SE - Photo 7
921 / 923 Dartmouth Place SE - Photo 8
921 / 923 Dartmouth Place SE - Photo 9
921 / 923 Dartmouth Place SE - Photo 10
921 / 923 Dartmouth Place SE - Photo 11
921 / 923 Dartmouth Place SE - Photo 12
921 / 923 Dartmouth Place SE - Photo 13
921 / 923 Dartmouth Place SE - Photo 14
921 / 923 Dartmouth Place SE - Photo 15
921 / 923 Dartmouth Place SE - Photo 16
921 / 923 Dartmouth Place SE - Photo 17
921 / 923 Dartmouth Place SE - Photo 18
921 / 923 Dartmouth Place SE - Photo 19
921 / 923 Dartmouth Place SE - Photo 20
921 / 923 Dartmouth Place SE - Photo 21
921 / 923 Dartmouth Place SE - Photo 22
921 / 923 Dartmouth Place SE - Photo 23
921 / 923 Dartmouth Place SE - Photo 24
921 / 923 Dartmouth Place SE - Photo 25
921 / 923 Dartmouth Place SE - Photo 26
921 / 923 Dartmouth Place SE - Photo 27
921 / 923 Dartmouth Place SE - Photo 28
921 / 923 Dartmouth Place SE - Photo 29
921 / 923 Dartmouth Place SE - Photo 30
921 / 923 Dartmouth Place SE - Photo 31
921 / 923 Dartmouth Place SE - Photo 32
921 / 923 Dartmouth Place SE - Photo 33
921 / 923 Dartmouth Place SE - Photo 34
1 / 34
921 / 923 Dartmouth Place SE

921 / 923 Dartmouth Place SE, Minneapolis, MN 55414 - MLS# 7115830

MLS® #: 7115830|Listed: Jul 24, 2026

$485,000

Bedrooms
3
Bathrooms
3
Square Feet
2,100
Year Built
1986
Property Type
Residential
Heating
Natural Gas, Forced Air
Cooling
Central Air
Garages
2
School District
1 - Minneapolis

Welcome to Dartmouth Place!

This is a rare opportunity you won’t want to miss. Just one block from the mighty Mississippi, you’ll enjoy walking, running, and biking paths along with sandy river beaches. The home is also just a block away from some of the best amenities of the University of Minnesota’s Minneapolis campus, as well as the full U of M Medical facilities.

Built with unique features, this home actually has two addresses. Why? Because the lowest level was designed as an auxiliary unit perfect for an income-generating rental. If that’s not your preference, the space works beautifully as a walkout lower level with a wet bar, family room, bedroom, and bath.

Step into the primary unit and you’ll be welcomed by bright, open spaces, oversized windows, and an unexpected sense of treed privacy. The open-concept kitchen offers a natural flow rarely seen in neighboring homes. The spacious living room features a cozy fireplace and walks out to a second-story screened porch—perfect for relaxing evenings. Off the kitchen, you’ll find a huge, maintenance-free deck overlooking the private yard.

Upstairs, there are two oversized bedrooms. The primary bedroom comes with a surprise bonus—a lofted third-story space ideal for a sleeping area, home office, or TV lounge.

Schedule your showing today to experience this incredible home!

HOA Fee: $510 / month

921 / 923 Dartmouth Place SE, Minneapolis, MN 55414

Ask an Agent

Exterior & Construction

ConstructionBlock, Frame, Vinyl Siding
RoofAsphalt
FoundationBlock
PatioDeck, Porch, Screened
BalconyDeck, Porch, Screened

Homeowners Association

Association Fee$510 / month
AssociationCompass Management
Assessment PendingNo

Fee Includes

Building ExteriorHazard InsuranceMaintenance GroundsProfessional MgmtSanitationSnow Removal

Rooms

RoomLevelDimensions
Bedroom 3Lower12 x 11
DeckMain26 x 15
Dining RoomMain12 x 11
BedroomUpper16 x 12
FoyerLower10 x 05
KitchenMain15 x 08
Bedroom 2Upper15 x 13
LoftThird12 x 12
Screened PorchMain09 x 08
Family RoomLower17 x 14
Living RoomMain23 x 13

Lot Information

Lot Size2614
Zero Lot Line

Tax Information

Annual Tax$5,920
Assessment Year2025

Location

Call 612-356-2121For Showings and Questions
Broker Reciprocity logo
Listed by: Coldwell Banker Realty
Source: NorthstarMLS

Copyright 2026 Regional Multiple Listing Service of Minnesota, Inc. All rights reserved. Information Deemed Reliable But Not Guaranteed. The data relating to real estate for sale on this web site comes in part from the Broker Reciprocity℠ Program of the Regional Multiple Listing Service of Minnesota, Inc. Real estate listings held by brokerage firms other than Pederson Realty are marked with the Broker Reciprocity℠ logo or the Broker Reciprocity℠ thumbnail logo (a little black house) and detailed information about them includes the name of the listing brokers.