1 / 25
1802 McKinley Street NE, Minneapolis, MN 55418 - MLS# 7040648
$388,900
$389,900↓ 0.3%
Bedrooms
3
Bathrooms
3
Square Feet
2,715
Acres
0.066
Year Built
1999
Property Type
Residential
Heating
Natural Gas, Forced Air
Cooling
Central Air
Garages
2
Days on Market
213
School District
1 - Minneapolis
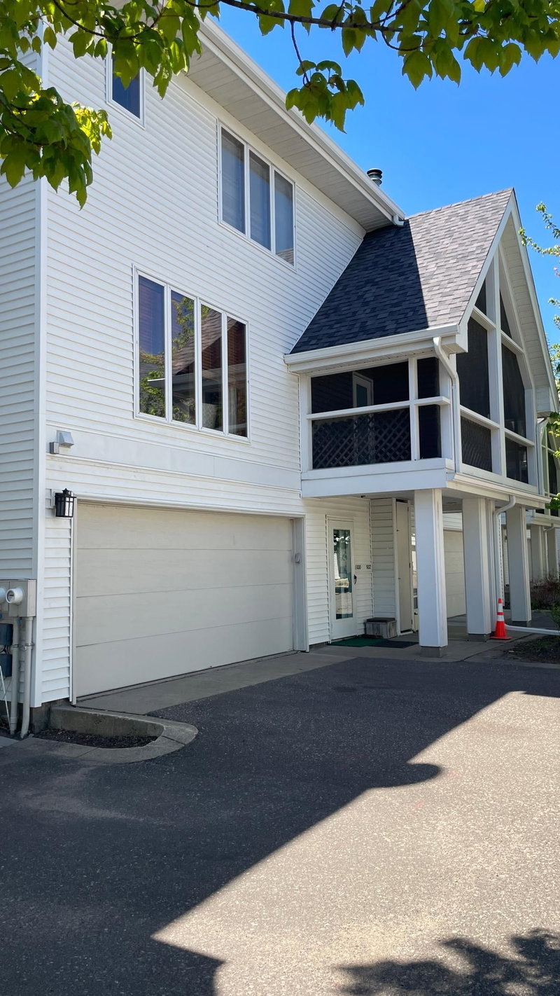
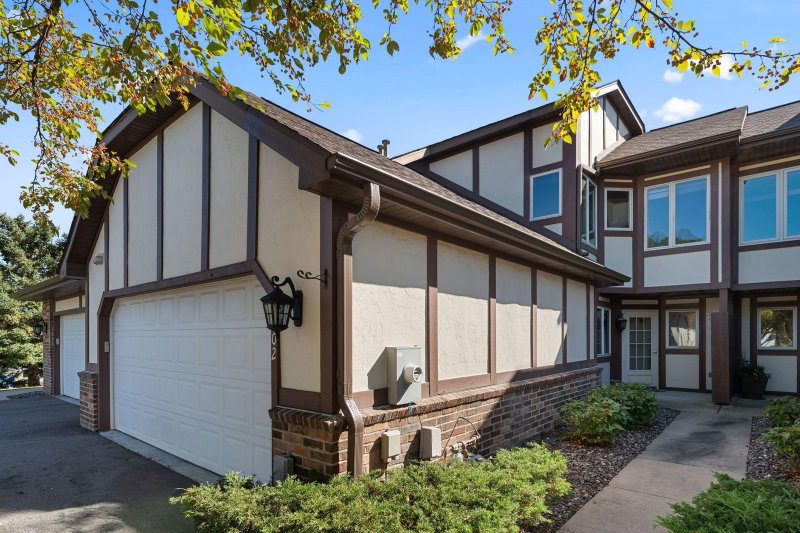
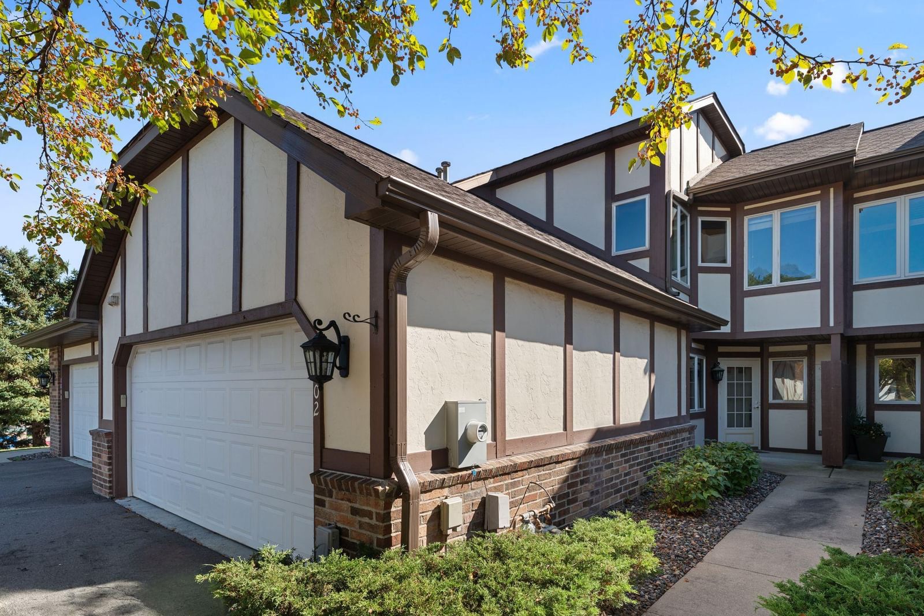
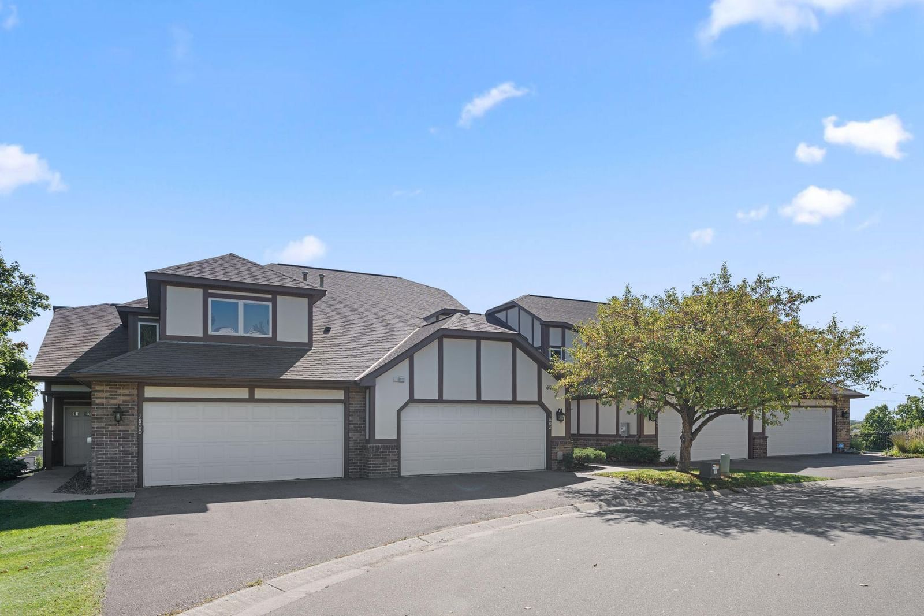
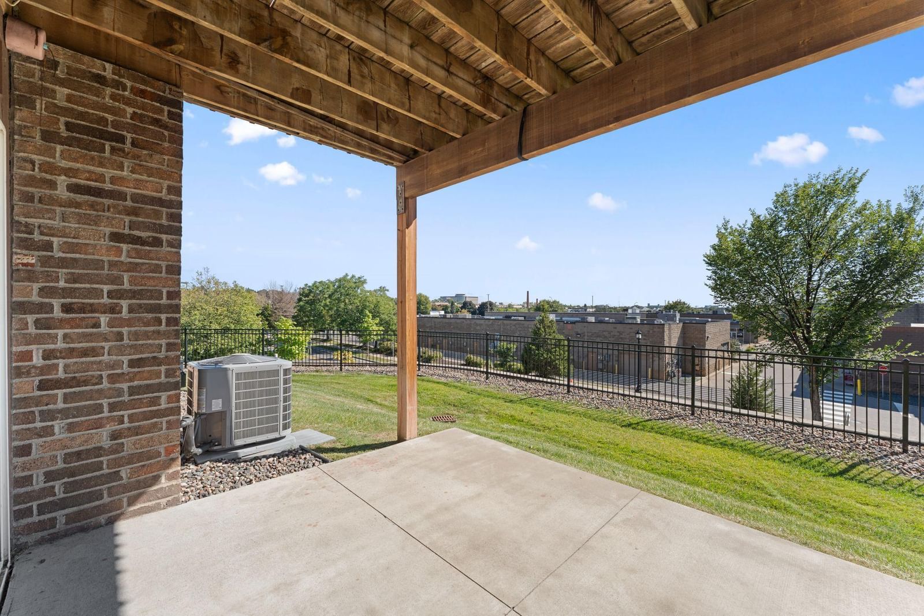
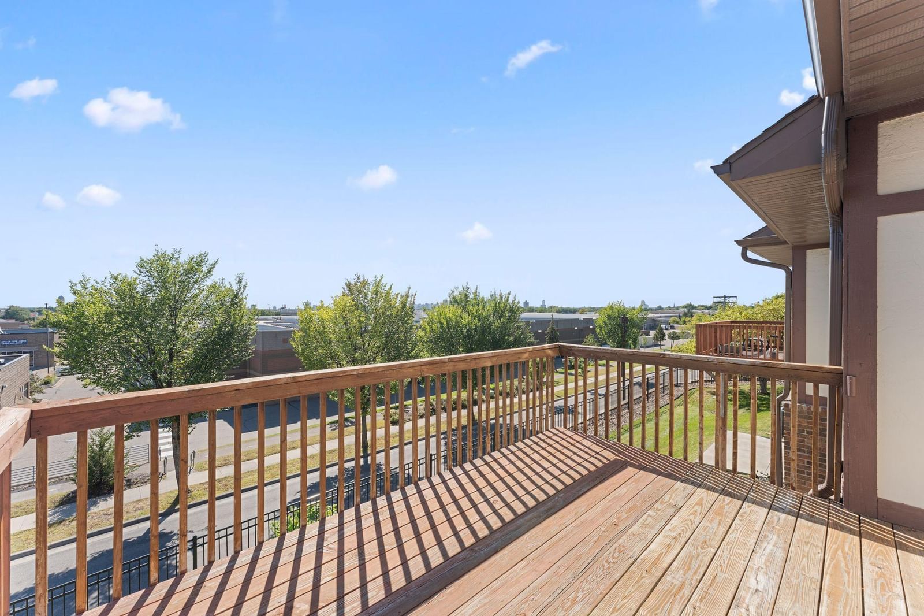
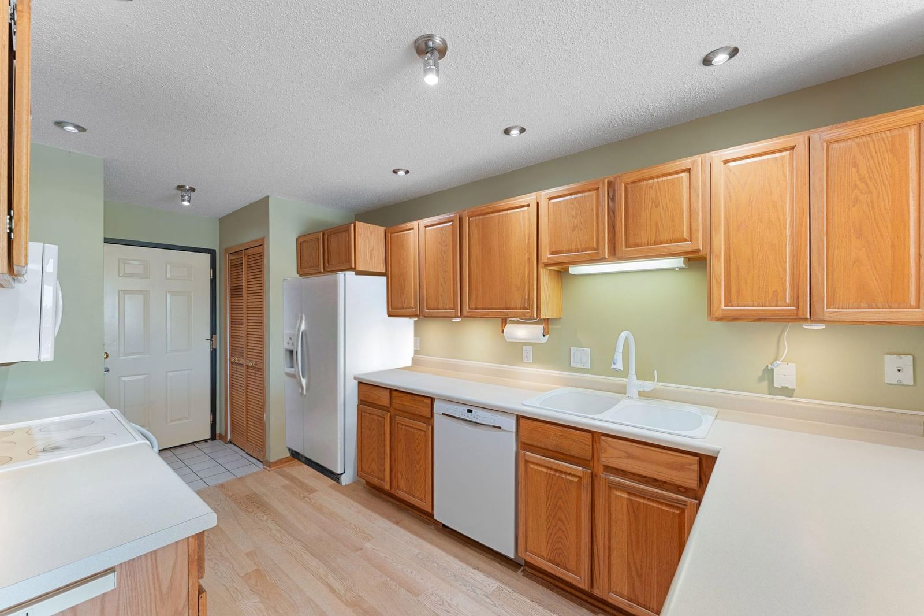
Beautiful Rose Court town home in a great location near the Quarry. This location is unbeatable with walking distance to parks, shopping and restaurants. Patio and deck with great views of the Minneapolis skyline. Spacious open floor plan with vaulted ceilings. Lots of natural lighting with large windows and hardwood floors on the main level. Three full levels with large bedrooms, baths and living spaces. Main floor living with laundry. Upper level has a large bedroom, bathroom, office. The finished walkout basement has a large bedroom and bathroom with jetted tub. Walk in closets. The association takes care of the exterior making this a maintenance free property. Move in and enjoy!
Interior Information
BasementBlock, Daylight/Lookout Windows, Finished, Full, Storage Space, Walkout
AppliancesAir-To-Air Exchanger, Dishwasher, Dryer, Gas Water Heater, Range, Refrigerator, Washer
CoolingCentral Air
HeatingForced Air
FuelNatural Gas
LaundryIn Kitchen, Main Level
Dining RoomSeparate/Formal Dining Room
Interior AmenitiesBalcony, Cable, City View, Deck, Hardwood Floors, Local Area Network, Main Floor Primary Bedroom, Natural Woodwork, Patio, Tile Floors, Vaulted Ceiling(s)
ElectricCircuit Breakers
AccessibilityDoors 36"+
Size & Levels
LevelsTwo
Total Finished Sq Ft2,799 sq ft
Above Grade Finished1,747 sq ft
Below Grade Finished968 sq ft
Main Level Finished1,052 sq ft
Bathrooms
Full Baths2
3/4 Baths1
Bathroom DetailsFull Basement, Main Floor Full Bath, Upper Level 3/4 Bath, Jetted Tub, Walk-In Shower Stall
Rooms
Main Level Rooms
Living Room24' x 13'
Dining Room12' x 11'
Kitchen13' x 9'
Bedroom14' x 12'
Upper Level Rooms
Office9' x 8'
Loft14' x 13'
Bedroom 213' x 12'
Lower Level Rooms
Family Room36' x 14'
Bedroom 325' x 12'
Utility Room12' x 7'
Exterior & Parking
ExteriorStone, Wood
ConstructionBlock, Frame
RoofAsphalt, Pitched
FoundationBlock
Patio / PorchDeck
Garage Stalls2
ParkingAttached Garage, Asphalt, Finished Garage, Garage Door Opener
Lot & Utilities
Property Subtype(TH) Side x Side
Townhouse TypeMulti-Level
Lot Size0.066 acres
Lot DimensionsCommon
Lot DescriptionIrregular Lot, Tree Coverage - Light
ZoningResidential-Multi-Family
SubdivisionROSE COURT
TownshipMinneapolis
CountyHennepin
SewerCity Sewer/Connected
WaterCity Water/Connected
Road FrontageCity Street, Paved Streets
FencingWood
Power CompanyXcel Energy
Homeowners Association
Association Fee$640 / month
AssociationRose Court
Phone(952) 855-8222
Assessment PendingNo
Fee IncludesBuilding Exterior, Hazard Insurance, Lawn Care, Maintenance Grounds, Parking, Professional Mgmt, Sanitation, Sewer, Snow Removal, Water
Financial & Tax Information
Annual Taxes$5,647
Tax Year2026
Tax w/ Assessments$5,647
Assessment PendingNo
Parcel Number1202924440130
Financing OptionsConventional, VA, FHA, Cash
Assumable MortgageNot Assumable
List TypeExclusive Right To Sell