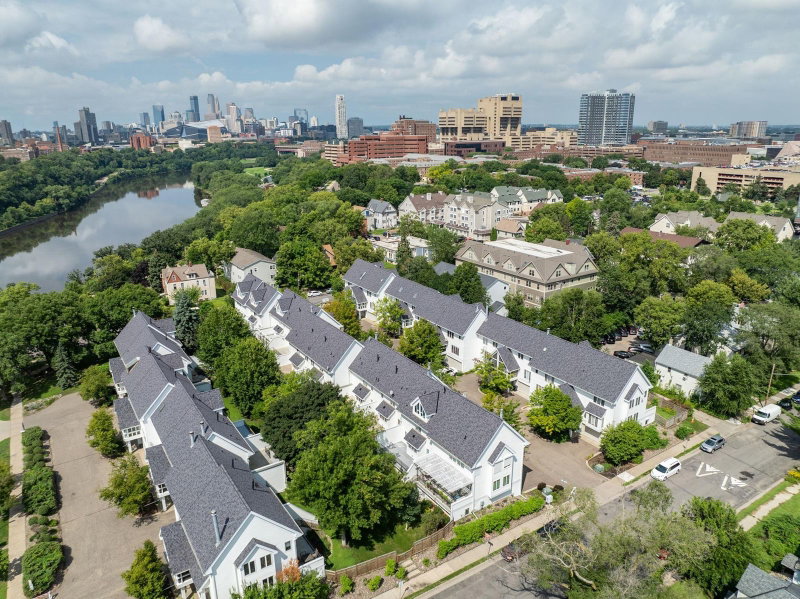
2423 2nd Street NE - Photo 1
1 / 49
2423 2nd Street NE
2423 2nd Street NE
2423 2nd Street NE
2423 2nd Street NE
2423 2nd Street NE

2423 2nd Street NE, Minneapolis, MN 55418 - MLS# 7109002

MLS® #: 7109002|Days on Market: 100|Listed: Jul 13, 2026

$549,900

Bedrooms
4
Bathrooms
4
Square Feet
2,531
Acres
0.02
Year Built
2019
Property Type
Residential
Heating
Natural Gas, Forced Air
Cooling
Central Air
Garages
1.5
Days on Market
100
School District
1 - Minneapolis

This impressive newer-construction townhome offers over 2,500 square feet of spacious, modern living in the heart of Northeast Minneapolis. Designed for comfort and style, this home features an open-concept layout with high-end finishes throughout. The chef’s kitchen with crisp white cabinetry, large island, quartz countertops, and black stainless appliances flows beautifully into the dining and living areas. Upstairs, you’ll find generously sized bedrooms, providing plenty of room for everyone. Outdoor living is a true highlight. Enjoy your own private yard space — perfect for pets and outdoor activities — along with an amazing covered rooftop deck ideal for year-round entertaining and a large covered patio for additional lounging and dining. These versatile outdoor areas create an exceptional private oasis right in the city. Additional features include a fantastic laundry room on the 2nd level, a practical mudroom, a huge family room in the basement and a large 1.5 car Garage! With its impressive square footage, large bedrooms, private yard, and multiple covered outdoor spaces, this home delivers the best of urban living with the feel of a single-family home. Located just steps from Northeast Minneapolis’s vibrant breweries, restaurants, parks, and art scene, with easy access to downtown, this move-in-ready townhome is ready for its next chapter.

2423 2nd Street NE, Minneapolis, MN 55418

Ask an Agent

Interior Information

BasementDrain Tiled, Drainage System, Egress Window(s), Finished
AppliancesCooktop, Dishwasher, Disposal, Dryer, Exhaust Fan, Freezer, Gas Water Heater, Microwave, Range, Refrigerator, Washer
CoolingCentral Air
HeatingForced Air
FuelNatural Gas
Interior AmenitiesCity View, Deck, Kitchen Center Island, Primary Bedroom Walk-In Closet, Paneled Doors, In-Ground Sprinkler, Tile Floors, Washer/Dryer Hookup, Walk-In Closet
AccessibilityOther

Size & Levels

LevelsMore Than 2 Stories
Total Finished Sq Ft2,636 sq ft
Above Grade Finished1,901 sq ft
Below Grade Finished630 sq ft
Main Level Finished852 sq ft
Foundation Size52.5 x 14

Bathrooms

Full Baths1
3/4 Baths2
1/2 Baths1
Bathroom Details3/4 Basement, 3/4 Primary, Double Sink, Main Floor 1/2 Bath, Upper Level Full Bath, Walk-In Shower Stall

Rooms

Main Level Rooms

Living Room15' x 13'
Dining Room13' x 9'
Kitchen13'5" x 13'
Patio13' x 12'
Mud Room10' x 7'

Basement Level Rooms

Family Room17' x 13'
Bedroom 413' x 12'
Utility Room13' x 7'

Second Level Rooms

Bedroom14' x 13'
Bedroom 213' x 11'
Walk-In Closet9' x 5'5"
Laundry9' x 5.75

Third Level Rooms

Bedroom 313' x 13'
Deck16' x 6.33

Exterior & Parking

ExteriorOther
RoofAge 8 Years or Less
FoundationPoured Concrete
Patio / PorchCovered, Deck, Patio
Garage Stalls1.5
Garage Size30 x 14 (420 sq ft)
ParkingDetached Garage

Lot & Utilities

Property Subtype(TH) Side x Side
Townhouse TypeMulti-Level
Lot Size0.02 acres
Lot DimensionsXXXX
ZoningResidential-Single Family
SubdivisionWestern Line On Second Townhomes
TownshipMinneapolis
CountyHennepin
SewerCity Sewer/Connected
WaterCity Water/Connected

Homeowners Association

Association Fee$327 / month
AssociationValue Homes LLC
Assessment PendingNo
Fee IncludesBuilding Exterior, Hazard Insurance, Lawn Care, Other, Maintenance Grounds, Snow Removal

Financial & Tax Information

Annual Taxes$5,821
Tax Year2026
Tax w/ Assessments$5,821
Assessment PendingNo
Parcel Number1102924320169
Financing OptionsConventional, VA, Cash
List TypeExclusive Right To Sell

Location

Call 612-356-2121For Showings and Questions

Schools

Broker Reciprocity logo
Listed by: Value Homes Realty Group LLC
Source: NorthstarMLS

Copyright 2026 Regional Multiple Listing Service of Minnesota, Inc. All rights reserved. Information Deemed Reliable But Not Guaranteed. The data relating to real estate for sale on this web site comes in part from the Broker Reciprocity℠ Program of the Regional Multiple Listing Service of Minnesota, Inc. Real estate listings held by brokerage firms other than Pederson Realty are marked with the Broker Reciprocity℠ logo or the Broker Reciprocity℠ thumbnail logo (a little black house) and detailed information about them includes the name of the listing brokers.