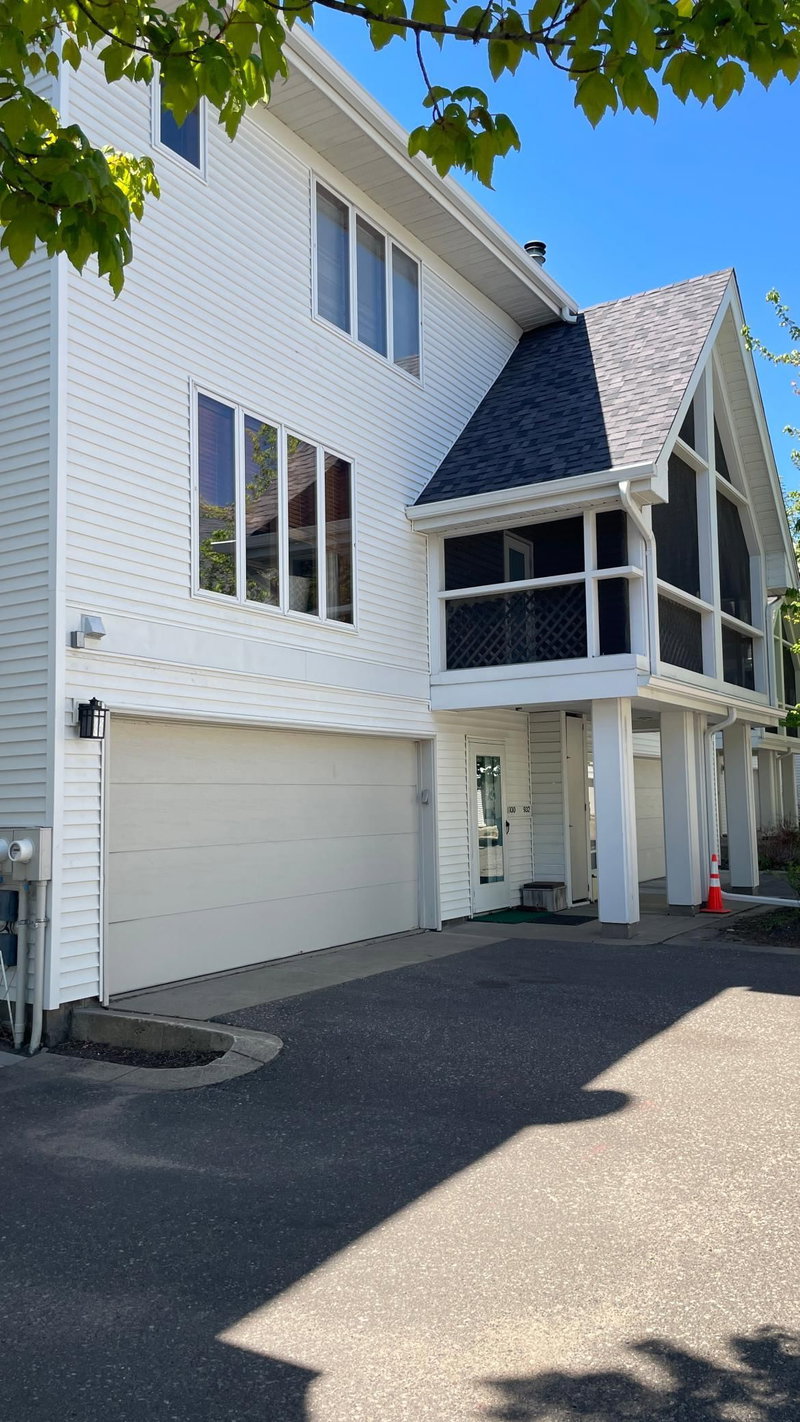
933 Dartmouth Place SE - Photo 1
933 Dartmouth Place SE - Photo 2
933 Dartmouth Place SE - Photo 3
933 Dartmouth Place SE - Photo 4
933 Dartmouth Place SE - Photo 5
933 Dartmouth Place SE - Photo 6
933 Dartmouth Place SE - Photo 7
933 Dartmouth Place SE - Photo 8
933 Dartmouth Place SE - Photo 9
933 Dartmouth Place SE - Photo 10
933 Dartmouth Place SE - Photo 11
933 Dartmouth Place SE - Photo 12
933 Dartmouth Place SE - Photo 13
933 Dartmouth Place SE - Photo 14
933 Dartmouth Place SE - Photo 15
933 Dartmouth Place SE - Photo 16
933 Dartmouth Place SE - Photo 17
933 Dartmouth Place SE - Photo 18
933 Dartmouth Place SE - Photo 19
933 Dartmouth Place SE - Photo 20
933 Dartmouth Place SE - Photo 21
933 Dartmouth Place SE - Photo 22
933 Dartmouth Place SE - Photo 23
933 Dartmouth Place SE - Photo 24
933 Dartmouth Place SE - Photo 25
933 Dartmouth Place SE - Photo 26
933 Dartmouth Place SE - Photo 27
933 Dartmouth Place SE - Photo 28
933 Dartmouth Place SE - Photo 29
933 Dartmouth Place SE - Photo 30
933 Dartmouth Place SE - Photo 31
933 Dartmouth Place SE - Photo 32
1 / 32
933 Dartmouth Place SE

933 Dartmouth Place SE, Minneapolis, MN 55414 - MLS# 7137082

MLS® #: 7137082|Listed: Sep 4, 2026

$399,000

Bedrooms
3
Bathrooms
3
Square Feet
2,270
Acres
0.05
Year Built
1986
Property Type
Residential
Heating
Electric, Natural Gas, Baseboard, Forced Air
Cooling
Ceiling Fan(s), Central Air
Garages
2
School District
1 - Minneapolis

Welcome to this spacious, ultra-versatile townhome in Minneapolis’s highly desirable Prospect Park - East River Road neighborhood! Offering an expansive, multi-level layout with incredible flexibility, 933 Dartmouth Pl SE blends massive functional space with unbeatable urban convenience. The main level features a bright living room that flows seamlessly into an eat-in kitchen with direct access to a private back deck, plus a convenient half bath. Upstairs, the primary bedroom suite features a unique loft space—perfect for a home office, studio, or lounge—and shares a full Jack-and-Jill bath with a secondary bedroom. A major highlight is the fully finished walk-out basement, which can operate as its own self-contained unit complete with a second kitchen, living room, full bath, and dedicated laundry room—ideal for an in-law suite, guest quarters, or rental income potential. Unbeatably located near the Mississippi River, you're steps from riverfront trails and parks, with rapid access to the U of M campus, the Green Line Light Rail, local Prospect Park dining, and both Downtown Minneapolis and St. Paul!
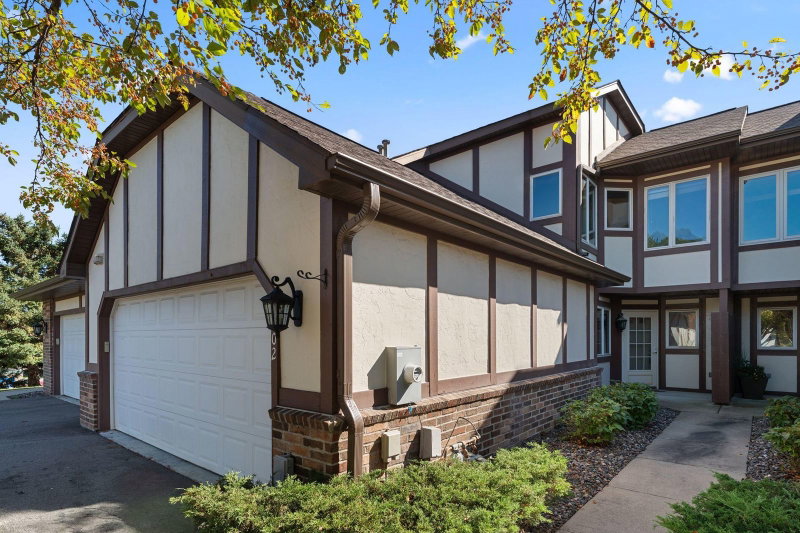
HOA Fee: $510 / month

933 Dartmouth Place SE, Minneapolis, MN 55414

Ask an Agent

Exterior & Construction

ConstructionFrame, Vinyl Siding
RoofAge 8 Years or Less
FoundationSee Remarks
PatioDeck, Porch
BalconyDeck, Porch

Homeowners Association

Association Fee$510 / month
AssociationDartmouth Pl
Assessment PendingNo

Fee Includes

Building ExteriorHazard InsuranceLawn CareMaintenance GroundsSnow Removal

Rooms

RoomLevelDimensions
BathroomBasement5 x 9
LoftUpper16 x 26
BedroomUpper12 x 18
KitchenMain15 x 9
BathroomUpper13 x 7
Bedroom 2Upper11 x 11
Bedroom 3Basement10 x 16
KitchenBasement10 x 9
Living RoomMain24 x 26

Lot Information

Lot Size0.05
Acres0.05

Tax Information

Annual Tax$6,510
Assessment Year2026

Location

Call 612-356-2121For Showings and Questions
Broker Reciprocity logo
Listed by: Redfin Corporation
Source: NorthstarMLS

Copyright 2026 Regional Multiple Listing Service of Minnesota, Inc. All rights reserved. Information Deemed Reliable But Not Guaranteed. The data relating to real estate for sale on this web site comes in part from the Broker Reciprocity℠ Program of the Regional Multiple Listing Service of Minnesota, Inc. Real estate listings held by brokerage firms other than Pederson Realty are marked with the Broker Reciprocity℠ logo or the Broker Reciprocity℠ thumbnail logo (a little black house) and detailed information about them includes the name of the listing brokers.