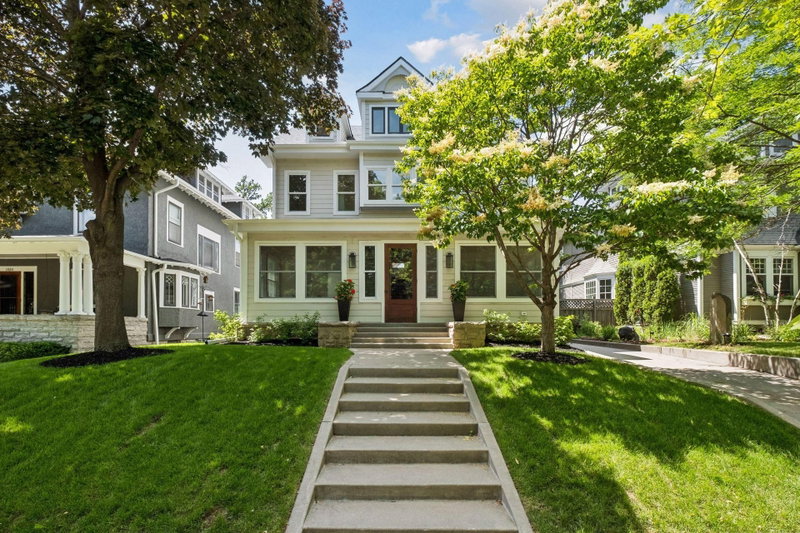
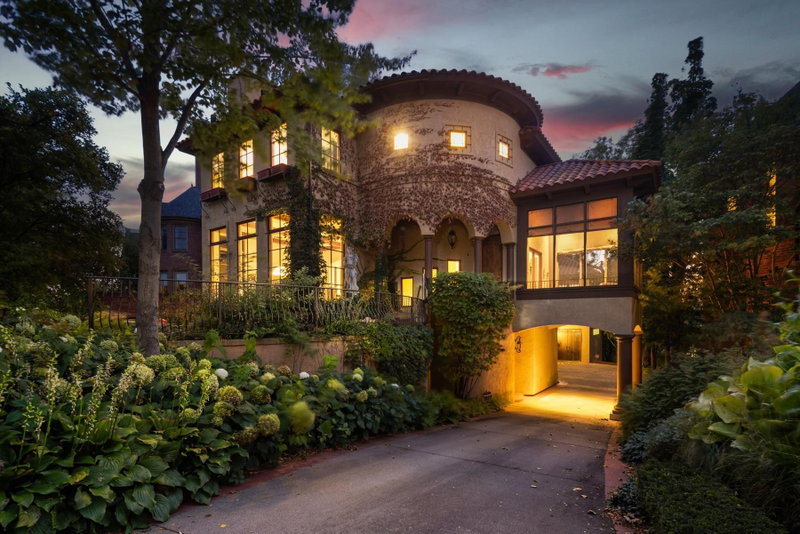
3812 Thomas Avenue S - Photo 1
1 / 55
3812 Thomas Avenue S

3812 Thomas Avenue S, Minneapolis, MN 55410 - MLS# 7026798

MLS® #: 7026798|Listed: Mar 23, 2026

$1,795,000

$2,095,000↓ 14.3%
Bedrooms
4
Bathrooms
5
Square Feet
4,898
Acres
0.2
Year Built
2017
Property Type
Residential
Heating
Natural Gas, Forced Air
Cooling
Ceiling Fan(s), Central Air
Garages
2
School District
1 - Minneapolis

Set on a beautiful west facing double lot just steps to Lake Bde Maka Ska, this wonderful newer home features high ceilings, great natural light, a rare main level primary suite, and walls of glass overlooking the fully fenced rear yard. Take advantage of the spacious main level deck, front covered porch, and walkout level EZ screened porch. The main level features a 2-story great room with fireplace open to the expansive center island kitchen with Cambria counters, top-of-the-line appliances, hardwood floors and walk-in pantry complete with sink and dishwasher, as well as a terrific den/office, ½ bath, mudroom, and heated attached garage. The convenient main level primary suite features a vaulted bedroom and full bath with dual vanities. Two additional bedrooms, bath and laundry are found on the upper level, while the walkout lower level offers a 4th bedroom, two baths, theater room, exercise room, generous family room with 2-sided gas fireplace & full bar with seating for six, sink, dishwasher & 100-bottle wine frig, as well as access to the screened porch. Amenities include irrigation & security systems, whole house sound system.
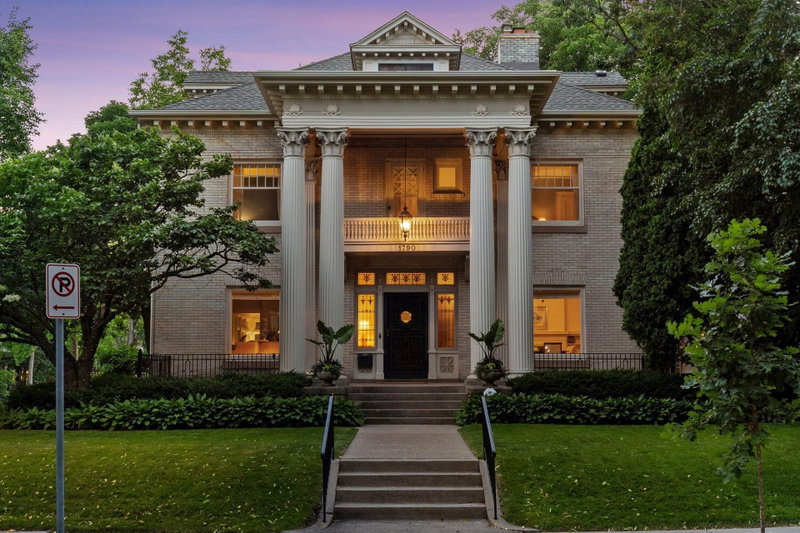
3812 Thomas Avenue S, Minneapolis, MN 55410

Ask an Agent

Interior Information

BasementDaylight/Lookout Windows, Drain Tiled, Finished, Full, Concrete, Sump Pump, Walkout
AppliancesAir-To-Air Exchanger, Cooktop, Dishwasher, Disposal, Dryer, Humidifier, Gas Water Heater, Refrigerator, Stainless Steel Appliances, Wall Oven, Washer, Wine Cooler
CoolingCentral Air
HeatingForced Air
FuelNatural Gas
Fireplaces2
Fireplace FeaturesTwo Sided, Family Room, Gas, Living Room, Stone
LaundryLaundry Room, Sink, Upper Level
Dining RoomBreakfast Bar, Informal Dining Room, Kitchen/Dining Room
Interior AmenitiesCeiling Fan(s), Deck, French Doors, Hardwood Floors, Kitchen Center Island, Primary Bedroom Walk-In Closet, Main Floor Primary Bedroom, Porch, Security System, In-Ground Sprinkler, Tile Floors, Vaulted Ceiling(s), Washer/Dryer Hookup, Wet Bar
ElectricCircuit Breakers

Size & Levels

LevelsTwo
Total Finished Sq Ft5,485 sq ft
Above Grade Finished2,961 sq ft
Below Grade Finished1,937 sq ft
Main Level Finished2,330 sq ft

Bathrooms

Full Baths1
3/4 Baths2
1/2 Baths2
Bathroom Details1/2 Basement, Two Basement Baths, 3/4 Basement, 3/4 Jack & Jill, Double Sink, Full Primary, Private Primary, Main Floor 1/2 Bath, Main Floor Full Bath, Separate Tub & Shower, Upper Level 3/4 Bath

Rooms

Main Level Rooms

Great Room19' x 18'
Dining Room14' x 13'
Kitchen14' x 11'
Office13' x 10'
Bedroom17' x 14'
Pantry (Walk-In)8' x 8'
Deck22' x 12'
Porch19' x 5'

Upper Level Rooms

Bedroom 213' x 11'
Bedroom 313' x 11'
Laundry9' x 7'

Lower Level Rooms

Family Room18' x 18'
Bedroom 413' x 11'
Exercise Room18' x 8'
Three Season Porch20' x 12'
Media Room19' x 13'
Bar/Wet Bar Room25' x 14'

Exterior & Parking

ExteriorEngineered Wood
RoofAge Over 8 Years, Asphalt
Foundation8 ft+ Pour
Patio / PorchCovered, Deck, Front Porch, Rear Porch, Screened
Garage Stalls2
Garage Size25x20 (592 sq ft)
ParkingAttached Garage, Concrete, Electric, Garage Door Opener, Heated Garage

Lot & Utilities

Property SubtypeSingle Family
Lot Size0.2 acres
Lot Dimensions75x115
Lot DescriptionPublic Transit (w/in 6 blks), Tree Coverage - Light
ZoningResidential-Single Family
SubdivisionCottage City
TownshipMinneapolis
CountyHennepin
SewerCity Sewer/Connected
WaterCity Water/Connected
Road FrontageCity Street, Curbs, Paved Streets, Sidewalks
FencingFull
Power CompanyXcel Energy

Financial & Tax Information

Annual Taxes$29,485
Tax Year2026
Tax w/ Assessments$29,485
Assessment PendingNo
Parcel Number0802824120034
Financing OptionsConventional, Cash
List TypeExclusive Right To Sell

Location

Call 612-356-2121For Showings and Questions
Broker Reciprocity logo
Listed by: Coldwell Banker Realty - Lakes
Source: NorthstarMLS

Copyright 2026 Regional Multiple Listing Service of Minnesota, Inc. All rights reserved. Information Deemed Reliable But Not Guaranteed. The data relating to real estate for sale on this web site comes in part from the Broker Reciprocity℠ Program of the Regional Multiple Listing Service of Minnesota, Inc. Real estate listings held by brokerage firms other than Pederson Realty are marked with the Broker Reciprocity℠ logo or the Broker Reciprocity℠ thumbnail logo (a little black house) and detailed information about them includes the name of the listing brokers.