
2021 Aster Lane Ln
2021 Aster Lane Ln

2021 Aster Lane Ln, Mankato, MN 56001 - MLS# 7049166

MLS® #: 7049166|Listed: Apr 4, 2026

$379,230

$409,230↓ 7.3%
Bedrooms
4
Bathrooms
2
Square Feet
1,661
Year Built
2025
Property Type
Residential
Heating
Natural Gas, Forced Air
Cooling
Central Air
Garages
2
School District
77 - Mankato

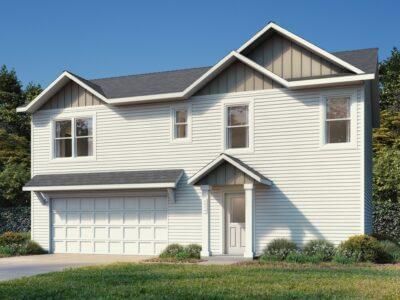
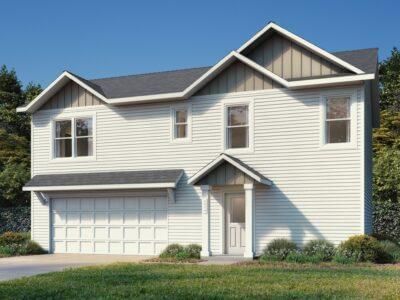
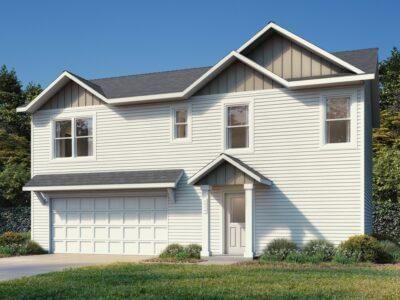
HOME IS COMPLETE and ready for you!! This 2-story home has finished with 4 bedrooms, 2 full bathrooms, & 2 car garage. The upper level has a sun-filled & spacious living area, kitchen (with island & quartz countertops), dining area, owner's bedroom with its own walk-in closet, 2 additional bedrooms & 1 full bathroom. The main level, you will find 1 bedroom, rec room, laundry room & full bath. Front exterior photo is similar to home being built. Actual photos will be updated when the home is finished. Landscaping is not yet planned or factored in price to give buyer ability to choose what they may want or can be discussed should you decide to do yourself. Don’t pass up this opportunity to view this home or the many other opportunities to build the home of your choice on other available lots!!

2021 Aster Lane Ln, Mankato, MN 56001

Ask an Agent

Interior Information

AppliancesAir-To-Air Exchanger, Dishwasher, Disposal, Gas Water Heater, Microwave, Range, Refrigerator, Stainless Steel Appliances
CoolingCentral Air
HeatingForced Air
FuelNatural Gas
LaundryGas Dryer Hookup, Laundry Room, Main Level, Washer Hookup
Dining RoomKitchen/Dining Room
Interior AmenitiesKitchen Center Island, Kitchen Window, Primary Bedroom Walk-In Closet, Washer/Dryer Hookup
AccessibilityOther

Size & Levels

LevelsTwo
Total Finished Sq Ft1,661 sq ft
Above Grade Finished1,661 sq ft
Main Level Finished509 sq ft
Foundation Size48x24

Bathrooms

Full Baths2
Bathroom DetailsMain Floor Full Bath, Upper Level Full Bath

Rooms

Main Level Rooms

Bedroom 411' x 11'
Bathroom6' x 10'5"
Laundry10' x 7'
Utility Room6' x 10'
Recreation Room12'5" x 11'
Foyer5'5" x 13'

Upper Level Rooms

Living Room11' x 17'
Dining Room14' x 11'
Kitchen11'5" x 10'5"
Bedroom11' x 13'
Bedroom 211'5" x 11'
Bedroom 310'5" x 13'
Bathroom10' x 7'
Pantry (Walk-In)4' x 9'

Exterior & Parking

ExteriorShakes, Vinyl
RoofAge 8 Years or Less
FoundationSlab
Garage Stalls2
Garage Size22x24 (528 sq ft)
Garage Door16' wide x 7' tall
ParkingAttached Garage
New ConstructionYes

Lot & Utilities

Property SubtypeSingle Family
Lot Size7,606 square feet
Lot Dimensions62x120
Lot DescriptionCleared
ZoningResidential-Single Family
SubdivisionPrairie Winds West
TownshipMankato
CountyBlue Earth
SewerCity Sewer/Connected
WaterCity Water/Connected
Road FrontageCity Street

Financial & Tax Information

Annual Taxes$556
Tax Year2026
Tax w/ Assessments$556
Assessment PendingNo
Parcel NumberR010915354004
Financing OptionsConventional, VA, FHA, Cash, Other, Rural Development, USDA
List TypeExclusive Right To Sell

Location

Call 612-356-2121For Showings and Questions
Broker Reciprocity logo
Listed by: Fieldstone Real Estate Specialists
Source: NorthstarMLS

Copyright 2026 Regional Multiple Listing Service of Minnesota, Inc. All rights reserved. Information Deemed Reliable But Not Guaranteed. The data relating to real estate for sale on this web site comes in part from the Broker Reciprocity℠ Program of the Regional Multiple Listing Service of Minnesota, Inc. Real estate listings held by brokerage firms other than Pederson Realty are marked with the Broker Reciprocity℠ logo or the Broker Reciprocity℠ thumbnail logo (a little black house) and detailed information about them includes the name of the listing brokers.