
933 Thompson Ravine Road - Photo 1
1 / 42
933 Thompson Ravine Road

933 Thompson Ravine Road, Mankato, MN 56001 - MLS# 7156504

MLS® #: 7156504|Listed: Oct 7, 2026
Active-Contingent

$374,900

Bedrooms
4
Bathrooms
2
Square Feet
1,534
Acres
0.93
Year Built
1956
Property Type
Residential
Heating
Natural Gas, Forced Air
Cooling
Central Air
Garages
3
School District
77 - Mankato

Welcome to this completely renovated 4-bedroom, 2-bath home where thoughtful updates, modern finishes, and timeless style! The main level features durable, stylish LVP and maple flooring throughout, creating a cohesive flow from room to room. The beautifully renovated kitchen is a standout, featuring quartz countertops, updated cabinetry, and under-cabinet lighting that provides both functionality and a warm touch. The home offers four bedrooms, providing plenty of flexibility for bedrooms, office space, or hobbies. Both bathrooms have been thoughtfully renovated, with both featuring porcelain tile that adds a polished, modern feel. Additional features include epoxy flooring in the utility room, a 98% efficient HVAC system, a spacious 3-stall garage with an electric car hookup, and insulated, smart garage doors. The backyard is private, with a beautiful creek.
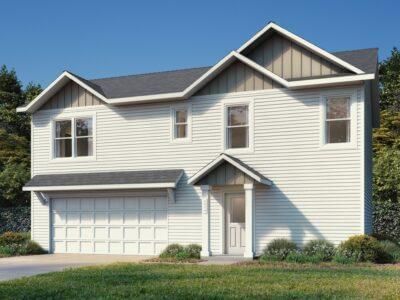
933 Thompson Ravine Road, Mankato, MN 56001

Ask an Agent

Interior Information

BasementFinished, Full
AppliancesDisposal, Gas Water Heater, Range, Refrigerator
CoolingCentral Air
HeatingForced Air
FuelNatural Gas

Size & Levels

LevelsOne
Total Finished Sq Ft1,576 sq ft
Above Grade Finished984 sq ft
Below Grade Finished550 sq ft
Main Level Finished984 sq ft

Bathrooms

Full Baths2
Bathroom DetailsFull Basement, Main Floor Full Bath

Rooms

Main Level Rooms

Living Room18' x 11'5"
Dining Room10'5" x 8'
Kitchen13' x 7'5"
Bedroom10'5" x 9'5"
Bedroom 211'5" x 10'5"
Bedroom 310'5" x 8'

Basement Level Rooms

Family Room17'5" x 14'
Laundry11' x 9'
Other10'5" x 10'
Utility Room10'5" x 8'

Exterior & Parking

ExteriorVinyl
ConstructionFrame
FoundationBlock
Garage Stalls3
ParkingAttached Garage

Lot & Utilities

Property SubtypeSingle Family
Lot Size0.93 acres
Lot Dimensions126x375x248x226
ZoningResidential-Single Family
SubdivisionRuby Acres
TownshipMankato
CountyBlue Earth
SewerCity Sewer/Connected
WaterCity Water/Connected

Financial & Tax Information

Annual Taxes$1,952
Tax Year2026
Tax w/ Assessments$1,972
Other Annual Assessments$20
Assessment PendingYes
Parcel NumberR010908226009
Financing OptionsConventional, VA, FHA, Cash
List TypeExclusive Right To Sell

Location

Call 612-356-2121For Showings and Questions
Broker Reciprocity logo
Listed by: True Real Estate
Source: NorthstarMLS

Copyright 2026 Regional Multiple Listing Service of Minnesota, Inc. All rights reserved. Information Deemed Reliable But Not Guaranteed. The data relating to real estate for sale on this web site comes in part from the Broker Reciprocity℠ Program of the Regional Multiple Listing Service of Minnesota, Inc. Real estate listings held by brokerage firms other than Pederson Realty are marked with the Broker Reciprocity℠ logo or the Broker Reciprocity℠ thumbnail logo (a little black house) and detailed information about them includes the name of the listing brokers.