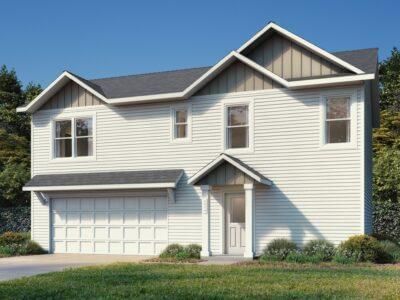
653 Grayhawk Dr - Photo 1
1 / 38
653 Grayhawk Dr
653 Grayhawk Dr
653 Grayhawk Dr
653 Grayhawk Dr
653 Grayhawk Dr

653 Grayhawk Dr, Mankato, MN 56001 - MLS# 7127538

MLS® #: 7127538|Listed: Aug 13, 2026

$359,000

$369,900↓ 2.9%
Bedrooms
4
Bathrooms
2
Square Feet
2,162
Acres
0.226
Year Built
2001
Property Type
Residential
Heating
Natural Gas, Forced Air
Cooling
Ceiling Fan(s), Central Air
Garages
2
School District
77 - Mankato

WORRIED ABOUT TODAY’S INTEREST RATES? THIS HOME COMES WITH HELP! Seller is offering $7,500 toward an interest-rate buydown and/or buyer closing costs — giving you the chance to reduce your upfront costs and/or monthly mortgage payment. Ask your lender how this seller incentive would work best for you!

Beyond the seller incentive opportunity, this 4-bedroom, 2-bath home offers over 2,100 finished sq ft with flexible living space for everyday life and entertaining. The lower level features a kitchenette, creating great options for a second gathering space. Add in the heated garage in a beautiful established neighborhood, and this home offers features that are hard to find at this price.

Already reduced $10,000—and now the seller is offering $7,500 toward your financing costs! Schedule your showing and take advantage of this amazing incentive!

653 Grayhawk Dr, Mankato, MN 56001

Ask an Agent

Interior Information

BasementDaylight/Lookout Windows, Finished, Full, Kitchenette, Storage Space, Sump Pump
AppliancesAir-To-Air Exchanger, Dishwasher, Disposal, Dryer, Microwave, Range, Refrigerator, Washer, Water Softener Owned
CoolingCentral Air
HeatingForced Air
FuelNatural Gas
LaundryLower Level, Laundry Room, Sink
Interior AmenitiesCeiling Fan(s), Deck, Hot Tub, Kitchen Center Island, Kitchen Window, Main Floor Primary Bedroom, Patio, Tile Floors, Vaulted Ceiling(s), Washer/Dryer Hookup

Size & Levels

LevelsSplit Entry (Bi-Level)
Total Finished Sq Ft2,324 sq ft
Above Grade Finished1,162 sq ft
Below Grade Finished1,000 sq ft
Main Level Finished1,162 sq ft

Bathrooms

Full Baths1
3/4 Baths1
Bathroom Details3/4 Basement, Main Floor Full Bath

Rooms

Main Level Rooms

Living Room-
Informal Dining Room-
Kitchen-
Bedroom-
Bedroom 2-
Bathroom-

Lower Level Rooms

Family Room-
Bedroom 3-
Bedroom 4-
Bathroom-
Laundry-
Kitchen- 2nd-

Exterior & Parking

ExteriorStone, Vinyl
RoofAge 8 Years or Less
FoundationBlock
Garage Stalls2
ParkingAttached Garage, Concrete, Floor Drain, Garage Door Opener, Heated Garage, Storage

Lot & Utilities

Property SubtypeSingle Family
Lot Size0.226 acres
Lot Dimensions133 x 38 x 64 x 75 x 52 x 48
ZoningResidential-Single Family
SubdivisionCountry Club Estates 8
TownshipMankato
CountyBlue Earth
SewerCity Sewer/Connected
WaterCity Water/Connected
FencingPartial, Vinyl
Other StructuresHot Tub, Storage Shed

Financial & Tax Information

Annual Taxes$3,762
Tax Year2025
Tax w/ Assessments$3,762
Assessment PendingNo
Parcel NumberR010904403011
List TypeExclusive Right To Sell

Location

Call 612-356-2121For Showings and Questions
Broker Reciprocity logo
Listed by: Counselor Realty of Rochester
Source: NorthstarMLS

Copyright 2026 Regional Multiple Listing Service of Minnesota, Inc. All rights reserved. Information Deemed Reliable But Not Guaranteed. The data relating to real estate for sale on this web site comes in part from the Broker Reciprocity℠ Program of the Regional Multiple Listing Service of Minnesota, Inc. Real estate listings held by brokerage firms other than Pederson Realty are marked with the Broker Reciprocity℠ logo or the Broker Reciprocity℠ thumbnail logo (a little black house) and detailed information about them includes the name of the listing brokers.