
416 Torrey Pines Drive - Photo 1
1 / 45
416 Torrey Pines Drive

416 Torrey Pines Drive, Mankato, MN 56001 - MLS# 7132687

MLS® #: 7132687|Days on Market: 1|Listed: Aug 31, 2026

$384,900

$399,900↓ 3.8%
Bedrooms
4
Bathrooms
3
Square Feet
1,591
Acres
0.31
Year Built
2017
Property Type
Residential
Heating
Natural Gas, Forced Air
Cooling
Central Air
Garages
3
Days on Market
1
School District
77 - Mankato

Welcome home, where modern style, flexible living space, and a great Mankato location come together! Built in 2017, this impressive 4-bedroom, 3-bath home delivers the space you want with the newer feel buyers love. Step inside to bright, comfortable living areas designed for both everyday life and entertaining. The well-planned layout offers room to gather, unwind, work from home, or host guests with ease. Head downstairs to the finished lower level and discover even more possibilities—movie nights, game room, home gym, office, guest space, or all of the above! Outside, the generous .31-acre lot gives you room to fire up the grill, entertain friends, play, garden, or simply kick back and enjoy your own backyard. An attached garage adds convenience, while the desirable Country Club Estates setting keeps you close to shopping, dining, parks, recreation, schools, and everything Mankato has to offer. Newer construction, multiple living spaces, four bedrooms, three baths, and a spacious lot—this one brings the complete package. Move in, spread out, and make it yours!

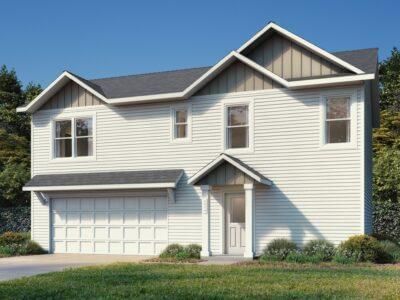
416 Torrey Pines Drive, Mankato, MN 56001

Ask an Agent

Interior Information

BasementBlock, Full
AppliancesDishwasher, Microwave, Range, Refrigerator, Stainless Steel Appliances
CoolingCentral Air
HeatingForced Air
FuelNatural Gas
LaundryGas Dryer Hookup, Lower Level, Washer Hookup
Dining RoomEat In Kitchen, Kitchen/Dining Room
Interior AmenitiesWasher/Dryer Hookup

Size & Levels

LevelsOne
Total Finished Sq Ft2,802 sq ft
Above Grade Finished1,401 sq ft
Below Grade Finished190 sq ft
Main Level Finished1,401 sq ft

Bathrooms

Full Baths2
3/4 Baths1
Bathroom DetailsFull Primary

Rooms

Main Level Rooms

Living Room18' x 14'
Dining Room12' x 9'
Kitchen14' x 12'
Bedroom16' x 14'
Bedroom 212' x 11'
Bedroom 311' x 10'
Deck24' x 14'

Lower Level Rooms

Family Room22' x 20'
Bedroom 412' x 10'
Laundry10' x 10'
Utility Room10' x 8'

Exterior & Parking

ExteriorVinyl
ConstructionConcrete, Frame
RoofAsphalt
FoundationBlock
Patio / PorchDeck
Garage Stalls3
ParkingAttached Garage, Concrete

Lot & Utilities

Property SubtypeSingle Family
Lot Size0.31 acres
Lot Dimensions65x226x55x224
Lot DescriptionCleared
ZoningResidential-Single Family
SubdivisionCountry Club Estates 20
TownshipMankato
CountyBlue Earth
SewerCity Sewer/Connected
WaterCity Water/Connected
Road FrontagePaved Streets

Financial & Tax Information

Annual Taxes$4,437
Tax Year2026
Tax w/ Assessments$5,076
Assessment PendingNo
Parcel NumberR010904306004
Financing OptionsConventional, VA, FHA, Cash
List TypeExclusive Right To Sell
Lender OwnedYes

Location

Call 612-356-2121For Showings and Questions
Broker Reciprocity logo
Listed by: RE/MAX Advantage Plus
Source: NorthstarMLS

Copyright 2026 Regional Multiple Listing Service of Minnesota, Inc. All rights reserved. Information Deemed Reliable But Not Guaranteed. The data relating to real estate for sale on this web site comes in part from the Broker Reciprocity℠ Program of the Regional Multiple Listing Service of Minnesota, Inc. Real estate listings held by brokerage firms other than Pederson Realty are marked with the Broker Reciprocity℠ logo or the Broker Reciprocity℠ thumbnail logo (a little black house) and detailed information about them includes the name of the listing brokers.