1 / 34


720 Mulligan Street, Mankato, MN 56001 - MLS# 7134639
$369,900
$379,995↓ 2.7%
Bedrooms
4
Bathrooms
2
Square Feet
1,904
Acres
0.18
Year Built
2017
Property Type
Residential
Heating
Natural Gas, Forced Air
Cooling
Ceiling Fan(s), Central Air
Garages
2
School District
77 - Mankato
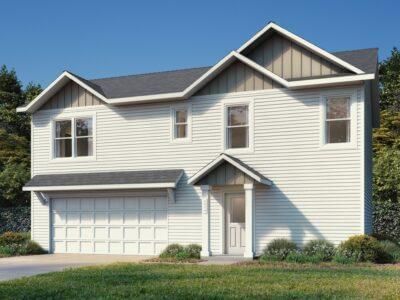
Built in 2017, this split-level style home is located on Mankato Hilltop. The upper level of the home offers an open floor plan & features the living room w/ vaulted ceilings, kitchen w/ white cabinetry & stainless-steel appliances, dining area w/ access to the deck and completely fenced in backyard. Also, located on the main level is the primary bedroom w/ large walk-in closet & pocket-door access to the full bathroom & second bedroom. The basement offers a spacious family room, 2 additional bedrooms, bathroom & laundry/mechanical room. Please call today for your own private showing of this wonderful home!
Interior Information
BasementBlock, Daylight/Lookout Windows, Full, Sump Pump
AppliancesAir-To-Air Exchanger, Dishwasher, Disposal, Dryer, Electric Water Heater, Water Filtration System, Microwave, Range, Refrigerator, Stainless Steel Appliances, Washer, Water Softener Rented
CoolingCentral Air
HeatingForced Air
FuelNatural Gas
Dining RoomEat In Kitchen, Kitchen/Dining Room
Interior AmenitiesCeiling Fan(s), Deck, Kitchen Center Island, Vaulted Ceiling(s), Washer/Dryer Hookup, Walk-In Closet
Size & Levels
LevelsSplit Entry (Bi-Level)
Total Finished Sq Ft2,108 sq ft
Above Grade Finished1,054 sq ft
Below Grade Finished850 sq ft
Main Level Finished1,054 sq ft
Bathrooms
Full Baths2
Bathroom DetailsFull Basement, Primary Walk-Thru
Rooms
Main Level Rooms
Kitchen13'10" x 10'
Foyer5' x 8'
Upper Level Rooms
Living Room13'10" x 15'4"
Dining Room8'8" x 10'6"
Bedroom12' x 15'
Bedroom 210'10" x 13'2"
Primary Bathroom5'7" x 10'11"
Lower Level Rooms
Family Room17'7" x 19'10"
Bedroom 311'8" x 14'7"
Bedroom 416'2" x 11'7"
Bathroom5' x 10'11"
Exterior & Parking
ExteriorVinyl
ConstructionFrame
RoofAsphalt
FoundationBlock
Patio / PorchDeck
Garage Stalls2
Garage Size22X25 (550 sq ft)
ParkingAttached Garage, Concrete
Lot & Utilities
Property SubtypeSingle Family
Lot Size0.18 acres
Lot Dimensions60X30
ZoningResidential-Single Family
SubdivisionAugusta Trails
TownshipMankato
CountyBlue Earth
SewerCity Sewer/Connected
WaterCity Water/Connected
Road FrontageCity Street, County Road, No Outlet/Dead End, Paved Streets
FencingFull
Financial & Tax Information
Annual Taxes$3,894
Tax Year2026
Tax w/ Assessments$3,914
Assessment PendingNo
Parcel NumberR010903402012
Financing OptionsConventional, VA, FHA, Cash
List TypeExclusive Right To Sell