1 / 19


17985 Genoa Drive, Lakeville, MN 55044 - MLS# 7155509
$374,990
Bedrooms
3
Bathrooms
3
Square Feet
1,883
Year Built
2025
Property Type
Residential
Heating
Natural Gas, Forced Air, Fireplace(s)
Cooling
Central Air
Garages
2
School District
194 - Lakeville
Available September 2026! Welcome to Cordelia, a rare opportunity to own in the only new-construction townhome community in the highly sought-after Lakeville North School District 194. Enjoy low-maintenance living just 20 minutes from the Twin Cities, with nearby parks, scenic trails, a community playground, and firepit. Minutes from Ritter Farm Park, King Park, and Lake Marion trails, plus easy access to Lakeville Brewing Company and the Crossroads Cub Foods retail corridor—offering the perfect blend of outdoor recreation and everyday convenience.
Interior Information
AppliancesAir-To-Air Exchanger, Dishwasher, Disposal, Electric Water Heater, Exhaust Fan, Microwave, Range, Stainless Steel Appliances
CoolingCentral Air
HeatingForced Air, Fireplace(s)
FuelNatural Gas
LaundryLaundry Room, Upper Level
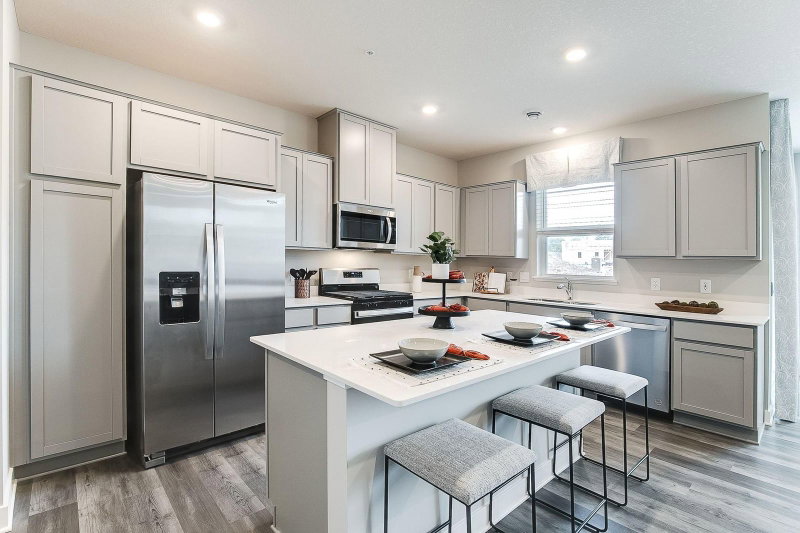
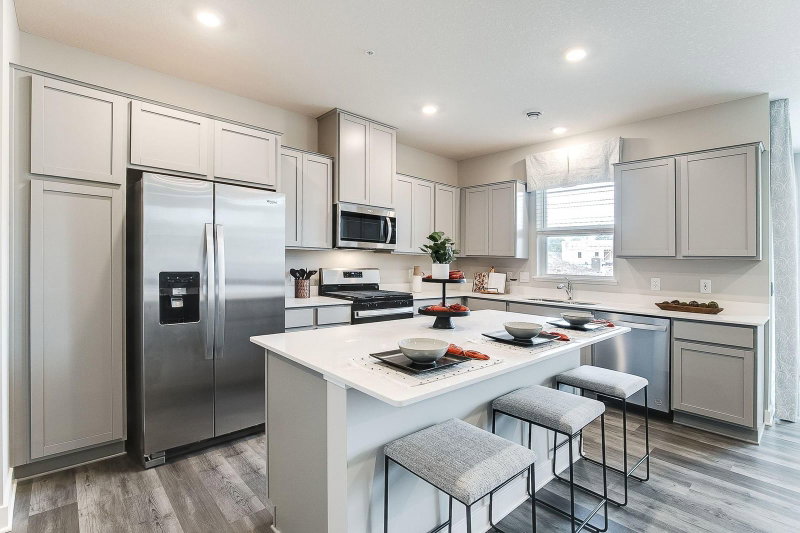
Dining RoomBreakfast Bar, Eat In Kitchen, Informal Dining Room
Interior AmenitiesHardwood Floors, Indoor Sprinklers, Kitchen Center Island, Primary Bedroom Walk-In Closet, Patio, Paneled Doors, In-Ground Sprinkler, Washer/Dryer Hookup, Walk-In Closet
AccessibilityNo Stairs External
Size & Levels
LevelsTwo
Total Finished Sq Ft1,883 sq ft
Above Grade Finished1,883 sq ft
Main Level Finished908 sq ft
Bathrooms
Full Baths2
1/2 Baths1
Bathroom Details3/4 Primary, Bathroom Ensuite, Private Primary, Main Floor 1/2 Bath, Upper Level Full Bath, Walk-In Shower Stall
Rooms
Main Level Rooms
Family Room13' x 15'
Informal Dining Room11' x 11'
Kitchen12' x 18'
Upper Level Rooms
Bedroom13' x 13'
Bedroom 212' x 12'
Bedroom 312' x 11'
Laundry6' x 7'
Exterior & Parking
ExteriorStone, Shakes, Vinyl
RoofAge 8 Years or Less, Asphalt, Pitched
FoundationSlab
Patio / PorchPatio
Garage Stalls2
ParkingAttached Garage, Asphalt, Garage Door Opener, Guest Parking
New ConstructionYes
Lot & Utilities
Property Subtype(TH) Side x Side
Townhouse TypeNo Exterior Stairs,Multi-Level
Lot Size1,836 square feet
Lot Dimensions77x24
Lot DescriptionSod Included in Price, Tree Coverage - Light
ZoningResidential-Multi-Family
SubdivisionCordelia
TownshipLakeville
CountyDakota
SewerCity Sewer/Connected
WaterCity Water/Connected
Road FrontagePaved Streets, Private Road, Street Lights
WaterfrontPond
Homeowners Association
Association Fee$236 / month
AssociationNew Concepts Management
Phone(612) 868-2155
CommunityCordelia
Assessment PendingNo
Fee IncludesBuilding Exterior, Lawn Care, Other, Maintenance Grounds, Professional Mgmt, Sanitation, Snow Removal
AmenitiesIn-Ground Sprinkler System, Trail(s)
Financial & Tax Information
Annual Taxes$0
Tax Year2025
Tax w/ Assessments$0
Assessment PendingNo
Parcel Numbertbd
List TypeExclusive Right To Sell
Location
Call 612-356-2121For Showings and Questions