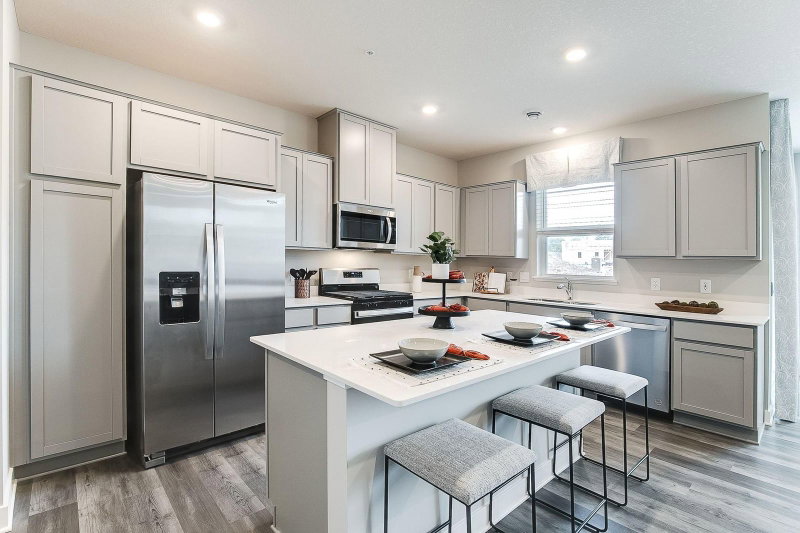
17975 Genoa Drive - Photo 1
17975 Genoa Drive - Photo 2
17975 Genoa Drive - Photo 3
17975 Genoa Drive - Photo 4
17975 Genoa Drive - Photo 5
17975 Genoa Drive - Photo 6
17975 Genoa Drive - Photo 7
17975 Genoa Drive - Photo 8
17975 Genoa Drive - Photo 9
17975 Genoa Drive - Photo 10
17975 Genoa Drive - Photo 11
17975 Genoa Drive - Photo 12
17975 Genoa Drive - Photo 13
17975 Genoa Drive - Photo 14
17975 Genoa Drive - Photo 15
17975 Genoa Drive - Photo 16
17975 Genoa Drive - Photo 17
17975 Genoa Drive - Photo 18
1 / 18
17975 Genoa Drive
17975 Genoa Drive
17975 Genoa Drive
17975 Genoa Drive
17975 Genoa Drive

17975 Genoa Drive, Lakeville, MN 55024 - MLS# 7142859

MLS® #: 7142859|Listed: Sep 11, 2026

$369,990

$393,990↓ 6.1%
Bedrooms
3
Bathrooms
3
Square Feet
1,949
Acres
0.042
Year Built
2025
Property Type
Residential
Heating
Natural Gas, Forced Air
Cooling
Central Air
Garages
2
School District
194 - Lakeville

Welcome to this beautifully maintained three-bedroom, three-bathroom townhome in Lakeville, built in 2026 with a clean, modern layout throughout. Just off Interstate 35, the location offers convenient access to downtown Minneapolis, downtown St. Paul, and MSP International Airport, each 20 to 30 minutes away, with quality craftsmanship evident from the moment you step inside.

The main level features an open sightline into the living area, 9-foot ceilings, and abundant natural light throughout the day. A powder bathroom, coat closet, and direct access to the attached two-car garage add everyday convenience, and a nook off the garage entry offers the opportunity for a built-in bench or locker system as a functional mudroom.

The open-concept living area flows easily between the living room, dining area, and kitchen, with 9-foot ceilings and natural light carrying throughout. The dining area offers flexibility for furniture arrangements and opens directly to the concrete patio, with peaceful views of the backyard and pond ideal for morning coffee or evening relaxation. The kitchen features an oversized center island with additional counter space and seating, a closet pantry, stainless steel appliances, and a gas range, with a large picture window above the sink framing views of the backyard and pond.

Upstairs, three bedrooms include a spacious primary suite along with bedrooms two and three, each offering natural light and generous closet space, plus a full bathroom and additional hallway storage. The primary suite offers peaceful views of the backyard and pond, abundant natural light, and a walk-in closet, with a private 3/4 bathroom featuring a double-sink vanity, walk-in shower, linen closet, and second walk-in closet.

Move-in ready with a neutral aesthetic, this Lakeville townhome offers an easy foundation to make the space your own, close to shopping, dining, and outdoor recreation.

17975 Genoa Drive, Lakeville, MN 55024

Ask an Agent

Interior Information

AppliancesAir-To-Air Exchanger, Dishwasher, Disposal, Dryer, Gas Water Heater, Microwave, Range, Refrigerator, Stainless Steel Appliances, Washer, Water Softener Owned
CoolingCentral Air
HeatingForced Air
FuelNatural Gas
LaundryLaundry Room, Upper Level
Dining RoomBreakfast Area, Eat In Kitchen, Informal Dining Room, Kitchen/Dining Room
Interior AmenitiesIndoor Sprinklers, Kitchen Center Island, Kitchen Window, Primary Bedroom Walk-In Closet, Patio, In-Ground Sprinkler, Walk-In Closet
AccessibilityNo Stairs External

Size & Levels

LevelsTwo
Total Finished Sq Ft1,949 sq ft
Above Grade Finished1,949 sq ft
Main Level Finished838 sq ft

Bathrooms

Full Baths1
3/4 Baths1
1/2 Baths1
Bathroom Details3/4 Primary, Double Sink, Private Primary, Main Floor 1/2 Bath, Upper Level Full Bath, Walk-In Shower Stall

Rooms

Main Level Rooms

Living Room16' x 13'
Dining Room14' x 10'
Kitchen14' x 12'
Foyer9' x 9'

Upper Level Rooms

Bedroom18' x 13'
Bedroom 214' x 11'
Bedroom 312' x 10'
Laundry6' x 6'

Exterior & Parking

ExteriorStone, Vinyl
RoofAge Over 8 Years, Architectural Shingle
FoundationPoured Concrete
Patio / PorchPatio
Garage Stalls2
ParkingAttached Garage, Asphalt, Garage Door Opener

Lot & Utilities

Property Subtype(TH) Side x Side
Townhouse TypeNo Exterior Stairs
Lot Size0.042 acres
Lot DimensionsIrregular
Lot DescriptionTree Coverage - Light
ZoningResidential-Single Family
SubdivisionCordelia Second Add
TownshipLakeville
CountyDakota
SewerCity Sewer/Connected
WaterCity Water/Connected
Road FrontagePaved Streets, Private Road, Street Lights
WaterfrontPond

Homeowners Association

Association Fee$237 / month
AssociationNew Concepts Management Group
Assessment PendingNo
Fee IncludesBuilding Exterior, Lawn Care, Maintenance Grounds, Sanitation, Snow Removal

Financial & Tax Information

Annual Taxes$324
Tax Year2026
Tax w/ Assessments$324
Assessment PendingNo
Parcel Number221809101150
Financing OptionsConventional, VA, FHA, Cash, Other
List TypeExclusive Right To Sell

Location

Call 612-356-2121For Showings and Questions
Broker Reciprocity logo
Listed by: eXp Realty
Source: NorthstarMLS

Copyright 2026 Regional Multiple Listing Service of Minnesota, Inc. All rights reserved. Information Deemed Reliable But Not Guaranteed. The data relating to real estate for sale on this web site comes in part from the Broker Reciprocity℠ Program of the Regional Multiple Listing Service of Minnesota, Inc. Real estate listings held by brokerage firms other than Pederson Realty are marked with the Broker Reciprocity℠ logo or the Broker Reciprocity℠ thumbnail logo (a little black house) and detailed information about them includes the name of the listing brokers.