1 / 27


16451 Jaffna Place, Lakeville, MN 55044 - MLS# 7130560
$375,000
$389,900↓ 3.8%
Bedrooms
3
Bathrooms
3
Square Feet
1,894
Acres
0.038
Year Built
2022
Property Type
Residential
Heating
Natural Gas, Forced Air
Cooling
Central Air
Garages
2
School District
194 - Lakeville
Welcome to Crystal Park community located less than a mile south of Crystal Lake with quick access to I-35W.
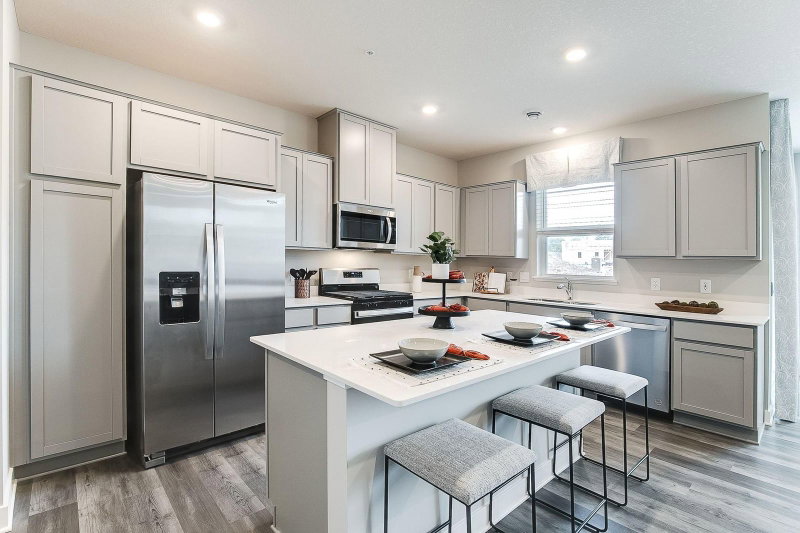
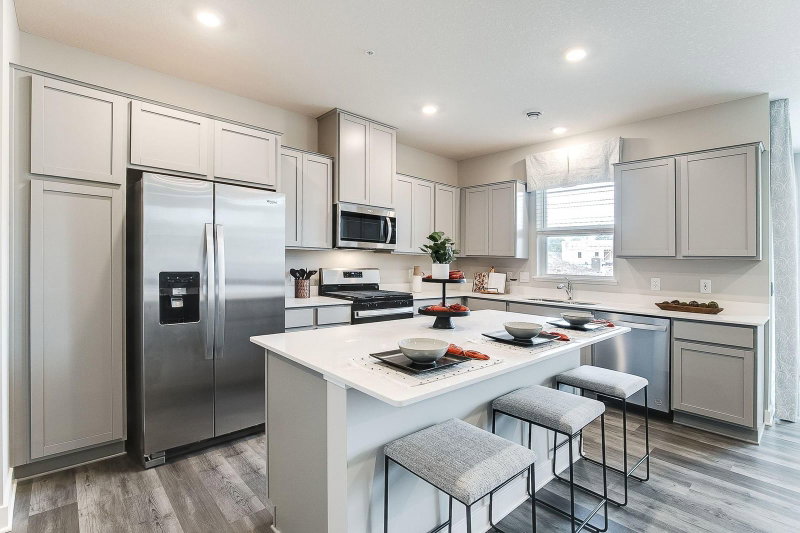
Spacious 3-bedroom, 2-level townhomes featuring upstairs laundry, home office, and a private covered balcony off the primary bedroom. Includes a 26' deep 2-car garage, granite countertops, stainless steel appliances, vinyl plank floor throughout the main level, smart home package, and whole-house humidifier.
Enjoy a private dog park plus close proximity to trails, parks, and golf courses
Interior Information
AppliancesAir-To-Air Exchanger, Dishwasher, Disposal, Dryer, Exhaust Fan, Range, Refrigerator, Stainless Steel Appliances, Washer, Water Softener Owned
CoolingCentral Air
HeatingForced Air
FuelNatural Gas
LaundryLaundry Room, Upper Level
Dining RoomLiving/Dining Room
Interior AmenitiesBalcony, Kitchen Center Island, Kitchen Window, Patio, Washer/Dryer Hookup, Walk-In Closet
ElectricCircuit Breakers
Size & Levels
LevelsTwo
Total Finished Sq Ft1,894 sq ft
Above Grade Finished1,894 sq ft
Main Level Finished786 sq ft
Foundation Size58x26
Bathrooms
Full Baths1
3/4 Baths1
1/2 Baths1
Bathroom Details3/4 Primary, Private Primary, Main Floor 1/2 Bath, Upper Level Full Bath
Rooms
Main Level Rooms
Family Room15' x 14'
Dining Room14' x 8'
Kitchen15' x 12'
Foyer15' x 5'
Patio11' x 8'
Upper Level Rooms
Office9' x 7'
Bedroom15' x 13'
Bedroom 212' x 11'
Bedroom 312' x 11'
Walk-In Closet9' x 5'
Laundry9' x 6'
Deck11' x 8'
Exterior & Parking
ExteriorStone, Cement Board
ConstructionFrame
RoofAge 8 Years or Less
FoundationSlab
Patio / PorchCovered, Deck, Patio
Garage Stalls2
ParkingAttached Garage, Garage Door Opener
Lot & Utilities
Property Subtype(TH) Side x Side
Townhouse TypeNot Applicable
Lot Size0.038 acres
ZoningResidential-Multi-Family
SubdivisionCrystal Park
TownshipLakeville
CountyDakota
SewerCity Sewer - In Street
WaterCity Water - In Street
Road FrontageCity Street
Homeowners Association
Association Fee$328 / month
AssociationRowCal
Phone(651) 233-1307
Fee IncludesHazard Insurance, Lawn Care, Maintenance Grounds, Professional Mgmt, Snow Removal
Financial & Tax Information
Annual Taxes$3,634
Tax Year2026
Tax w/ Assessments$3,632
Parcel Number221867001080
Financing OptionsConventional, VA, FHA, Cash
Assumable MortgageNot Assumable
List TypeExclusive Right To Sell
Location
Call 612-356-2121For Showings and Questions