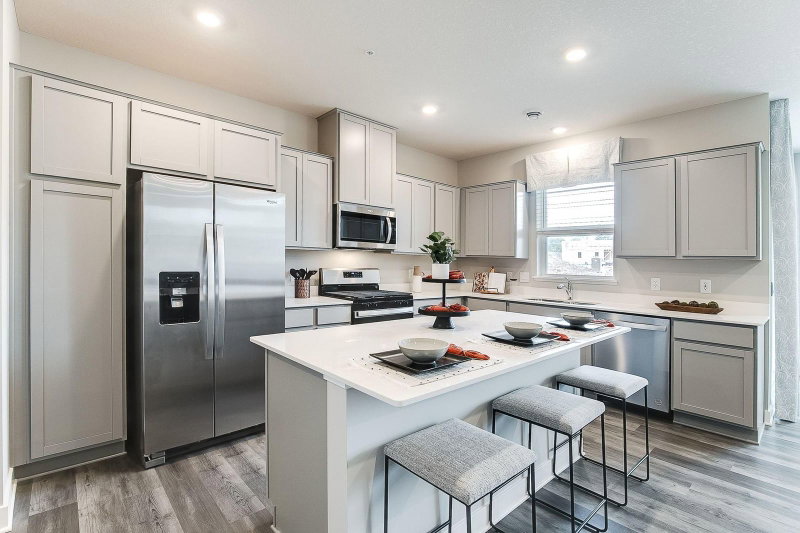
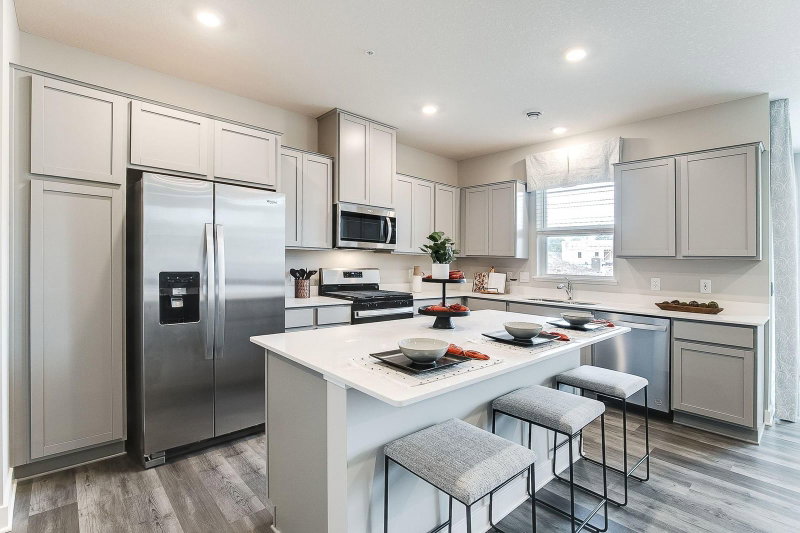
17120 Dysart Place - Photo 1
17120 Dysart Place - Photo 2
17120 Dysart Place - Photo 3
17120 Dysart Place - Photo 4
17120 Dysart Place - Photo 5
17120 Dysart Place - Photo 6
17120 Dysart Place - Photo 7
17120 Dysart Place - Photo 8
17120 Dysart Place - Photo 9
17120 Dysart Place - Photo 10
17120 Dysart Place - Photo 11
17120 Dysart Place - Photo 12
17120 Dysart Place - Photo 13
17120 Dysart Place - Photo 14
17120 Dysart Place - Photo 15
17120 Dysart Place - Photo 16
17120 Dysart Place - Photo 17
17120 Dysart Place - Photo 18
17120 Dysart Place - Photo 19
17120 Dysart Place - Photo 20
17120 Dysart Place - Photo 21
17120 Dysart Place - Photo 22
17120 Dysart Place - Photo 23
17120 Dysart Place - Photo 24
17120 Dysart Place - Photo 25
17120 Dysart Place - Photo 26
17120 Dysart Place - Photo 27
17120 Dysart Place - Photo 28
17120 Dysart Place - Photo 29
17120 Dysart Place - Photo 30
1 / 30
17120 Dysart Place
17120 Dysart Place
17120 Dysart Place
17120 Dysart Place
17120 Dysart Place

17120 Dysart Place, Lakeville, MN 55044 - MLS# 7136389

MLS® #: 7136389|Listed: Sep 1, 2026

$375,000

$389,990↓ 3.8%
Bedrooms
3
Bathrooms
3
Square Feet
1,894
Acres
0.04
Year Built
2026
Property Type
Residential
Heating
Natural Gas, Forced Air, Fireplace(s), Humidity Control
Cooling
Central Air
Garages
2.5
School District
192 - Farmington

Ask how you can receive a 5.5% Gov or 5.75% Conv 30-year fixed rate mortgage PLUS up to $5,000 in closing costs on this home! Brookshire, Lakeville's most sought-after community offers a spacious community clubhouse with a full fitness center, yoga room, outdoor pool, fireplace, bocce ball, pickleball, basketball, parks, playground and walking trails! This stunning 2-story Fairhaven townhome is impressive at every turn, featuring an open concept main level, including a designer stocked kitchen with fabulous white cabinets, quartz countertops, stainless appliances, & large-scale center island. The oversized family room with electric fireplace opens into dining room with access to a personal covered patio. 3-bedrooms, a 2nd floor laundry and home office, another private covered balcony off the primary suite, 27' super deep 2-car garage for lots of storage, smart home technology package, whole house humidifier and much more! Close to everything that makes Lakeville so desirable.

17120 Dysart Place, Lakeville, MN 55044

Ask an Agent

Interior Information

AppliancesAir-To-Air Exchanger, Dishwasher, Disposal, ENERGY STAR Qualified Appliances, Exhaust Fan, Humidifier, Gas Water Heater, Microwave, Range, Stainless Steel Appliances
CoolingCentral Air
HeatingForced Air, Fireplace(s), Humidity Control
FuelNatural Gas
Fireplaces1
Fireplace FeaturesCirculating, Electric, Family Room, Living Room
LaundryElectric Dryer Hookup, Laundry Room, Upper Level, Washer Hookup
Dining RoomBreakfast Bar, Eat In Kitchen, Informal Dining Room, Kitchen/Dining Room, Living/Dining Room
Interior AmenitiesBalcony, Deck, Indoor Sprinklers, Kitchen Center Island, Kitchen Window, Primary Bedroom Walk-In Closet, Patio, Paneled Doors, Washer/Dryer Hookup, Walk-In Closet
ElectricCircuit Breakers, 200+ Amp Service

Size & Levels

LevelsTwo
Total Finished Sq Ft1,894 sq ft
Above Grade Finished1,894 sq ft
Main Level Finished786 sq ft
Foundation Size59 x 26

Bathrooms

Full Baths1
3/4 Baths1
1/2 Baths1
Bathroom Details3/4 Primary, Double Sink, Bathroom Ensuite, Private Primary, Main Floor 1/2 Bath, Upper Level 3/4 Bath, Upper Level Full Bath

Rooms

Main Level Rooms

Family Room15' x 14'
Dining Room14' x 08'
Kitchen15' x 12'
Patio11' x 08'
Foyer15' x 05'

Upper Level Rooms

Office09' x 07'
Bedroom15' x 13'
Bedroom 212' x 11'
Bedroom 312' x 11'
Walk-In Closet09' x 05'
Laundry09' x 06'
Deck11' x 08'

Exterior & Parking

ExteriorStone, Cement Board
ConstructionConcrete, Frame
RoofAge 8 Years or Less, Architectural Shingle, Asphalt, Pitched
FoundationSlab
Patio / PorchCovered, Deck, Patio
PoolBelow Ground, Heated, Outdoor, Shared
Garage Stalls2.5
Garage Size27 x 20 (577 sq ft)
Garage Door16' wide x 7' tall
ParkingAttached Garage, Asphalt, Garage Door Opener, Paved Lot, Storage
New ConstructionYes

Lot & Utilities

Property Subtype(TH) Side x Side
Townhouse TypeNo Exterior Stairs,Multi-Level
Lot Size0.04 acres
Lot Dimensions75 x 26
Lot DescriptionSod Included in Price, Underground Utilities
ZoningResidential-Single Family
SubdivisionBrookshire
TownshipLakeville
CountyDakota
SewerCity Sewer/Connected
WaterCity Water/Connected
Road FrontageCity Street, Curbs, Paved Streets, Private Road, Sidewalks, Street Lights, Storm Sewer

Homeowners Association

Association Fee$419 / month
AssociationNew Concepts Management Group
CommunityBrookshire
Assessment PendingNo
Fee IncludesBuilding Exterior, Lawn Care, Other, Maintenance Grounds, Professional Mgmt, Recreation Facility, Sanitation, Shared Amenities, Snow Removal
AmenitiesIn-Ground Sprinkler System, Other

Financial & Tax Information

Annual Taxes$1,082
Tax Year2026
Tax w/ Assessments$1,082
Assessment PendingNo
Parcel Number221510005090
Financing OptionsConventional, VA, FHA, Cash
Assumable MortgageNot Assumable
List TypeExclusive Right To Sell

Nearby Amenities

AmenitiesPool

Location

Call 612-356-2121For Showings and Questions

Neighborhood at a Glance

In this neighborhood, homes were most commonly built in 1990-1999, about 90% of occupied homes are owner-occupied, and the average commute is 25 minutes.

Cost of Ownership

Median home value

$376,200

Lower than the Lakeville median

The midpoint of estimated values for owner-occupied homes.

Median property taxes paid

$3,223/yr

Lower than the Lakeville median

The midpoint of annual property taxes paid by homeowners.

Typical monthly owner costs (with mortgage)

$2,275/mo

Lower than the Lakeville median

Median monthly housing costs for owners with a mortgage.

Typical monthly owner costs (no mortgage)

$787/mo

Lower than the Lakeville median

Median monthly housing costs for owners without a mortgage.

Median rent

$1,855/mo

Similar to the Lakeville median

The midpoint of monthly gross rent, including utilities.

Homes in the Area

Owner-occupied homes

90%

Similar than Lakeville overall

The share of occupied homes lived in by their owners.

Median year built

1999

Similar to the Lakeville median

The midpoint of years when homes in the area were built.

Home age by decade

The share of homes built during each period.

  • 2020 or later12%
  • 2010-20199%
  • 2000-200927%
  • 1990-199939%
  • 1980-19895%
  • 1970-19794%

Types of homes

The share of housing units in each building type.

  • Single-family detached55%
  • Townhome / attached23%
  • Mobile home17%

Getting Around

Average commute

25 min

Similar to the Lakeville median

The average one-way travel time to work for commuters.

How people get to work

The share of workers using each listed way to get to work.

  • Drive alone71%
  • Carpool14%
  • Work from home14%

Homes with broadband

95%

Similar than Lakeville overall

The share of households with a broadband internet subscription.

Estimates for the surrounding census tract, not this specific home.

Source: U.S. Census Bureau, American Community Survey 2020-2024 5-year estimates. This product uses the Census Bureau Data API but is not endorsed or certified by the Census Bureau.

Broker Reciprocity logo
Listed by: D.R. Horton, Inc.
Source: NorthstarMLS

Copyright 2026 Regional Multiple Listing Service of Minnesota, Inc. All rights reserved. Information Deemed Reliable But Not Guaranteed. The data relating to real estate for sale on this web site comes in part from the Broker Reciprocity℠ Program of the Regional Multiple Listing Service of Minnesota, Inc. Real estate listings held by brokerage firms other than Pederson Realty are marked with the Broker Reciprocity℠ logo or the Broker Reciprocity℠ thumbnail logo (a little black house) and detailed information about them includes the name of the listing brokers.