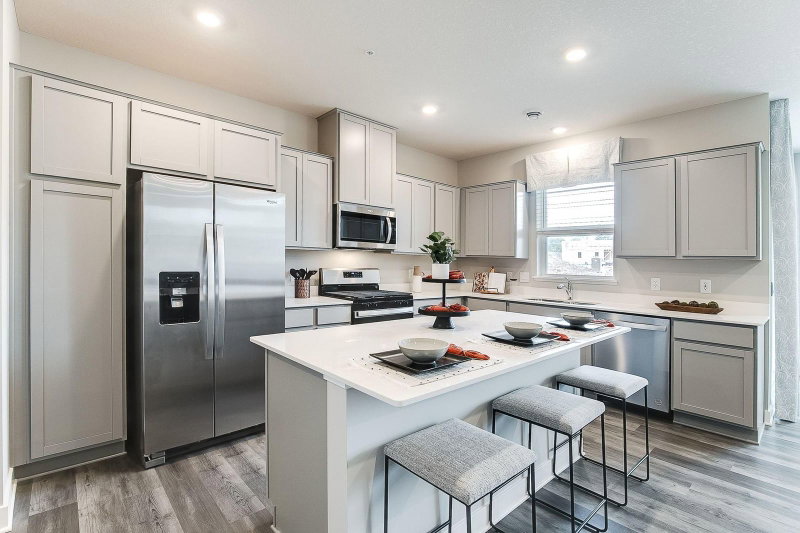
16060 Eagleview Drive - Photo 1
16060 Eagleview Drive - Photo 2
16060 Eagleview Drive - Photo 3
16060 Eagleview Drive - Photo 4
16060 Eagleview Drive - Photo 5
16060 Eagleview Drive - Photo 6
16060 Eagleview Drive - Photo 7
16060 Eagleview Drive - Photo 8
16060 Eagleview Drive - Photo 9
16060 Eagleview Drive - Photo 10
16060 Eagleview Drive - Photo 11
16060 Eagleview Drive - Photo 12
16060 Eagleview Drive - Photo 13
16060 Eagleview Drive - Photo 14
16060 Eagleview Drive - Photo 15
16060 Eagleview Drive - Photo 16
16060 Eagleview Drive - Photo 17
16060 Eagleview Drive - Photo 18
16060 Eagleview Drive - Photo 19
16060 Eagleview Drive - Photo 20
16060 Eagleview Drive - Photo 21
16060 Eagleview Drive - Photo 22
16060 Eagleview Drive - Photo 23
16060 Eagleview Drive - Photo 24
16060 Eagleview Drive - Photo 25
16060 Eagleview Drive - Photo 26
16060 Eagleview Drive - Photo 27
16060 Eagleview Drive - Photo 28
16060 Eagleview Drive - Photo 29
16060 Eagleview Drive - Photo 30
16060 Eagleview Drive - Photo 31
16060 Eagleview Drive - Photo 32
16060 Eagleview Drive - Photo 33
16060 Eagleview Drive - Photo 34
16060 Eagleview Drive - Photo 35
16060 Eagleview Drive - Photo 36
16060 Eagleview Drive - Photo 37
16060 Eagleview Drive - Photo 38
16060 Eagleview Drive - Photo 39
16060 Eagleview Drive - Photo 40
16060 Eagleview Drive - Photo 41
16060 Eagleview Drive - Photo 42
16060 Eagleview Drive - Photo 43
16060 Eagleview Drive - Photo 44
1 / 44
16060 Eagleview Drive

16060 Eagleview Drive, Lakeville, MN 55044 - MLS# 7140527

MLS® #: 7140527|Listed: Sep 14, 2026

$375,000

$399,900↓ 6.2%
Bedrooms
2
Bathrooms
3
Square Feet
1,923
Acres
0.028
Year Built
2023
Property Type
Residential
Heating
Natural Gas, Forced Air
Cooling
Central Air
Garages
2
School District
196 - Rosemount-Apple Valley-Eagan

Enjoy unparalleled luxury in this meticulously maintained and thoughtfully designed, modern, attached townhouse with soaring ceilings and maintenance free deck. Built in 2022 by RT Urban, the former model features upgraded high end finishes including designer light features, custom window treatments throughout, dimmer switches for overhead lighting, and tiled ensuite shower. The open concept main level with floor to ceiling windows allows for effortless living and entertaining while bathed in abundant natural light. Your custom gourmet kitchen is thoughtfully located between the family room and dining space. Anchored by an expansive quartz island with built in storage, the kitchen features stainless appliances, gas range, tiled backsplash, custom cabinets, and large pantry closet. Main floor laundry room and powder bath completes this level. Upstairs you will find a spacious owner’s suite with a spa like ensuite bath and walk-in closet. The loft provides a perfect retreat and separation from the second bedroom and full bath. A dedicated built in home office sits between the main and upper levels. The two car tuck-under garage is fully finished and allows for ample storage. Additional parking is conveniently located just around the corner from your front door. The HOA provided lawn care and snow removal allows you to enjoy the many amenities at the Spirit of Brandtjen Farm including two outdoor pools, fitness center, clubhouse, and miles of hiking and walking trails throughout the area.

16060 Eagleview Drive, Lakeville, MN 55044

Ask an Agent

Interior Information

BasementPartially Finished
AppliancesAir-To-Air Exchanger, Dishwasher, Disposal, Dryer, Exhaust Fan, Gas Water Heater, Microwave, Range, Refrigerator, Stainless Steel Appliances, Washer, Water Softener Owned
CoolingCentral Air
HeatingForced Air
FuelNatural Gas
LaundryLaundry Room, Main Level
Dining RoomBreakfast Bar, Kitchen/Dining Room
Interior AmenitiesCable, Deck, Indoor Sprinklers, Kitchen Center Island, Primary Bedroom Walk-In Closet, Paneled Doors, Satellite Dish, Washer/Dryer Hookup
ElectricCircuit Breakers

Size & Levels

LevelsTwo
Total Finished Sq Ft2,699 sq ft
Above Grade Finished1,875 sq ft
Below Grade Finished48 sq ft
Main Level Finished850 sq ft
Foundation Size40x22

Bathrooms

Full Baths1
3/4 Baths1
1/2 Baths1
Bathroom Details3/4 Primary, Double Sink, Bathroom Ensuite, Private Primary, Main Floor 1/2 Bath, Upper Level 3/4 Bath, Upper Level Full Bath

Rooms

Main Level Rooms

Living Room15' x 14'
Dining Room15' x 10'
Kitchen15' x 11'
Laundry9' x 7'
Deck22' x 8'

Upper Level Rooms

Loft10' x 9'
Bedroom16' x 12'
Bedroom 212' x 11'

Exterior & Parking

ExteriorCement Board, Other
ConstructionFrame
RoofAge 8 Years or Less
FoundationPoured Concrete
Patio / PorchComposite Decking, Deck
PoolShared
Garage Stalls2
Garage Size24x22 (587 sq ft)
Garage Door16' wide x 7' tall
ParkingAsphalt, Finished Garage, Garage Door Opener, Guest Parking, Insulated Garage, Tuckunder Garage

Lot & Utilities

Property Subtype(TH) Side x Side
Townhouse TypeMulti-Level
Lot Size0.028 acres
Lot Dimensions56x22
Lot DescriptionTree Coverage - Light
ZoningResidential-Single Family
SubdivisionSpirit Of Brandtjen Farm 21st Add
TownshipLakeville
CountyDakota
SewerCity Sewer/Connected
WaterCity Water/Connected
Road FrontageCity Street, Curbs, Paved Streets, Sidewalks, Storm Sewer

Homeowners Association

Association Fee$587 / month
AssociationPremier Association Management
Assessment PendingNo
Fee IncludesBuilding Exterior, Hazard Insurance, Lawn Care, Maintenance Grounds, Professional Mgmt, Sanitation, Shared Amenities, Snow Removal
AmenitiesDeck, Fire Sprinkler System, In-Ground Sprinkler System, Other

Financial & Tax Information

Annual Taxes$4,668
Tax Year2026
Tax w/ Assessments$4,668
Assessment PendingNo
Parcel Number227134501090
Financing OptionsAdj. Rate/Gr Payment, Conventional, Cash, Special Funding
List TypeExclusive Right To Sell

Nearby Amenities

AmenitiesPool

Location

Call 612-356-2121For Showings and Questions
Broker Reciprocity logo
Listed by: RE/MAX Results
Source: NorthstarMLS

Copyright 2026 Regional Multiple Listing Service of Minnesota, Inc. All rights reserved. Information Deemed Reliable But Not Guaranteed. The data relating to real estate for sale on this web site comes in part from the Broker Reciprocity℠ Program of the Regional Multiple Listing Service of Minnesota, Inc. Real estate listings held by brokerage firms other than Pederson Realty are marked with the Broker Reciprocity℠ logo or the Broker Reciprocity℠ thumbnail logo (a little black house) and detailed information about them includes the name of the listing brokers.