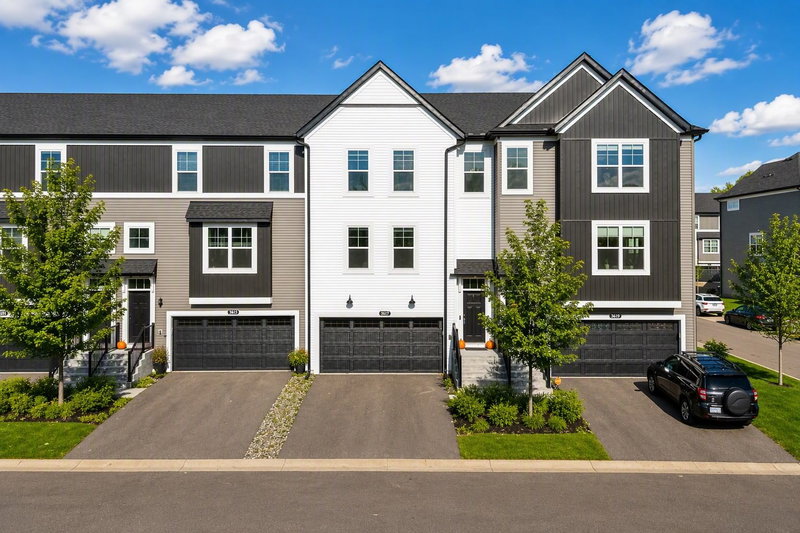
9653 Cedarwood Court - Photo 1
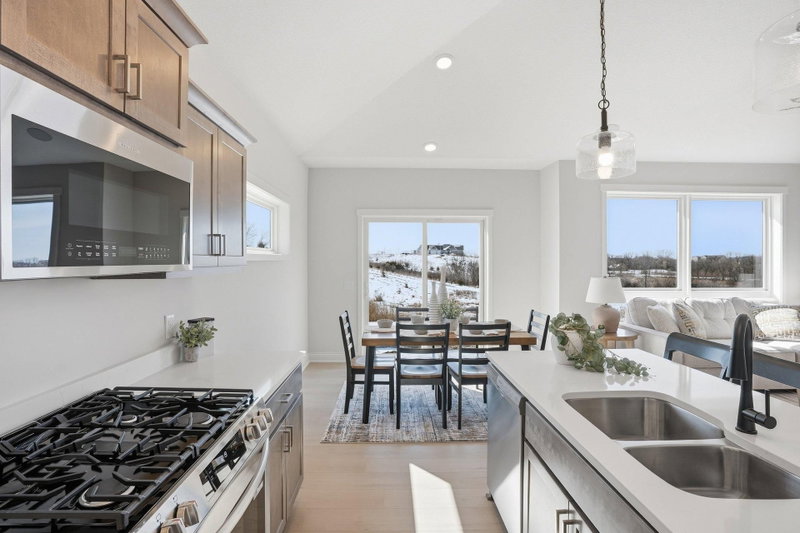
9653 Cedarwood Court - Photo 2
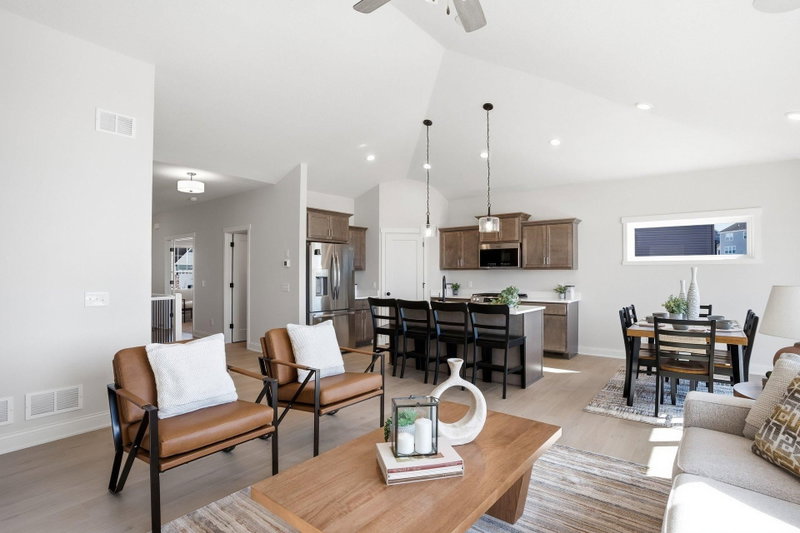
9653 Cedarwood Court - Photo 3
9653 Cedarwood Court - Photo 4
9653 Cedarwood Court - Photo 5
9653 Cedarwood Court - Photo 6
9653 Cedarwood Court - Photo 7
9653 Cedarwood Court - Photo 8
9653 Cedarwood Court - Photo 9
9653 Cedarwood Court - Photo 10
9653 Cedarwood Court - Photo 11
9653 Cedarwood Court - Photo 12
9653 Cedarwood Court - Photo 13
9653 Cedarwood Court - Photo 14
9653 Cedarwood Court - Photo 15
9653 Cedarwood Court - Photo 16
9653 Cedarwood Court - Photo 17
9653 Cedarwood Court - Photo 18
9653 Cedarwood Court - Photo 19
9653 Cedarwood Court - Photo 20
1 / 20
9653 Cedarwood Court

9653 Cedarwood Court, Inver Grove Heights, MN 55076 - MLS# 7141908

MLS® #: 7141908|Listed: Sep 10, 2026

$441,250

Bedrooms
4
Bathrooms
3
Square Feet
2,151
Acres
0.046
Year Built
2027
Property Type
Residential
Heating
Natural Gas, Forced Air
Cooling
Central Air
Garages
2
School District
199 - Inver Grove Hts. Community Schools

Welcome to the Charlotte floor plan in Pine Bend, a new row home community in IGH offering low maintenance living with quality finishes throughout. This thoughtfully designed home features 4 beds plus a loft, 3 baths, & a 2 car garage. The open concept main level includes a spacious kitchen with quartz countertops, stainless steel appliances, a gas range, and plenty of cabinet and counter space. The adjoining living room features an electric fireplace with a shiplap surround, creating a comfortable gathering space for everyday living and entertaining. Designer selections throughout, on site finished trim, and attention to detail can be found throughout the home. Enjoy outdoor living on the 10x10 rear concrete patio. Buyers also have the opportunity to personalize their home with optional built in desks on the main level and in the upper loft, along with optional built in benches in the mudroom, foyer, and stairway. Conveniently located with easy access to Highways 52, 55, and I-494, Pine Bend offers quick access to shopping, restaurants, parks, trails, golf courses, and everything IGH has to offer. We have homes (different floor plans) across the metro area to tour if interested in seeing builders quality & style. Meeting at builders office to review plans and finishes is available too. HOA covers exterior water/irrigation, trash, lawn care, snow removal, & hazard insurance.

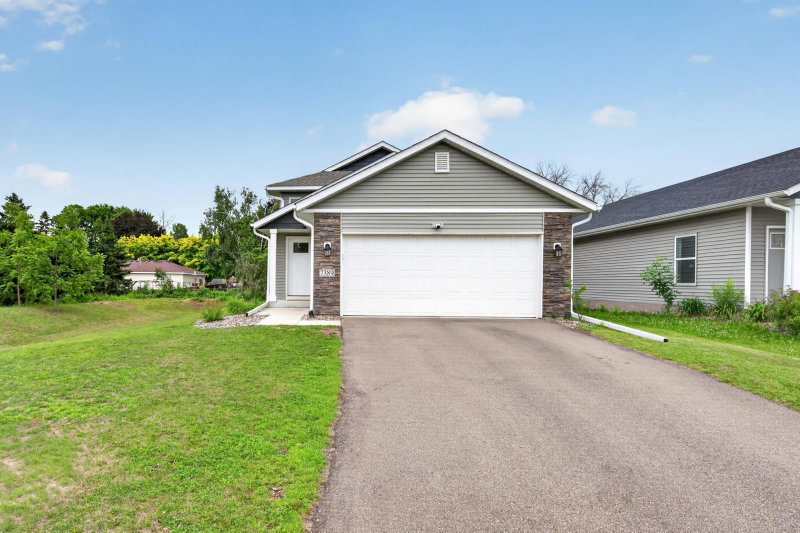
9653 Cedarwood Court, Inver Grove Heights, MN 55076

Ask an Agent

Interior Information

AppliancesAir-To-Air Exchanger, Dishwasher, Disposal, Electric Water Heater, Humidifier, Microwave, Range, Refrigerator, Stainless Steel Appliances
CoolingCentral Air
HeatingForced Air
FuelNatural Gas
Fireplaces1
Fireplace FeaturesElectric, Living Room
LaundryElectric Dryer Hookup, In Unit, Upper Level, Washer Hookup
Dining RoomEat In Kitchen, Kitchen/Dining Room
Interior AmenitiesKitchen Center Island, Primary Bedroom Walk-In Closet, Patio, Porch, In-Ground Sprinkler, Walk-In Closet, Walk-Up Attic
ElectricCircuit Breakers

Size & Levels

LevelsTwo
Total Finished Sq Ft2,151 sq ft
Above Grade Finished2,151 sq ft
Main Level Finished861 sq ft

Bathrooms

Full Baths2
1/2 Baths1
Bathroom DetailsFull Primary, Private Primary, Main Floor 1/2 Bath, Upper Level Full Bath

Rooms

Other Rooms

Living Room14' x 14'
Dining Room14' x 10'
Kitchen17' x 9'
Loft11' x 8'
Bedroom15' x 13'6
Bedroom 212' x 12'
Bedroom 312' x 12'4
Bedroom 411' x 10'4
Garage21' x 19'

Exterior & Parking

ExteriorOther, Shakes, Vinyl
RoofAge 8 Years or Less, Asphalt, Pitched
FoundationPoured Concrete
Patio / PorchFront Porch, Rear Porch
Garage Stalls2
Garage Size21x19 (385 sq ft)
ParkingAttached Garage, Asphalt, Garage Door Opener

Lot & Utilities

Property Subtype(TH) Side x Side
Townhouse TypeNot Applicable
Lot Size0.046 acres
Lot Dimensionscommon
ZoningResidential-Single Family
SubdivisionPine Bend Estates 2nd Add
TownshipInver Grove Heights
CountyDakota
SewerCity Sewer/Connected
WaterCity Water/Connected
Road FrontageCity Street

Homeowners Association

Association Fee$400 / month
AssociationCommunity Association Group
CommunityPine Bend Estates
Assessment PendingNo
Fee IncludesHazard Insurance, Lawn Care, Professional Mgmt, Sanitation, Snow Removal, Water

Financial & Tax Information

Annual Taxes$1,232
Tax Year2026
Tax w/ Assessments$1,232
Assessment PendingNo
Parcel Number205752101090
List TypeExclusive Right To Sell

Location

Call 612-356-2121For Showings and Questions
Broker Reciprocity logo
Listed by: Re/Max Advantage Plus
Source: NorthstarMLS

Copyright 2026 Regional Multiple Listing Service of Minnesota, Inc. All rights reserved. Information Deemed Reliable But Not Guaranteed. The data relating to real estate for sale on this web site comes in part from the Broker Reciprocity℠ Program of the Regional Multiple Listing Service of Minnesota, Inc. Real estate listings held by brokerage firms other than Pederson Realty are marked with the Broker Reciprocity℠ logo or the Broker Reciprocity℠ thumbnail logo (a little black house) and detailed information about them includes the name of the listing brokers.