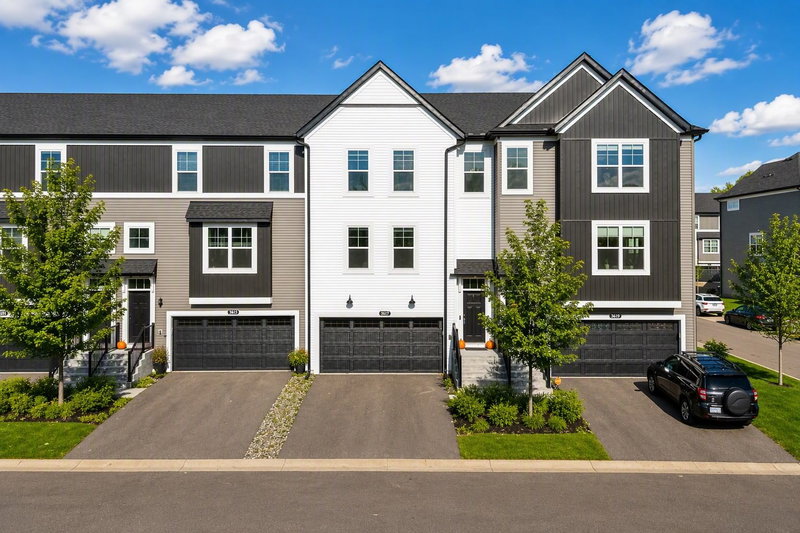
7141 Ballard Trail - Photo 1
7141 Ballard Trail - Photo 2
7141 Ballard Trail - Photo 3
7141 Ballard Trail - Photo 4
7141 Ballard Trail - Photo 5
7141 Ballard Trail - Photo 6
7141 Ballard Trail - Photo 7
7141 Ballard Trail - Photo 8
7141 Ballard Trail - Photo 9
7141 Ballard Trail - Photo 10
7141 Ballard Trail - Photo 11
7141 Ballard Trail - Photo 12
7141 Ballard Trail - Photo 13
7141 Ballard Trail - Photo 14
7141 Ballard Trail - Photo 15
7141 Ballard Trail - Photo 16
7141 Ballard Trail - Photo 17
7141 Ballard Trail - Photo 18
7141 Ballard Trail - Photo 19
7141 Ballard Trail - Photo 20
7141 Ballard Trail - Photo 21
7141 Ballard Trail - Photo 22
7141 Ballard Trail - Photo 23
7141 Ballard Trail - Photo 24
7141 Ballard Trail - Photo 25
7141 Ballard Trail - Photo 26
7141 Ballard Trail - Photo 27
7141 Ballard Trail - Photo 28
7141 Ballard Trail - Photo 29
1 / 29
7141 Ballard Trail
7141 Ballard Trail
7141 Ballard Trail
7141 Ballard Trail
7141 Ballard Trail

7141 Ballard Trail, Inver Grove Heights, MN 55077 - MLS# 7147990

MLS® #: 7147990|Listed: Sep 25, 2026

$495,000

Bedrooms
2
Bathrooms
3
Square Feet
2,588
Acres
0.103
Year Built
2004
Property Type
Residential
Heating
Natural Gas, Forced Air, Fireplace(s)
Cooling
Ceiling Fan(s), Central Air
Garages
2
School District
199 - Inver Grove Hts. Community Schools

The current VA mortgage is assumable at 2.75% interest rate. Beautifully renovated end unit offering one-level living and exceptional tree-lined privacy with no neighbors directly behind! This thoughtfully designed home features a fully renovated eat-in kitchen with granite countertops, stainless steel appliances, a generous center island, and hardwood floors. The spacious primary suite includes a walk-in closet and beautifully updated private bath with granite countertops, a double vanity, tile flooring, and a solar tube providing natural light. The open great room is ideal for everyday living and entertaining, with a dining area featuring a tray-vaulted ceiling and an inviting living room with a cozy gas fireplace framed by built-in shelving. Continue into the bright, vaulted four-season porch surrounded by walls of windows, with access to the maintenance-free deck overlooking the peaceful backyard. A main-level office/den offers flexibility and can easily be converted into a third bedroom. A powder bath and convenient laundry room are also located on the main level, just steps from the oversized garage. The expansive walkout lower level provides even more living space with a spacious family room featuring a second fireplace and wet bar, an additional bedroom with a walk-in closet, and a nearby bath—perfect for guests. An additional recreation room offers flexible space for an office, craft room, exercise area, or hobbies. Quality custom construction, six-panel doors, hardwood floors, thoughtful updates, and a private setting make this end unit a wonderful place to call home! Monthly HOA dues are $418, plus $106 for the Comcast program, which includes internet and cable!

7141 Ballard Trail, Inver Grove Heights, MN 55077

Ask an Agent

Interior Information

BasementDaylight/Lookout Windows, Finished, Full, Sump Pump, Walkout
AppliancesAir-To-Air Exchanger, Cooktop, Dishwasher, Disposal, Dryer, Humidifier, Gas Water Heater, Microwave, Range, Refrigerator, Stainless Steel Appliances, Washer, Water Softener Owned
CoolingCentral Air
HeatingForced Air, Fireplace(s)
FuelNatural Gas
Fireplaces2
Fireplace FeaturesFamily Room, Gas, Living Room, Stone
LaundryLaundry Room, Main Level, Sink
Dining RoomBreakfast Area, Eat In Kitchen, Informal Dining Room, Kitchen/Dining Room, Living/Dining Room
Interior AmenitiesCable, Ceiling Fan(s), Deck, French Doors, Hardwood Floors, Kitchen Center Island, Kitchen Window, Primary Bedroom Walk-In Closet, Main Floor Primary Bedroom, Natural Woodwork, Patio, Paneled Doors, Porch, Panoramic View, In-Ground Sprinkler, Sun Room, Washer/Dryer Hookup, Wet Bar, Walk-In Closet

Size & Levels

LevelsOne
Total Finished Sq Ft2,588 sq ft
Above Grade Finished1,481 sq ft
Below Grade Finished1,107 sq ft
Main Level Finished1,481 sq ft

Bathrooms

Full Baths1
3/4 Baths1
1/2 Baths1
Bathroom Details3/4 Primary, Double Sink, Bathroom Ensuite, Full Basement, Private Primary, Main Floor 1/2 Bath, Main Floor 3/4 Bath, Walk-In Shower Stall

Rooms

Main Level Rooms

Living Room17' x 14'
Dining Room9' x 18'
Kitchen14' x 14'
Den11' x 10'
Bedroom14' x 12'
Laundry9' x 6'
Sun Room11' x 10'
Deck10' x 9'

Lower Level Rooms

Family Room25' x 17'
Bedroom 215' x 12'
Hobby Room17' x 9'

Exterior & Parking

ExteriorVinyl
RoofAge 8 Years or Less, Asphalt
FoundationPoured Concrete
Patio / PorchDeck, Rear Porch
Garage Stalls2
Garage Size22x20 (440 sq ft)
ParkingAttached Garage, Asphalt, Garage Door Opener

Lot & Utilities

Property Subtype(TH) Side x Side
Townhouse TypeEnd Unit
Lot Size0.103 acres
Lot Dimensions42x108x42x107
Lot DescriptionTree Coverage - Light
ZoningResidential-Single Family
SubdivisionLafayette Ridge 2nd Add
TownshipInver Grove Heights
CountyDakota
SewerCity Sewer/Connected
WaterCity Water/Connected
Road FrontageCity Street, Curbs, Paved Streets

Homeowners Association

Association Fee$528 / month
AssociationLafayette Ridge Home Owners Association
Assessment PendingNo
Fee IncludesCable TV, Hazard Insurance, Internet, Lawn Care, Maintenance Grounds, Snow Removal

Financial & Tax Information

Annual Taxes$4,686
Tax Year2026
Tax w/ Assessments$4,686
Assessment PendingNo
Parcel Number204405104080
Financing OptionsConventional, VA, FHA, Cash
Assumable MortgageNot Assumable
List TypeExclusive Right To Sell

Location

Call 612-356-2121For Showings and Questions
Broker Reciprocity logo
Listed by: Keller Williams Select Realty
Source: NorthstarMLS

Copyright 2026 Regional Multiple Listing Service of Minnesota, Inc. All rights reserved. Information Deemed Reliable But Not Guaranteed. The data relating to real estate for sale on this web site comes in part from the Broker Reciprocity℠ Program of the Regional Multiple Listing Service of Minnesota, Inc. Real estate listings held by brokerage firms other than Pederson Realty are marked with the Broker Reciprocity℠ logo or the Broker Reciprocity℠ thumbnail logo (a little black house) and detailed information about them includes the name of the listing brokers.