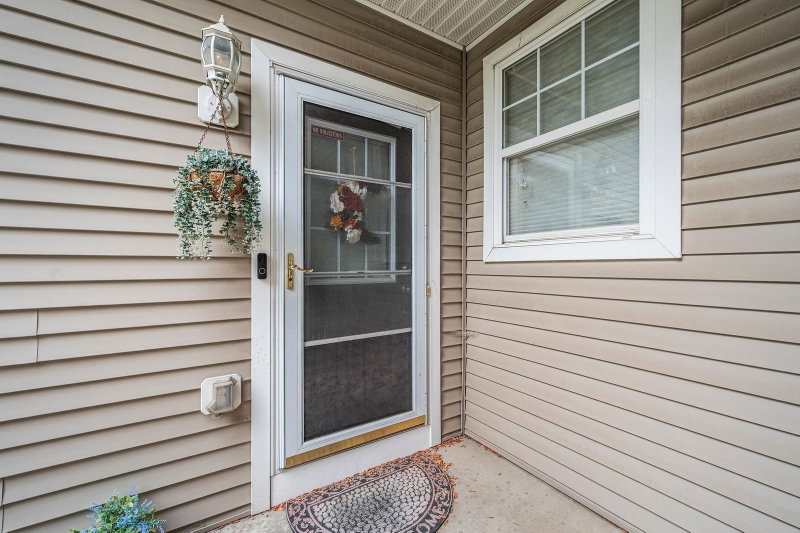
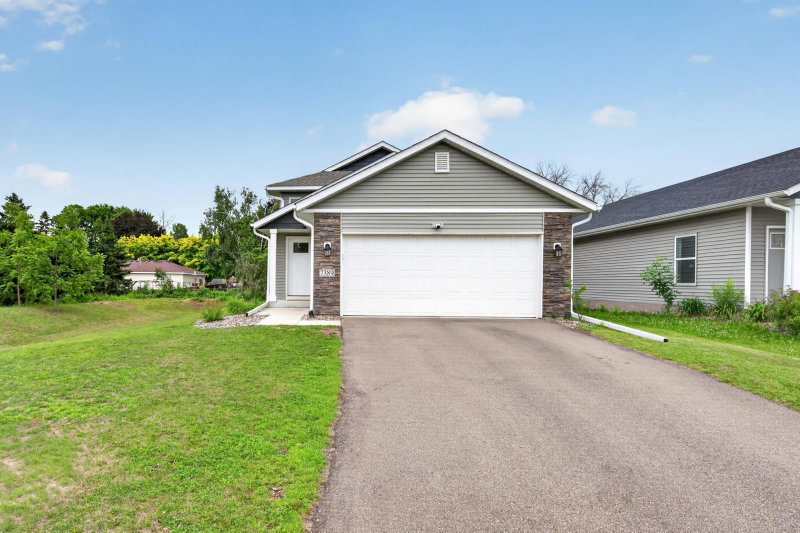
7161 Cahill Avenue - Photo 1
7161 Cahill Avenue - Photo 2
7161 Cahill Avenue - Photo 3
7161 Cahill Avenue - Photo 4
7161 Cahill Avenue - Photo 5
7161 Cahill Avenue - Photo 6
7161 Cahill Avenue - Photo 7
7161 Cahill Avenue - Photo 8
7161 Cahill Avenue - Photo 9
7161 Cahill Avenue - Photo 10
7161 Cahill Avenue - Photo 11
7161 Cahill Avenue - Photo 12
7161 Cahill Avenue - Photo 13
7161 Cahill Avenue - Photo 14
7161 Cahill Avenue - Photo 15
7161 Cahill Avenue - Photo 16
7161 Cahill Avenue - Photo 17
7161 Cahill Avenue - Photo 18
7161 Cahill Avenue - Photo 19
7161 Cahill Avenue - Photo 20
7161 Cahill Avenue - Photo 21
7161 Cahill Avenue - Photo 22
7161 Cahill Avenue - Photo 23
7161 Cahill Avenue - Photo 24
7161 Cahill Avenue - Photo 25
7161 Cahill Avenue - Photo 26
7161 Cahill Avenue - Photo 27
7161 Cahill Avenue - Photo 28
7161 Cahill Avenue - Photo 29
7161 Cahill Avenue - Photo 30
7161 Cahill Avenue - Photo 31
7161 Cahill Avenue - Photo 32
7161 Cahill Avenue - Photo 33
7161 Cahill Avenue - Photo 34
7161 Cahill Avenue - Photo 35
7161 Cahill Avenue - Photo 36
7161 Cahill Avenue - Photo 37
7161 Cahill Avenue - Photo 38
7161 Cahill Avenue - Photo 39
7161 Cahill Avenue - Photo 40
7161 Cahill Avenue - Photo 41
7161 Cahill Avenue - Photo 42
7161 Cahill Avenue - Photo 43
7161 Cahill Avenue - Photo 44
7161 Cahill Avenue - Photo 45
1 / 45
7161 Cahill Avenue
7161 Cahill Avenue
7161 Cahill Avenue
7161 Cahill Avenue
7161 Cahill Avenue

7161 Cahill Avenue, Inver Grove Heights, MN 55076 - MLS# 7149482

MLS® #: 7149482|Listed: Sep 23, 2026

$429,000

Open HouseOct 10, 11 AM - 2 PM
Bedrooms
3
Bathrooms
3
Square Feet
2,296
Acres
0.51
Year Built
1998
Property Type
Residential
Heating
Natural Gas, Forced Air
Cooling
Ceiling Fan(s), Central Air
Garages
2
School District
199 - Inver Grove Hts. Community Schools

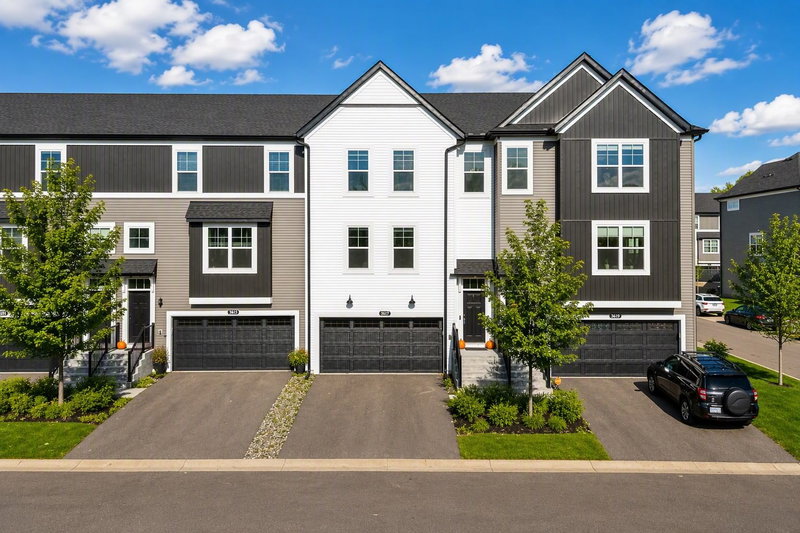
This twin home is one that's hard to come by, a small community on a private evergreen tree-lined street, minutes from the convenience of shopping, restaurants, and every day amenities. The home itself is impressive with gorgeous luxury hardwood floors, freshly painted walls, and stunning Cambria granite kitchen countertops. The main level is designed for easy living with the primary suite, laundry room, and additional bedroom that also works perfectly as an office with French doors. The main level living room is anchored with a cozy gas fireplace, and glass slider doors that open to a large maintenance-free Trex composite deck overlooking an amazing wooded lot where you actually own your land. The inviting lower level walkout features a family room with a handcrafted rock gas fireplace that draws your eye up to the rich textured wooden ceiling and recessed lighting. The glass sliders open to a peaceful patio with nature and wildlife views. A 3rd bedroom with a walk-in closet, a separate bath with walk-in shower, and an abundance of organized storage complete the lower level. The unit is vacant and a quick close is possible. Because this is a small townhome community, the association dues are $900 quarterly or in other words $300/month,. A high efficiency furnace and central AC unit installed in 2015 and roof replaced summer of 2021. Furnished photos are virtually staged. The unit owners owning their individual lots gives this property an exceptional trait.
7161 Cahill Avenue, Inver Grove Heights, MN 55076

Ask an Agent

Open Houses

  • OCT10
    Saturday
    11 AM - 2 PM

Interior Information

BasementEgress Window(s), Finished, Storage Space, Walkout
AppliancesDishwasher, Dryer, Range, Refrigerator, Washer
CoolingCentral Air
HeatingForced Air
FuelNatural Gas
Fireplaces2
Fireplace FeaturesFamily Room, Gas
LaundryMain Level
Dining RoomBreakfast Bar, Living/Dining Room
Interior AmenitiesCeiling Fan(s), Deck, French Doors, Hardwood Floors, Primary Bedroom Walk-In Closet, Main Floor Primary Bedroom, Natural Woodwork, Patio, Tile Floors, Washer/Dryer Hookup

Size & Levels

LevelsOne
Total Finished Sq Ft2,912 sq ft
Above Grade Finished1,456 sq ft
Below Grade Finished840 sq ft
Main Level Finished1,456 sq ft

Bathrooms

Full Baths1
3/4 Baths2
Bathroom DetailsMain Floor 3/4 Bath, Main Floor Full Bath

Rooms

Main Level Rooms

Living Room14' x 18'
Dining Room14' x 9'
Kitchen15' x 14'
Bedroom12' x 14'
Bedroom 211' x 11'
Primary Bathroom9' x 8'
Bathroom8' x 8'
Laundry6' x 7'
Deck24' x 9'
Garage20' x 21'
Foyer11' x 14'

Lower Level Rooms

Family Room14' x 26'
Bedroom 312' x 16'
Walk-In Closet9' x 7'
Bathroom9' x 9'
Storage12' x 21'
Utility Room14' x 20'

Exterior & Parking

ExteriorStone, Vinyl
RoofAge 8 Years or Less
Patio / PorchDeck, Patio
Garage Stalls2
ParkingAttached Garage, Asphalt, Garage Door Opener

Lot & Utilities

Property SubtypeTwin Home
Townhouse TypeEnd Unit,No Exterior Stairs
Lot Size0.51 acres
Lot Dimensions0.51
Lot DescriptionProperty Adjoins Public Land, Tree Coverage - Medium
ZoningResidential-Single Family
SubdivisionHolly Hill
TownshipInver Grove Heights
CountyDakota
SewerCity Sewer/Connected, City Sewer - In Street
WaterCity Water/Connected
Power CompanyXcel Energy

Homeowners Association

Association Fee$900 / quarter
AssociationRick Bertz
Fee IncludesBuilding Exterior, Lawn Care, Maintenance Grounds, Sanitation, Snow Removal

Financial & Tax Information

Annual Taxes$4,582
Tax Year2026
Tax w/ Assessments$4,582
Parcel Number203320001030
Financing OptionsConventional, VA, FHA, Cash
Assumable MortgageNot Assumable
List TypeExclusive Right To Sell

Location

Call 612-356-2121For Showings and Questions
Broker Reciprocity logo
Listed by: National Realty Guild
Source: NorthstarMLS

Copyright 2026 Regional Multiple Listing Service of Minnesota, Inc. All rights reserved. Information Deemed Reliable But Not Guaranteed. The data relating to real estate for sale on this web site comes in part from the Broker Reciprocity℠ Program of the Regional Multiple Listing Service of Minnesota, Inc. Real estate listings held by brokerage firms other than Pederson Realty are marked with the Broker Reciprocity℠ logo or the Broker Reciprocity℠ thumbnail logo (a little black house) and detailed information about them includes the name of the listing brokers.