1 / 23


7187 Cahill Avenue, Inver Grove Heights, MN 55076 - MLS# 7146265
$375,000
$399,000↓ 6.0%
Bedrooms
3
Bathrooms
3
Square Feet
3,027
Acres
0.53
Year Built
1998
Property Type
Residential
Heating
Natural Gas, Forced Air
Cooling
Ceiling Fan(s), Central Air
Garages
2
School District
199 - Inver Grove Hts. Community Schools
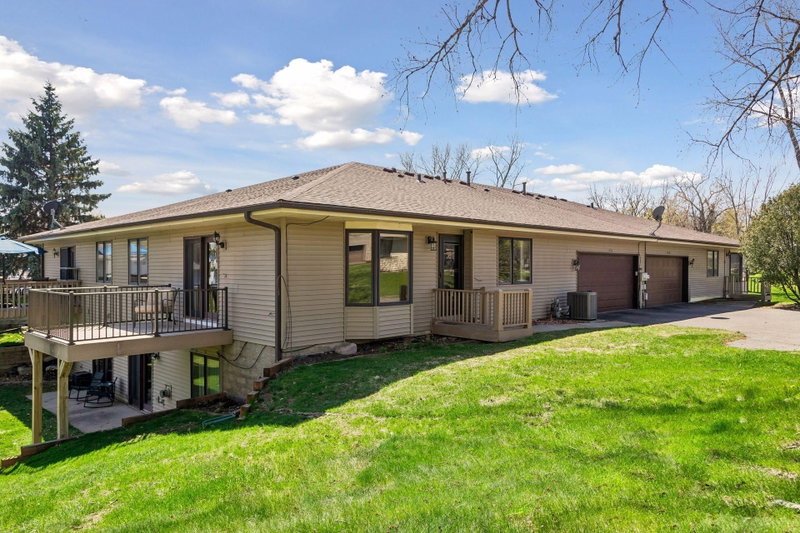
Hard to find large walkout townhome in a great location. Privacy and wildlife are abundant right out the
back door. Not only is the lot huge (600+ feet deep) it also backs up to city owned parkland making it a
rare opportunity.
Interior Information
BasementBlock, Finished, Full, Sump Basket, Sump Pump, Walkout
AppliancesDishwasher, Dryer, Microwave, Range, Refrigerator, Washer
CoolingCentral Air
HeatingForced Air
FuelNatural Gas
LaundryLaundry Room, Main Level
Dining RoomKitchen/Dining Room
Interior AmenitiesCeiling Fan(s), Deck, Kitchen Window, Primary Bedroom Walk-In Closet, Main Floor Primary Bedroom, Patio, Sun Room, Vaulted Ceiling(s), Washer/Dryer Hookup, Wet Bar, Walk-In Closet
ElectricCircuit Breakers
Size & Levels
LevelsOne
Total Finished Sq Ft3,152 sq ft
Above Grade Finished1,576 sq ft
Below Grade Finished1,451 sq ft
Main Level Finished1,576 sq ft
Bathrooms
Full Baths1
3/4 Baths2
Bathroom Details3/4 Basement, 3/4 Primary, Private Primary, Main Floor 3/4 Bath, Main Floor Full Bath
Rooms
Main Level Rooms
Living Room16' x 11'
Dining Room13' x 11'
Kitchen15' x 12'
Bedroom12' x 13'
Bedroom 211' x 11'
Deck12' x 9'
Sun Room9' x 11'
Lower Level Rooms
Family Room13' x 31'
Den11' x 9'
Bedroom 311' x 14'
Patio24' x 9'
Amusement Room17' x 14'
Exterior & Parking
ExteriorStone, Vinyl
ConstructionBlock, Frame
FoundationBlock
Patio / PorchDeck, Patio, Rear Porch
Garage Stalls2
ParkingAttached Garage, Asphalt, Finished Garage, Garage Door Opener, Insulated Garage
Lot & Utilities
Property SubtypeTwin Home
Townhouse TypeEnd Unit,Street-Level
Lot Size0.53 acres
Lot Dimensions39x608x38x602
Lot DescriptionTree Coverage - Medium
ZoningResidential-Single Family
SubdivisionHolly Hill
TownshipInver Grove Heights
CountyDakota
SewerCity Sewer/Connected
WaterCity Water/Connected
Road FrontagePaved Streets, Private Road
Homeowners Association
Association Fee$300 / month
AssociationRick Burtz
Phone(651) 261-9463
Assessment PendingNo
Fee IncludesBuilding Exterior, Hazard Insurance, Lawn Care, Maintenance Grounds, Snow Removal
AmenitiesDeck, Patio, Porch
Financial & Tax Information
Annual Taxes$4,840
Tax Year2026
Tax w/ Assessments$4,840
Assessment PendingNo
Parcel Number203320001090
List TypeExclusive Right To Sell
Location
Call 612-356-2121For Showings and Questions