



1 / 33
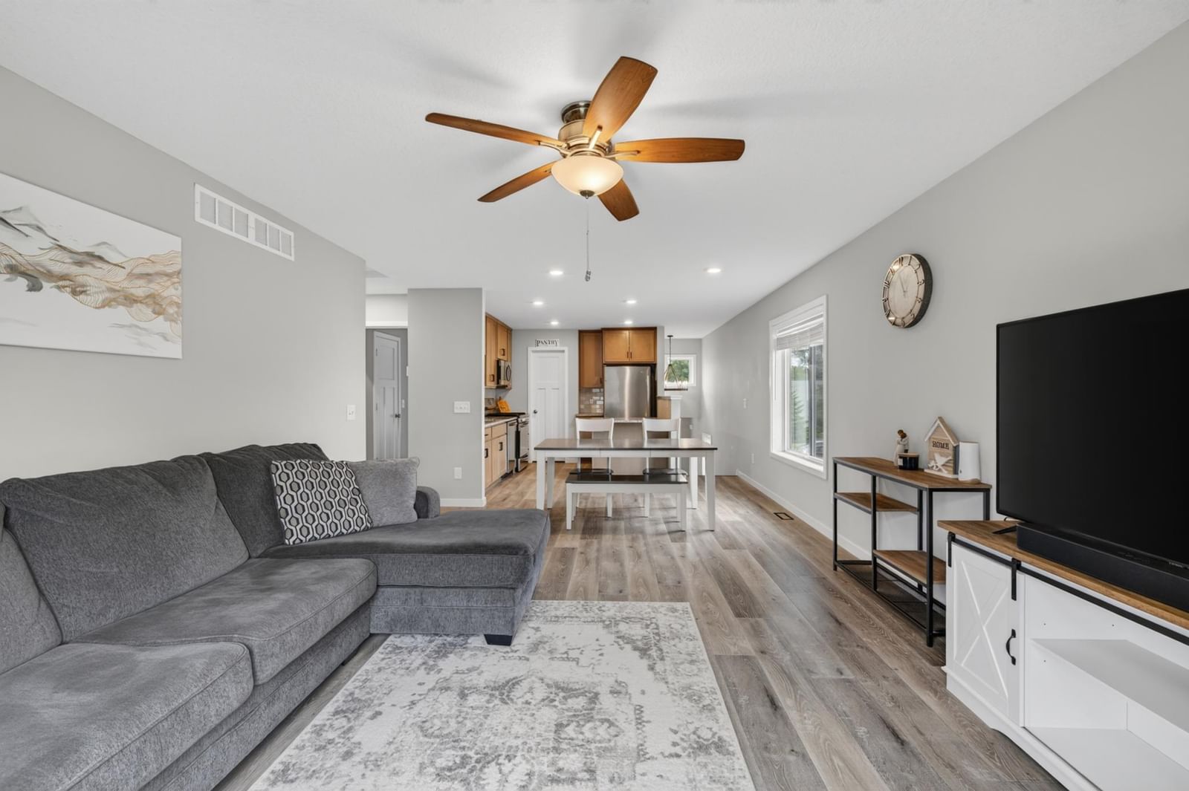
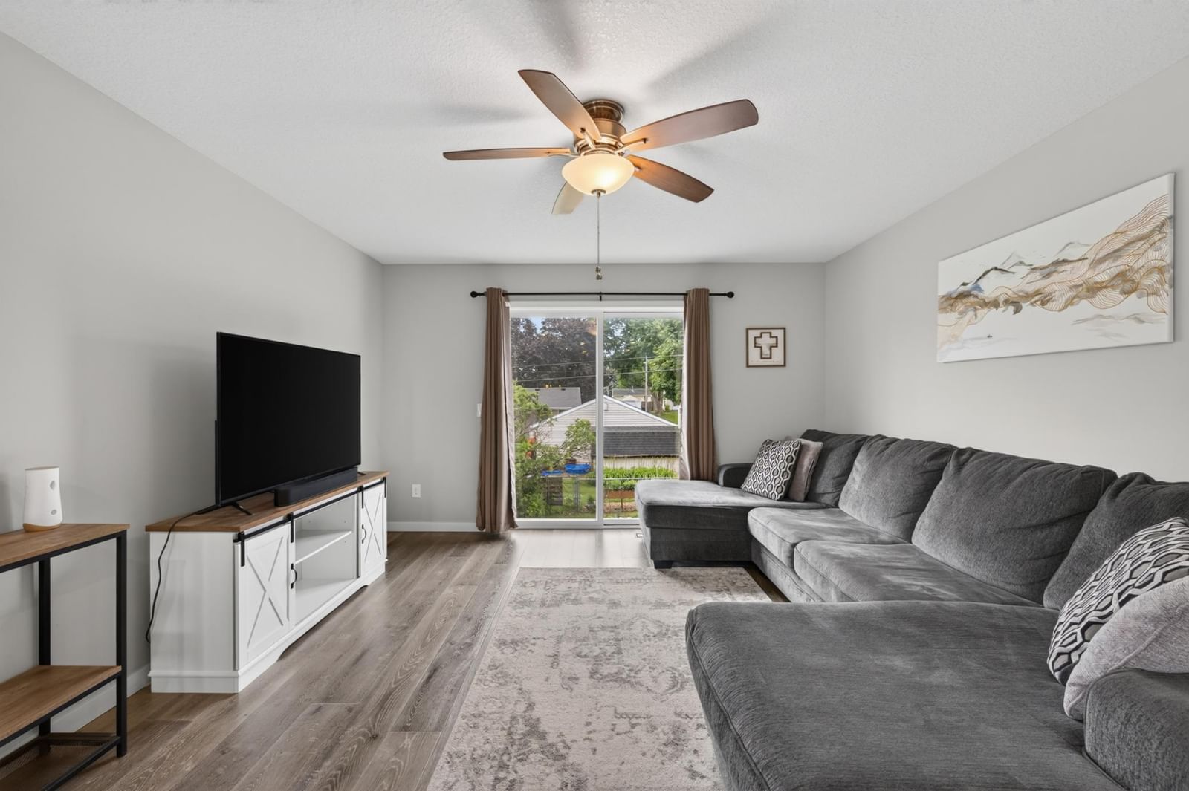
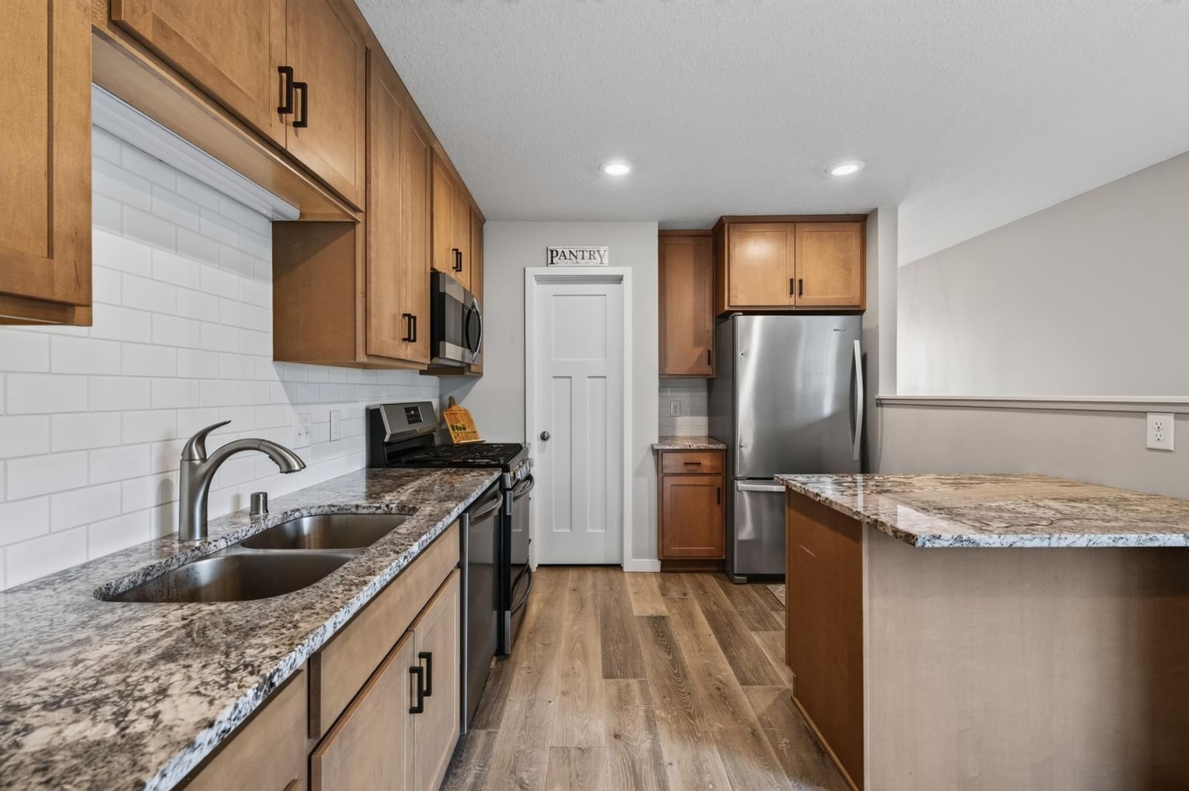
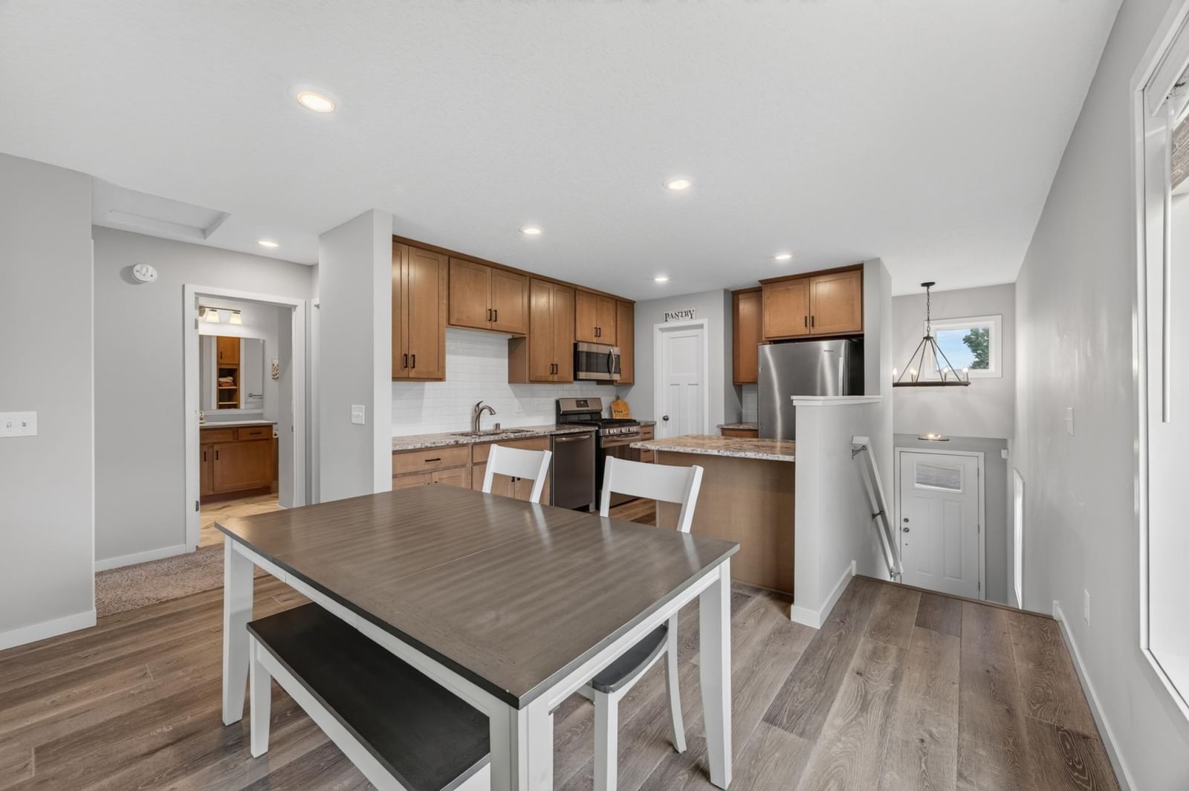
7389 Degrio Way, Inver Grove Heights, MN 55076 - MLS# 7104388
$435,000
Bedrooms
4
Bathrooms
2
Square Feet
1,885
Acres
0.076
Year Built
2021
Property Type
Residential
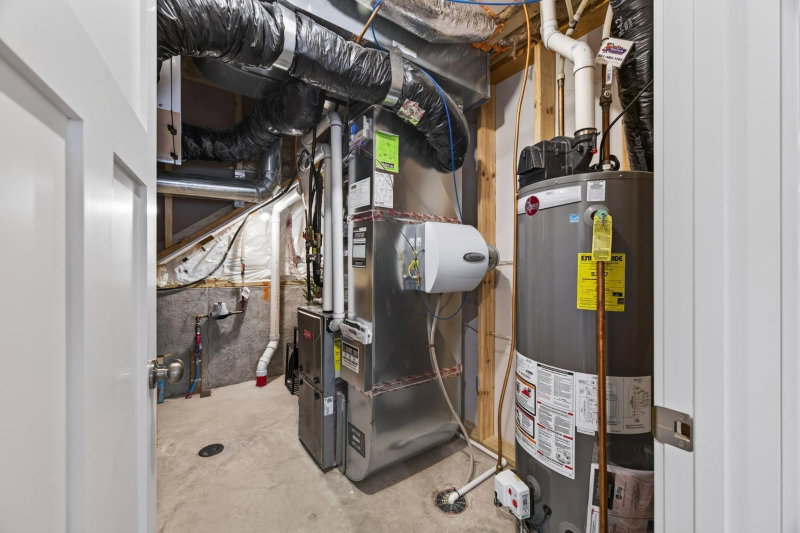
Heating
Natural Gas, Forced Air
Cooling
Ceiling Fan(s), Central Air
Garages
2
School District
199 - Inver Grove Hts. Community Schools
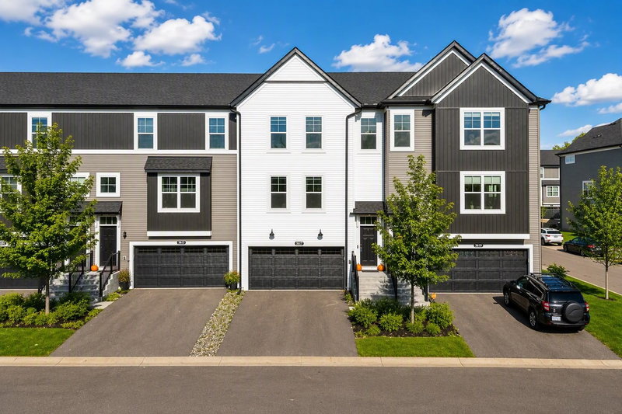
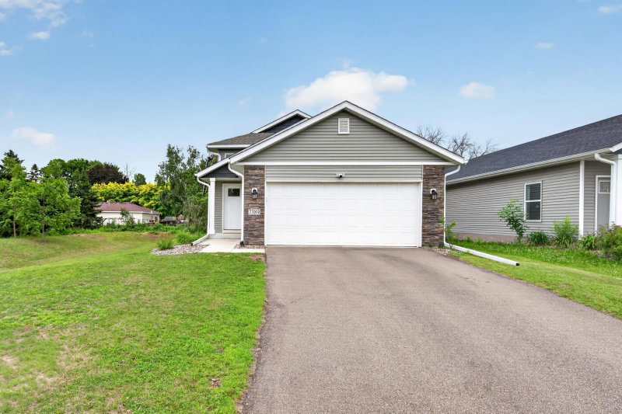
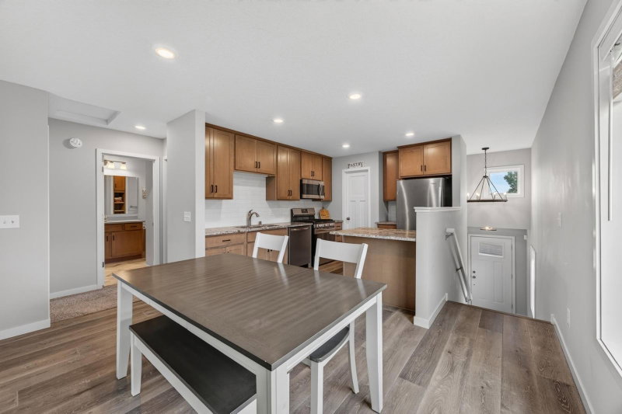
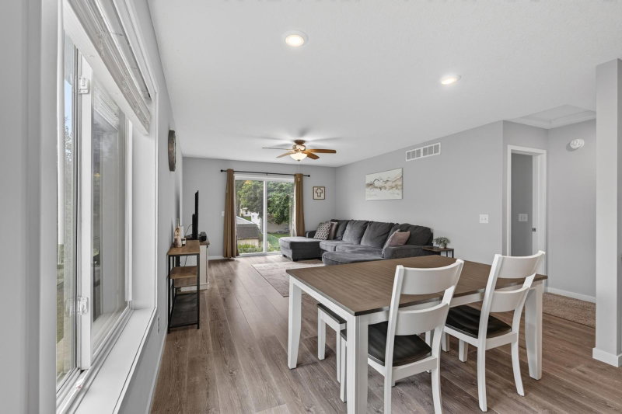
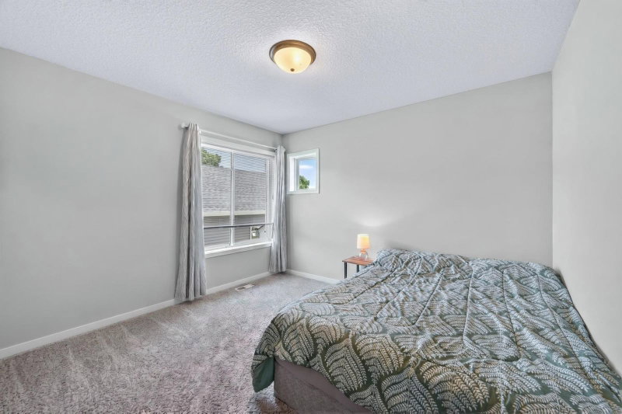
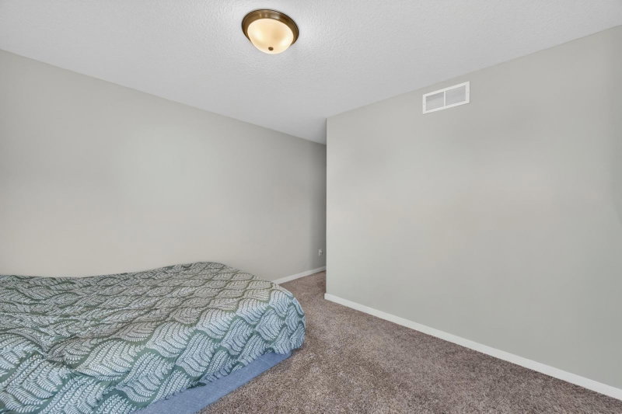
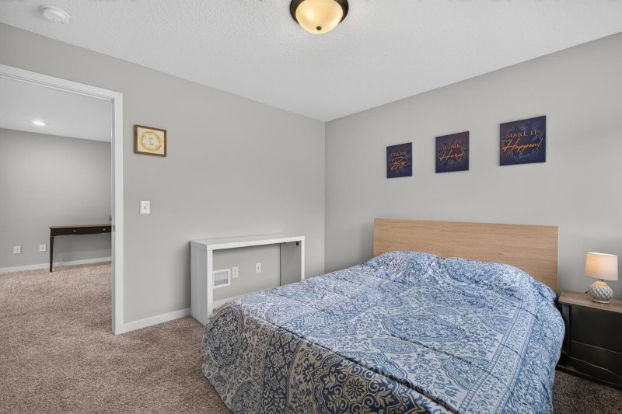
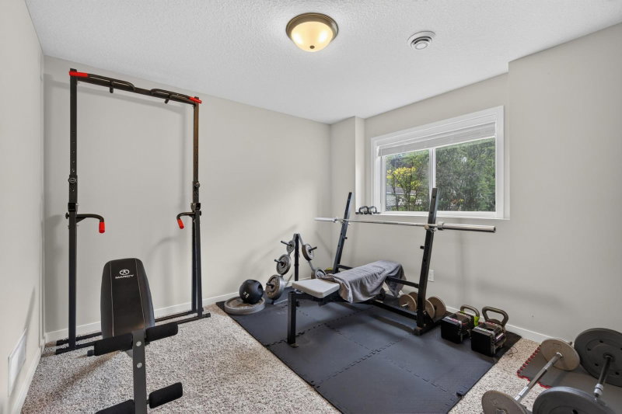
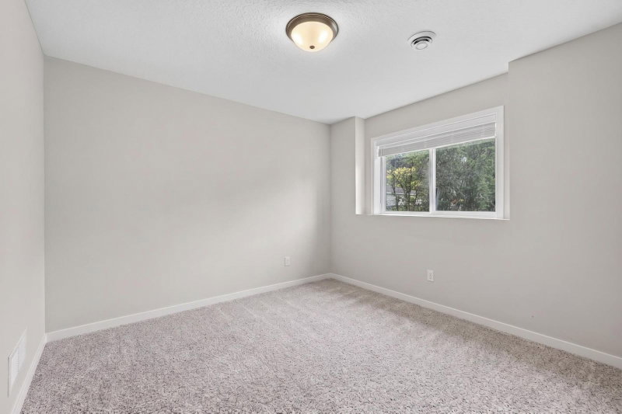
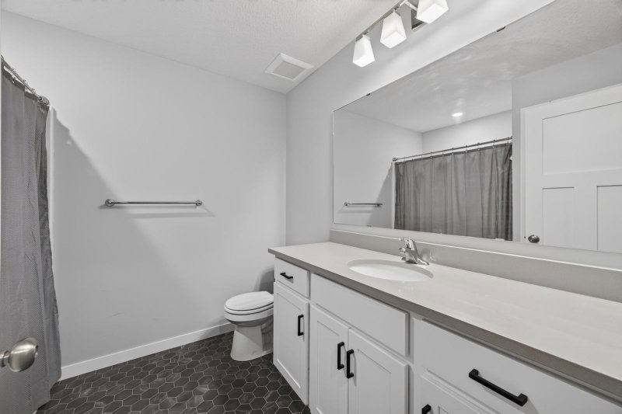
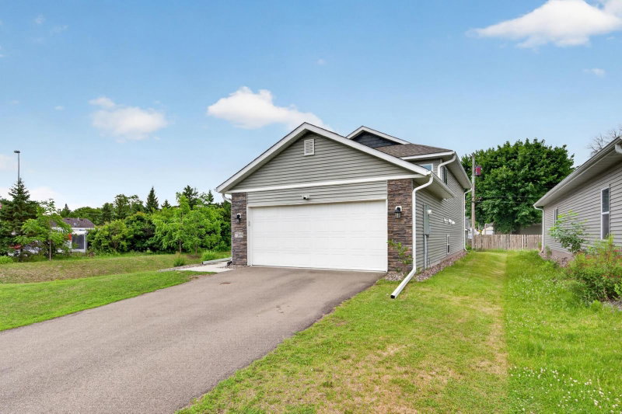
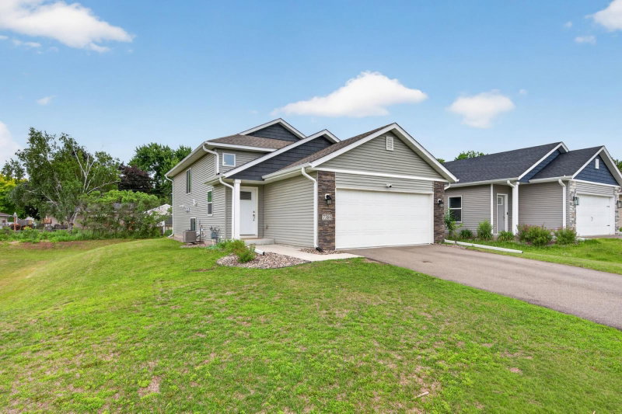
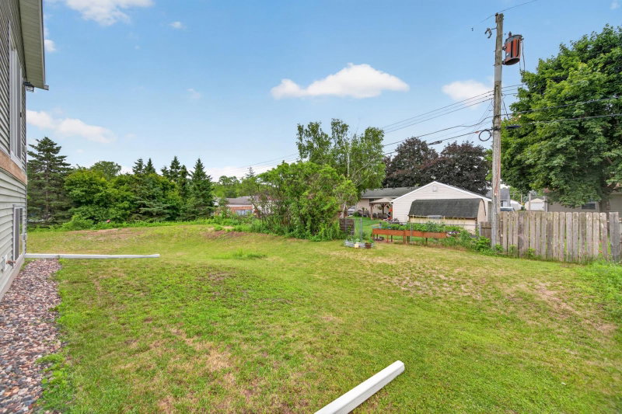
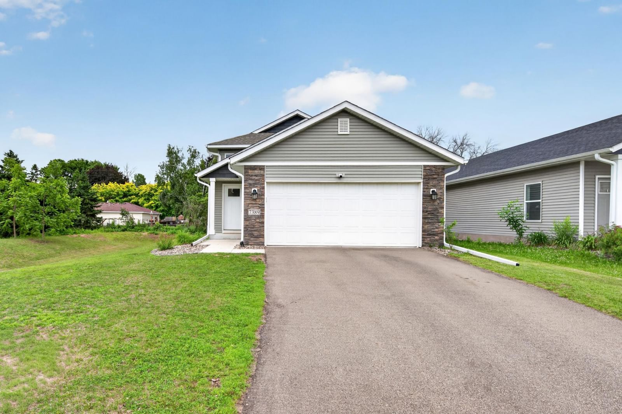
Welcome to this beautiful former model townhome! Fully finished with 4 bedrooms and 2 full baths. This detached townhome sits on the end of a quiet street in a desirable neighborhood close to shopping and freeway access.
Enjoy the perfect blend of modern amenities, low maintenance living, and a peaceful setting close to shopping, dining, parks, and everyday conveniences! Don't miss the opportunity to make this exceptional townhome your next home!
Interior Information
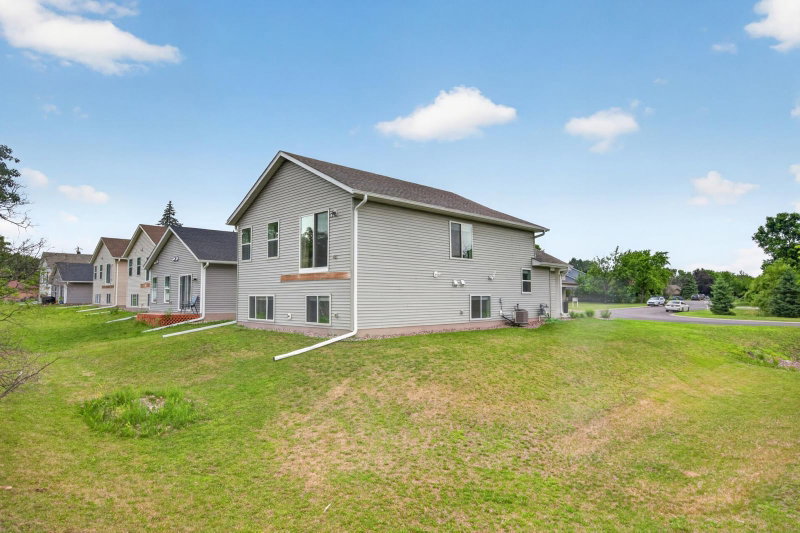
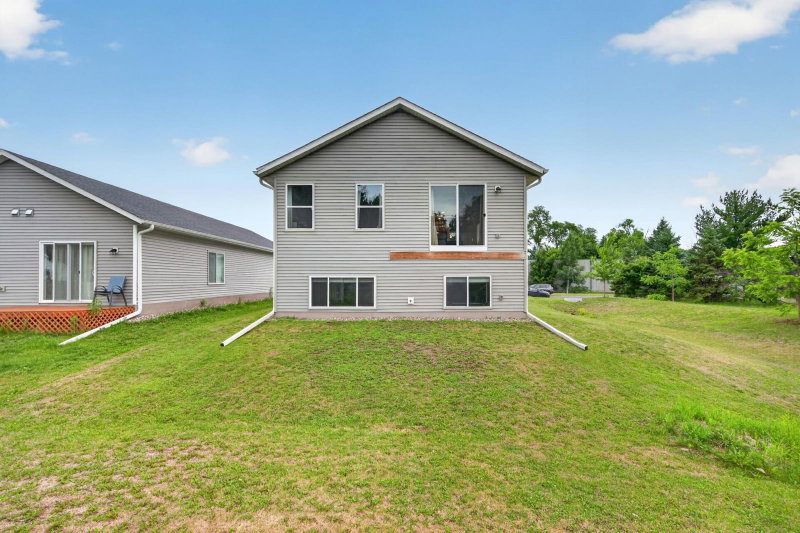
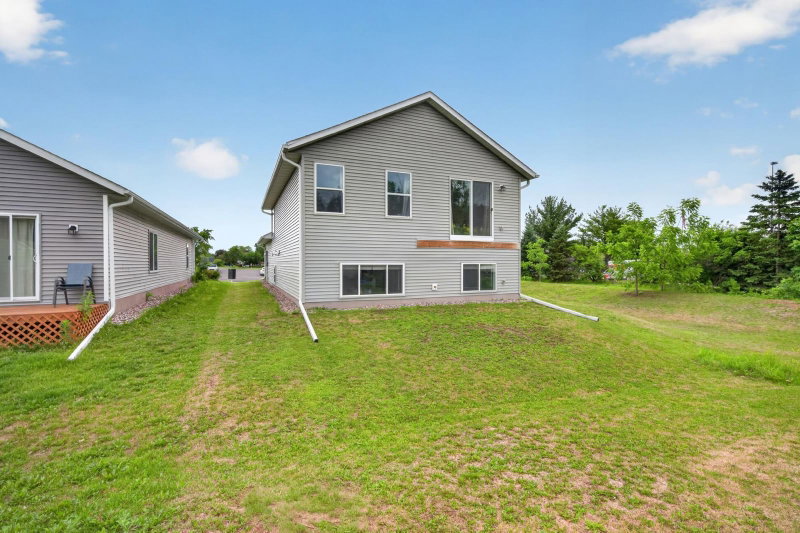
BasementDaylight/Lookout Windows, Finished
AppliancesAir-To-Air Exchanger, Dishwasher, Dryer, Gas Water Heater, Microwave, Range, Refrigerator, Washer
CoolingCentral Air
HeatingForced Air
FuelNatural Gas
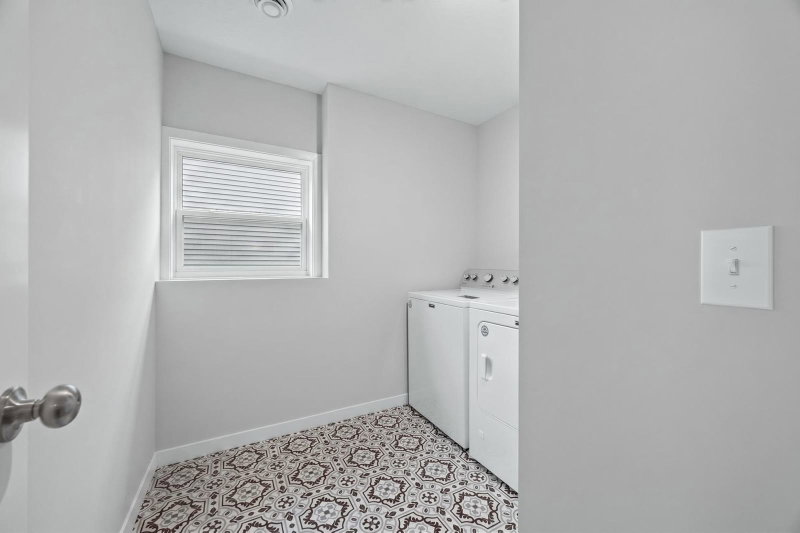
LaundryLaundry Room
Dining RoomKitchen/Dining Room
Interior AmenitiesCeiling Fan(s), In-Ground Sprinkler, Washer/Dryer Hookup
ElectricCircuit Breakers
Size & Levels
LevelsSplit Entry (Bi-Level)
Total Finished Sq Ft2,036 sq ft
Above Grade Finished1,018 sq ft
Below Grade Finished867 sq ft
Main Level Finished1,018 sq ft
Bathrooms
Full Baths2
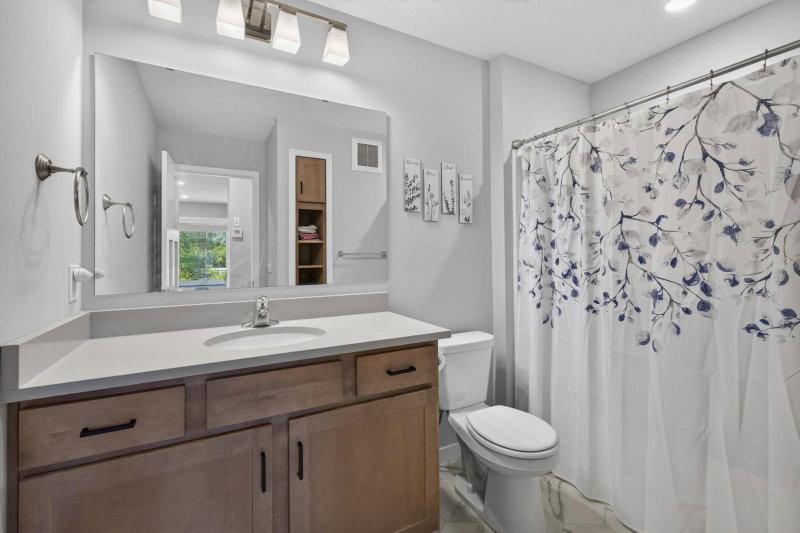
Bathroom DetailsFull Basement, Main Floor Full Bath
Rooms
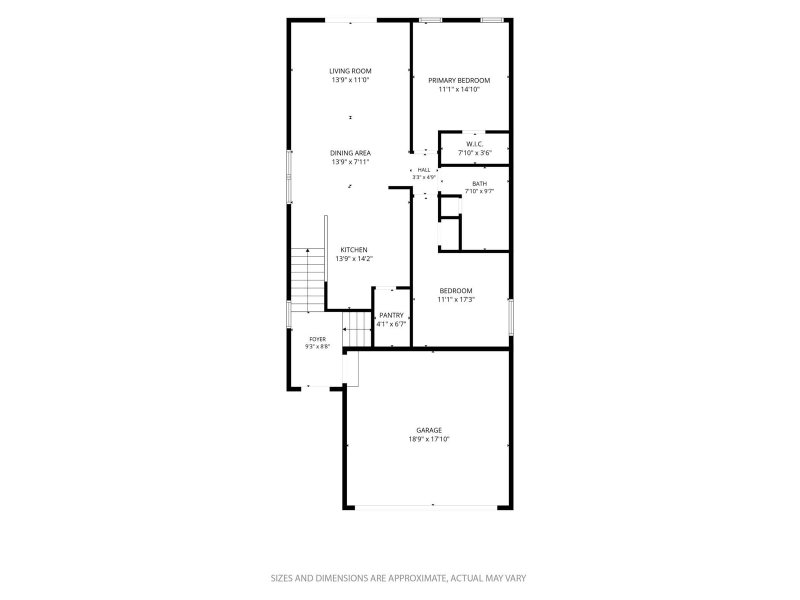
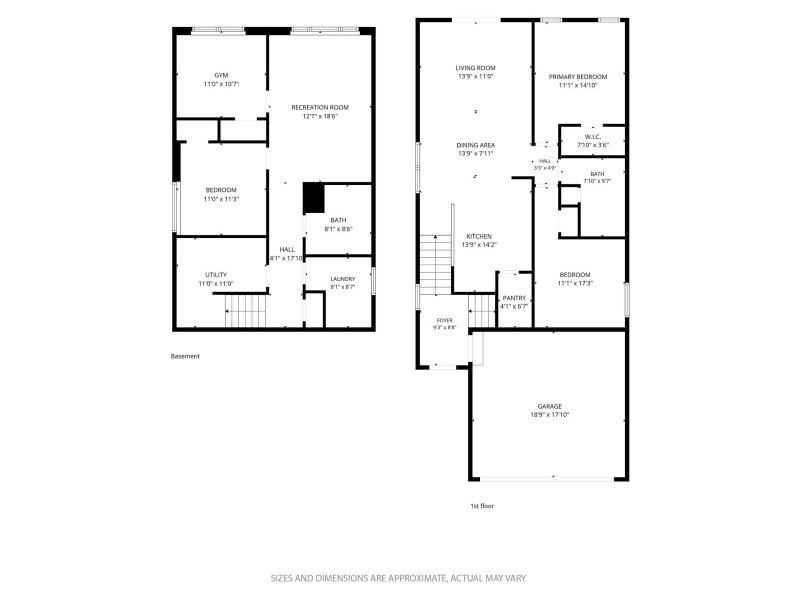
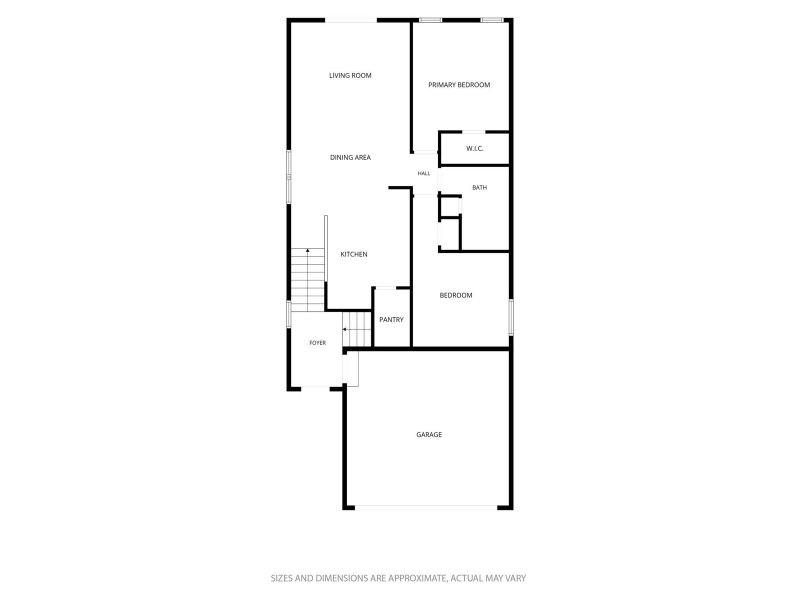
Main Level Rooms
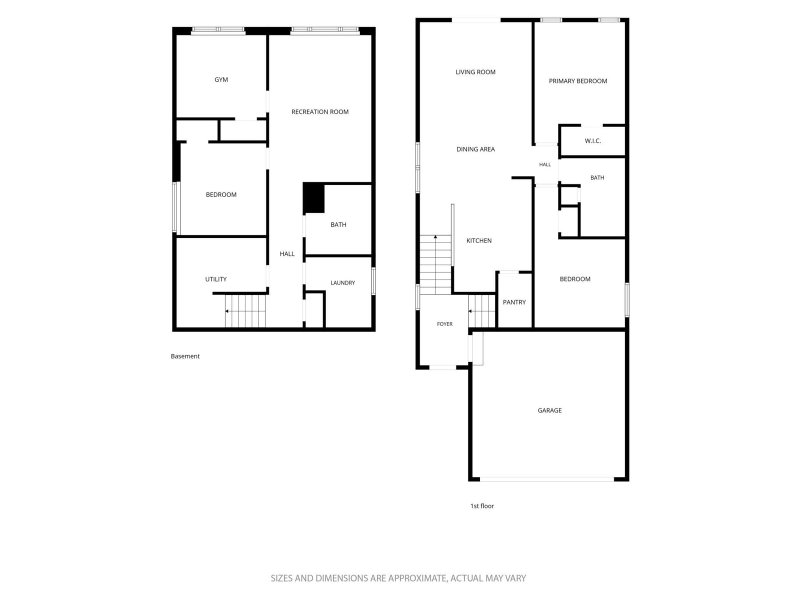
Foyer9'3" x 8'8"
Upper Level Rooms
Living Room13'9" x 11'0
Dining Room13'9" x 7'11
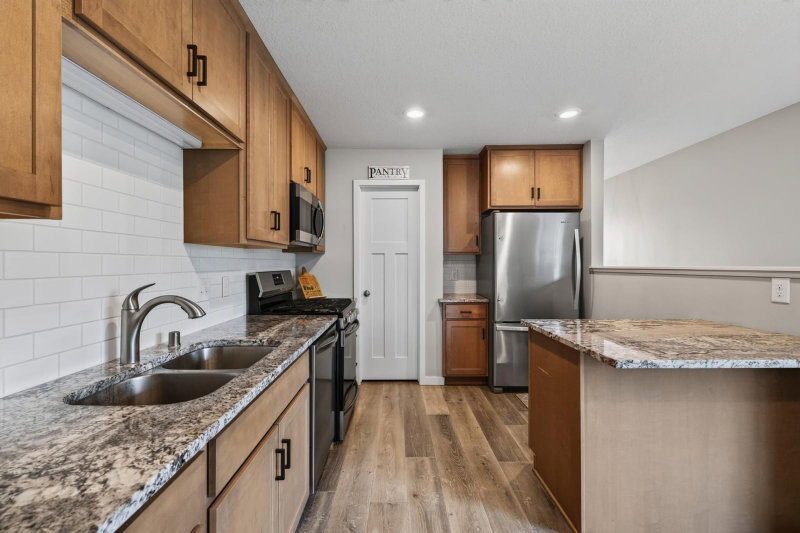
Kitchen13'9" x 14'2"
Bedroom11'1" x 14'10"
Bedroom 211'1 x 17'3"
Bathroom7'10" x 9'7"
Pantry (Walk-In)4'1" x 6'7"
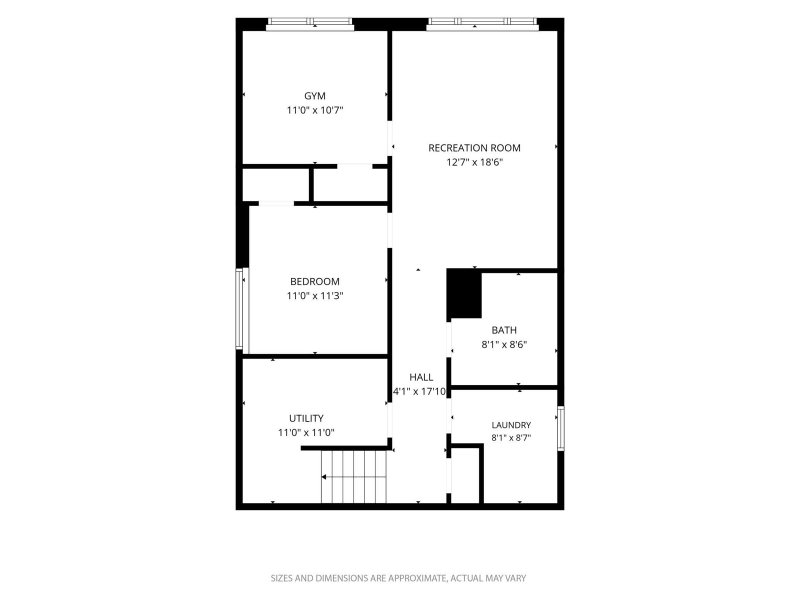
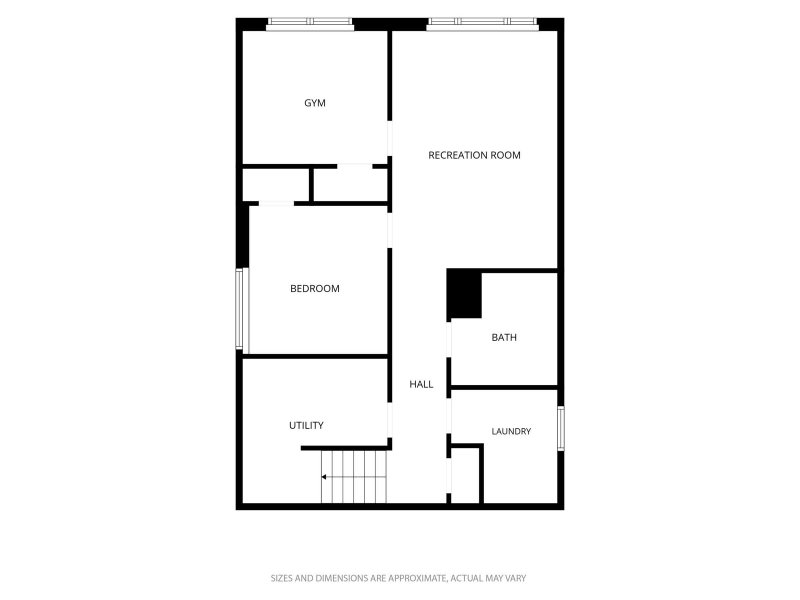
Lower Level Rooms
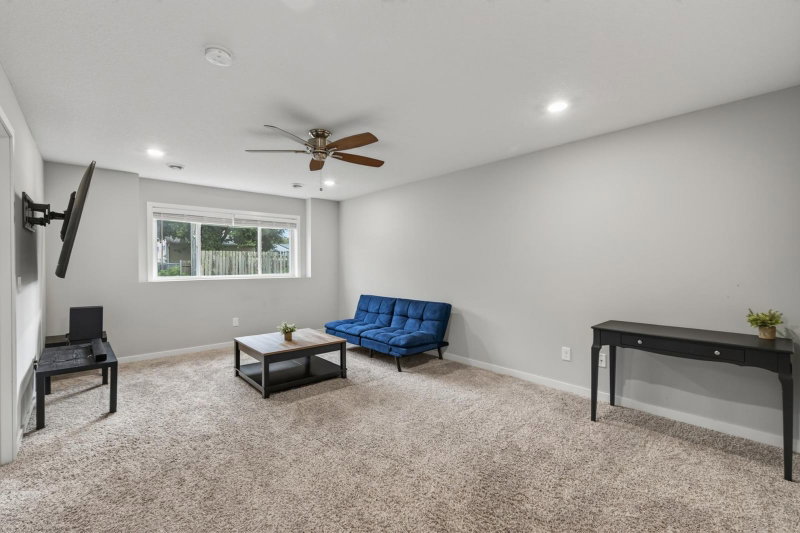
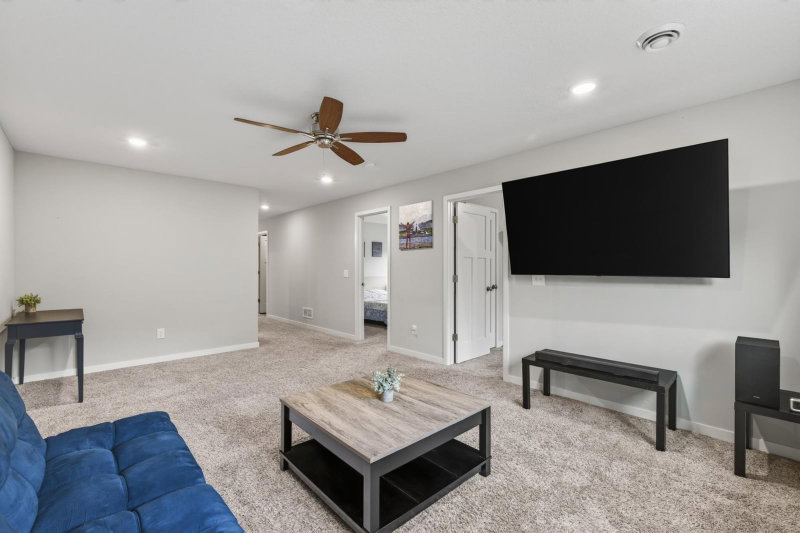
Family Room12'7" x 18'6"
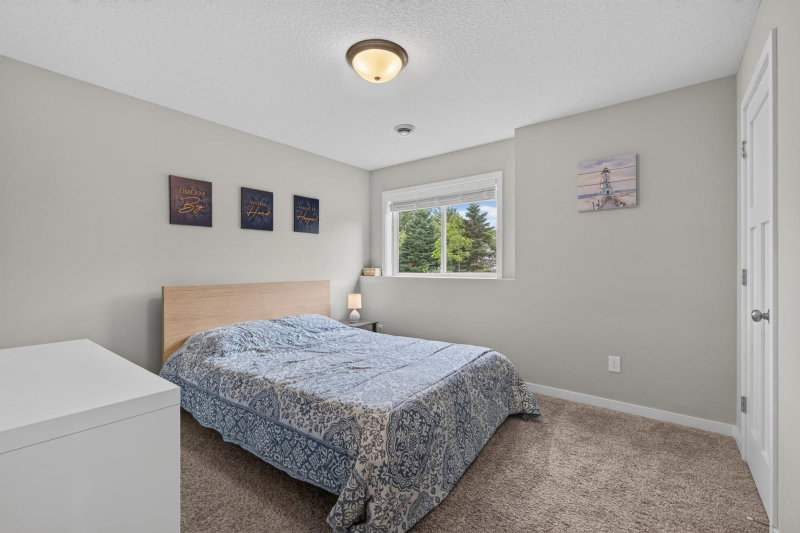
Bedroom 311' x 11'3"
Bedroom 411'0" x 10'7"
Bathroom8'1" x 8'6"
Laundry8'1" x 8'7"
Utility Room11'0 x 11'0
Exterior & Parking
ExteriorStone, Shakes, Vinyl
RoofAge 8 Years or Less
FoundationICFs (Insulated Concrete Forms)
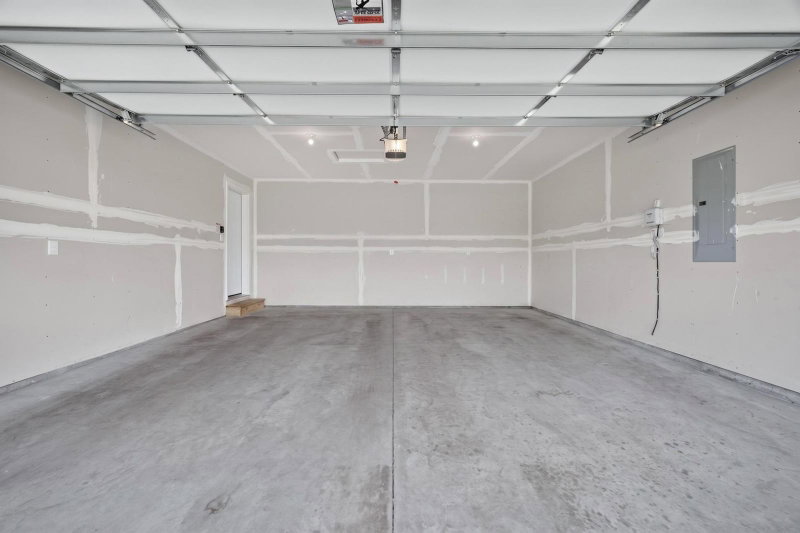
Garage Stalls2
Garage Size20 x 20 (400 sq ft)
ParkingAttached Garage
Lot & Utilities
Property Subtype(TH) Detached
Townhouse TypeNot Applicable
Lot Size0.076 acres
Lot Dimensions41x80x41x81
ZoningResidential-Single Family
SubdivisionRuby Meadows
TownshipInver Grove Heights
CountyDakota
SewerCity Sewer/Connected
WaterCity Water/Connected
Homeowners Association
Association Fee$96 / month
AssociationRuby Meadows Homeowners Association
Phone(763) 319-8225
Assessment PendingNo
Fee IncludesSnow Removal
Financial & Tax Information
Annual Taxes$4,096
Tax Year2026
Tax w/ Assessments$4,096
Assessment PendingNo
Parcel Number206459001060
Financing OptionsConventional, VA, FHA, Cash
List TypeExclusive Right To Sell
Location
Call 612-356-2121For Showings and Questions