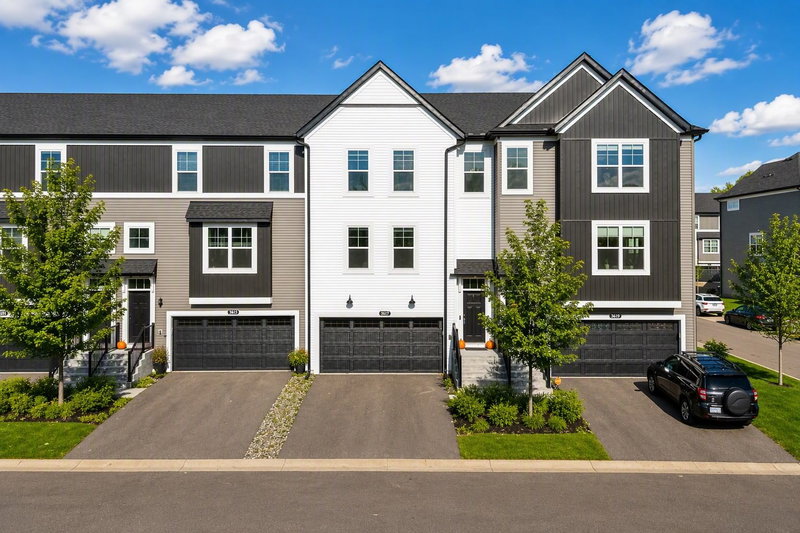
4560 Blaylock Way #4303 - Photo 1
4560 Blaylock Way #4303 - Photo 2
4560 Blaylock Way #4303 - Photo 3
4560 Blaylock Way #4303 - Photo 4
4560 Blaylock Way #4303 - Photo 5
4560 Blaylock Way #4303 - Photo 6
4560 Blaylock Way #4303 - Photo 7
4560 Blaylock Way #4303 - Photo 8
4560 Blaylock Way #4303 - Photo 9
4560 Blaylock Way #4303 - Photo 10
4560 Blaylock Way #4303 - Photo 11
4560 Blaylock Way #4303 - Photo 12
4560 Blaylock Way #4303 - Photo 13
4560 Blaylock Way #4303 - Photo 14
4560 Blaylock Way #4303 - Photo 15
4560 Blaylock Way #4303 - Photo 16
4560 Blaylock Way #4303 - Photo 17
4560 Blaylock Way #4303 - Photo 18
4560 Blaylock Way #4303 - Photo 19
4560 Blaylock Way #4303 - Photo 20
4560 Blaylock Way #4303 - Photo 21
4560 Blaylock Way #4303 - Photo 22
4560 Blaylock Way #4303 - Photo 23
4560 Blaylock Way #4303 - Photo 24
4560 Blaylock Way #4303 - Photo 25
4560 Blaylock Way #4303 - Photo 26
4560 Blaylock Way #4303 - Photo 27
4560 Blaylock Way #4303 - Photo 28
4560 Blaylock Way #4303 - Photo 29
4560 Blaylock Way #4303 - Photo 30
4560 Blaylock Way #4303 - Photo 31
4560 Blaylock Way #4303 - Photo 32
4560 Blaylock Way #4303 - Photo 33
4560 Blaylock Way #4303 - Photo 34
4560 Blaylock Way #4303 - Photo 35
4560 Blaylock Way #4303 - Photo 36
4560 Blaylock Way #4303 - Photo 37
4560 Blaylock Way #4303 - Photo 38
4560 Blaylock Way #4303 - Photo 39
4560 Blaylock Way #4303 - Photo 40
4560 Blaylock Way #4303 - Photo 41
4560 Blaylock Way #4303 - Photo 42
4560 Blaylock Way #4303 - Photo 43
4560 Blaylock Way #4303 - Photo 44
4560 Blaylock Way #4303 - Photo 45
4560 Blaylock Way #4303 - Photo 46
4560 Blaylock Way #4303 - Photo 47
4560 Blaylock Way #4303 - Photo 48
4560 Blaylock Way #4303 - Photo 49
4560 Blaylock Way #4303 - Photo 50
1 / 50
4560 Blaylock Way #4303

4560 Blaylock Way #4303, Inver Grove Heights, MN 55076 - MLS# 7121513

MLS® #: 7121513|Listed: Sep 2, 2026

$324,990

$339,900↓ 4.4%
Bedrooms
3
Bathrooms
4
Square Feet
2,243
Year Built
2004
Property Type
Residential
Heating
Natural Gas, Forced Air, Other
Cooling
Ceiling Fan(s), Central Air
Garages
2
School District
199 - Inver Grove Hts. Community Schools

Welcome to this beautifully updated Inver Grove Heights townhome! Designed for an effortless, maintenance-free lifestyle, the HOA covers sanitation, water/sewer services, lawn care, and snow removal—handling the details so you can spend your weekends relaxing. Commuters and travelers will love the unbeatable location offering swift access to major highways, a quick drive into St. Paul, and fast trips to MSP Airport. Inside the home, each level features extensive recent improvements, starting with refinished hardwood floors on the main level (9/23), durable LVP flooring throughout the upper level and upper stairs (1/22), and new carpet on the lower level stairs and living room (1/22) and lower level bedroom (9/26). Major system and fixture enhancements deliver complete peace of mind, highlighted by a Carrier furnace with a UVC air cleaner upgrade (11/24), a new water softener (11/24), updated central AC, a new kitchen sink, updated sink faucets, a new garbage disposal, multiple updated light fixtures, an updated dishwasher, and a Samsung washer and dryer set (3/22). Move right in and enjoy modern, worry-free living from day one!
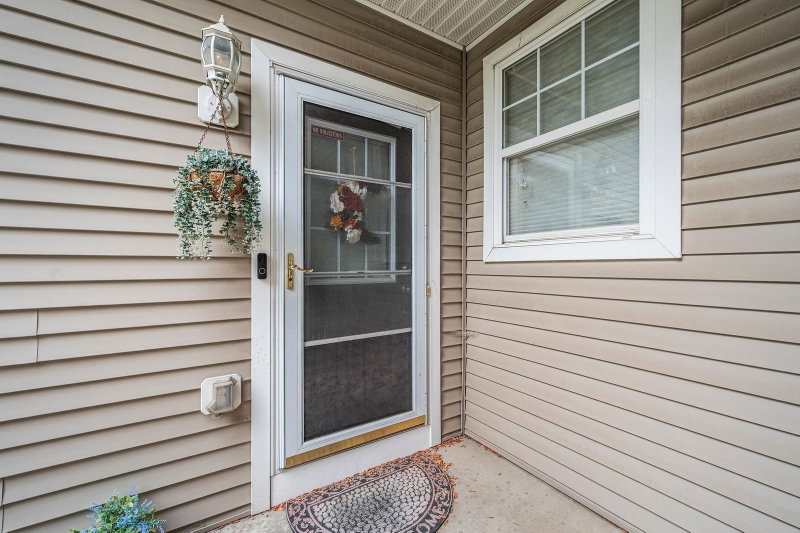
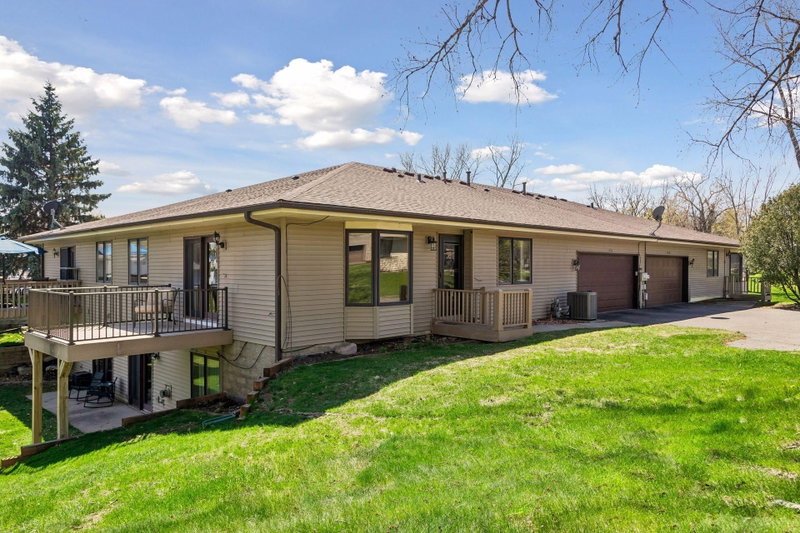
4560 Blaylock Way #4303, Inver Grove Heights, MN 55076

Ask an Agent

Interior Information

BasementDaylight/Lookout Windows, Egress Window(s), Finished
AppliancesDishwasher, Disposal, Dryer, Gas Water Heater, Microwave, Range, Refrigerator, Washer, Water Softener Owned
CoolingCentral Air
HeatingForced Air, Other
FuelNatural Gas
Fireplaces2
Fireplace FeaturesFamily Room, Gas, Insert, Living Room
LaundryCommon Area, Laundry Closet, Upper Level
Dining RoomInformal Dining Room, Living/Dining Room
Interior AmenitiesCeiling Fan(s), Deck, Hardwood Floors, Indoor Sprinklers, Primary Bedroom Walk-In Closet, In-Ground Sprinkler, Tile Floors, Vaulted Ceiling(s), Walk-In Closet
ElectricCircuit Breakers

Size & Levels

LevelsTwo
Total Finished Sq Ft2,362 sq ft
Above Grade Finished1,643 sq ft
Below Grade Finished600 sq ft
Main Level Finished719 sq ft
Foundation Size24x30

Bathrooms

Full Baths2
3/4 Baths1
1/2 Baths1
Bathroom Details3/4 Primary, Bathroom Ensuite, Full Basement, His and Her Closets, Private Primary, Main Floor 1/2 Bath, Walk-In Shower Stall

Rooms

Main Level Rooms

Living Room15' x 12'
Dining Room13' x 12'
Kitchen13' x 13'
Deck12' x 12'

Upper Level Rooms

Loft15' x 12'
Bedroom18' x 15'
Bedroom 211' x 12'
Laundry-

Lower Level Rooms

Bedroom 311' x 11'
Utility Room9' x 19'
Recreation Room17' x 13'

Exterior & Parking

ExteriorStone, Vinyl
ConstructionFrame
RoofAge 8 Years or Less, Architectural Shingle, Asphalt
FoundationBlock
Patio / PorchDeck
Garage Stalls2
Garage Size20x19 (380 sq ft)
ParkingAttached Garage, Asphalt

Lot & Utilities

Property Subtype(TH) Side x Side
Townhouse TypeMulti-Level
Lot DimensionsCOMMON
Lot DescriptionTree Coverage - Medium
ZoningResidential-Single Family
SubdivisionLafayette 2nd Add
TownshipInver Grove Heights
CountyDakota
SewerCity Sewer/Connected
WaterCity Water/Connected
Road FrontageCurbs, Paved Streets, Private Road, Street Lights
Power CompanyXcel Energy

Homeowners Association

Association Fee$431 / month
AssociationGassen Company
Assessment PendingNo
Fee IncludesBuilding Exterior, Hazard Insurance, Lawn Care, Maintenance Grounds, Professional Mgmt, Sanitation, Sewer, Snow Removal, Water
AmenitiesDeck, Fire Sprinkler System, In-Ground Sprinkler System

Financial & Tax Information

Annual Taxes$3,504
Tax Year2026
Tax w/ Assessments$3,504
Assessment PendingNo
Parcel Number204400109303
Financing OptionsConventional, VA, FHA, Cash
Assumable MortgageNot Assumable
List TypeExclusive Right To Sell

Location

Call 612-356-2121For Showings and Questions
Broker Reciprocity logo
Listed by: Real Broker, LLC.
Source: NorthstarMLS

Copyright 2026 Regional Multiple Listing Service of Minnesota, Inc. All rights reserved. Information Deemed Reliable But Not Guaranteed. The data relating to real estate for sale on this web site comes in part from the Broker Reciprocity℠ Program of the Regional Multiple Listing Service of Minnesota, Inc. Real estate listings held by brokerage firms other than Pederson Realty are marked with the Broker Reciprocity℠ logo or the Broker Reciprocity℠ thumbnail logo (a little black house) and detailed information about them includes the name of the listing brokers.