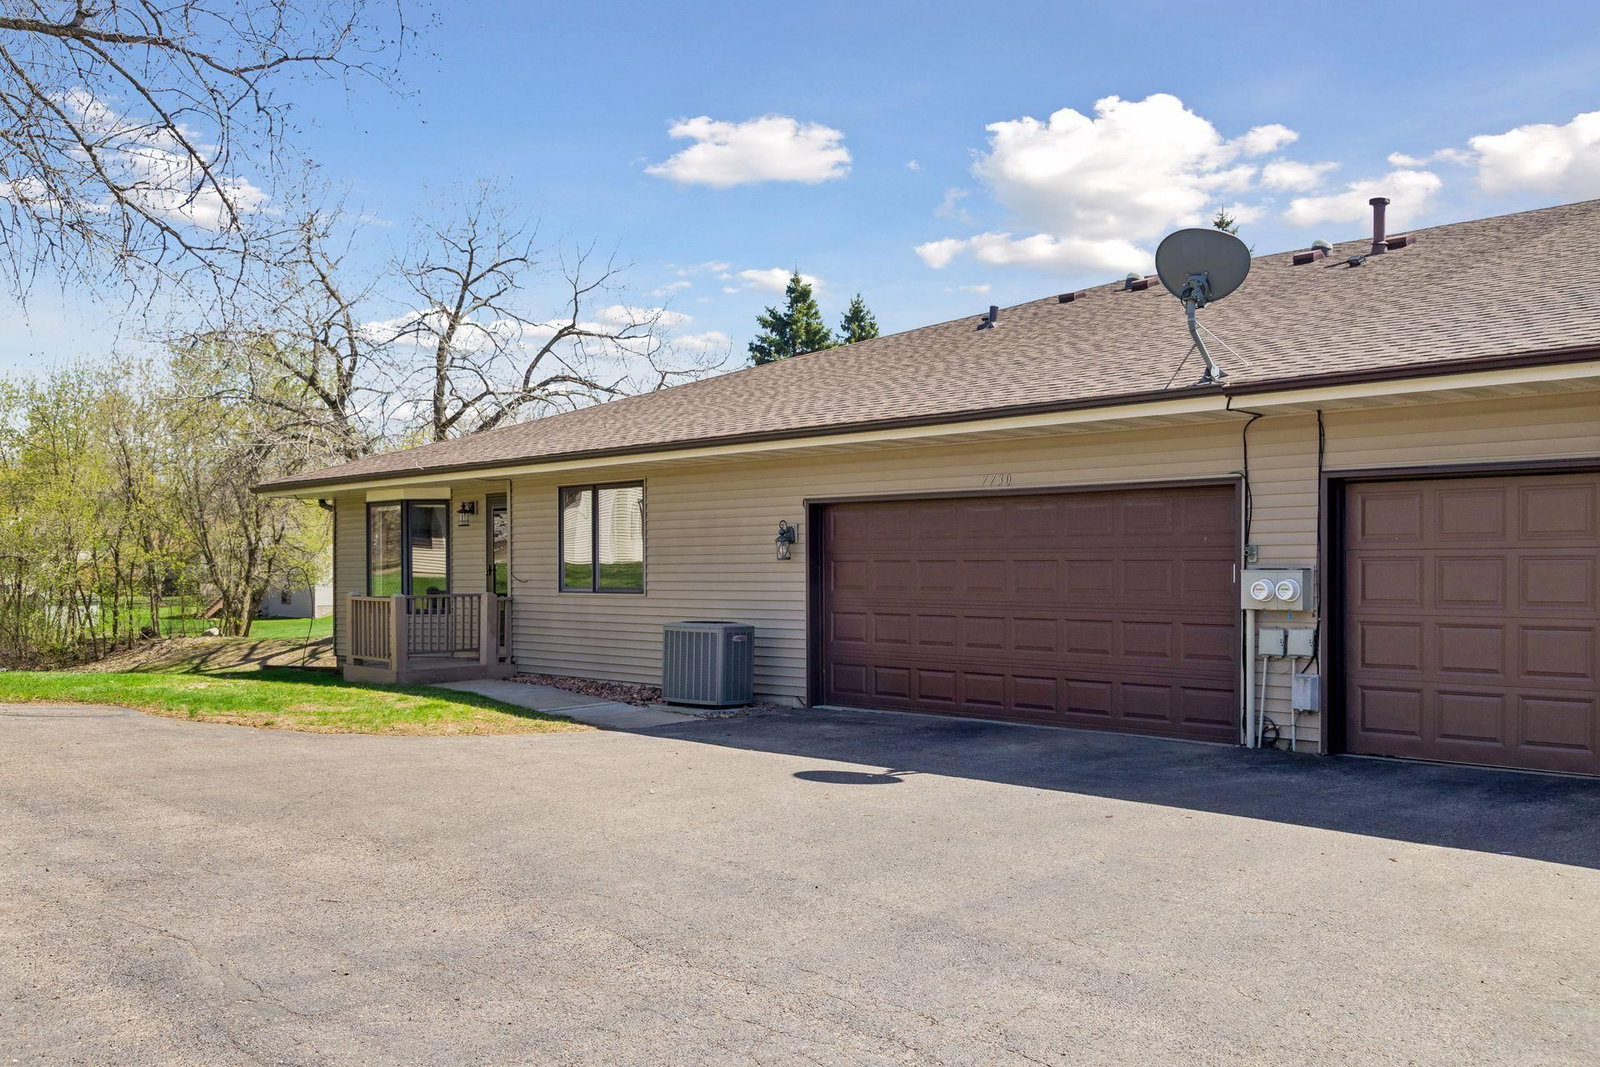
7730 Blaine Avenue - Photo 1
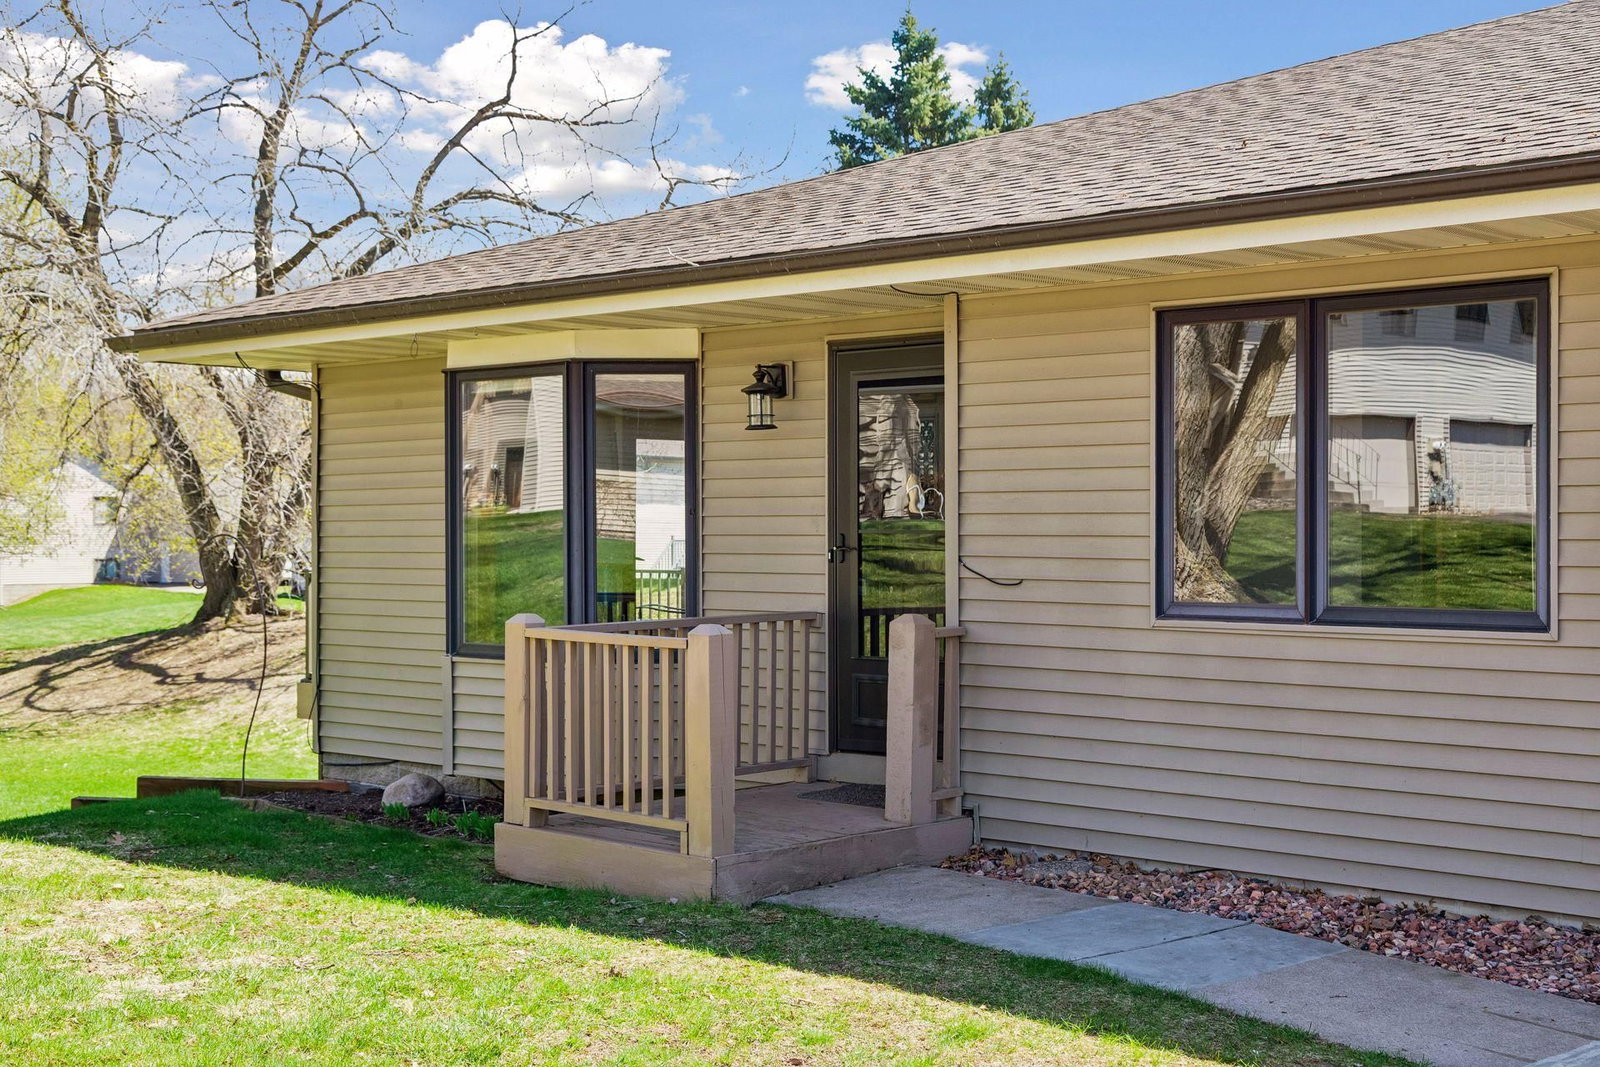
7730 Blaine Avenue - Photo 2
7730 Blaine Avenue - Photo 3
7730 Blaine Avenue - Photo 4
7730 Blaine Avenue - Photo 5
7730 Blaine Avenue - Photo 6
7730 Blaine Avenue - Photo 7
7730 Blaine Avenue - Photo 8
7730 Blaine Avenue - Photo 9
7730 Blaine Avenue - Photo 10
7730 Blaine Avenue - Photo 11
7730 Blaine Avenue - Photo 12
7730 Blaine Avenue - Photo 13
7730 Blaine Avenue - Photo 14
7730 Blaine Avenue - Photo 15
7730 Blaine Avenue - Photo 16
7730 Blaine Avenue - Photo 17
7730 Blaine Avenue - Photo 18
7730 Blaine Avenue - Photo 19
7730 Blaine Avenue - Photo 20
7730 Blaine Avenue - Photo 21
7730 Blaine Avenue - Photo 22
7730 Blaine Avenue - Photo 23
7730 Blaine Avenue - Photo 24
7730 Blaine Avenue - Photo 25
7730 Blaine Avenue - Photo 26
7730 Blaine Avenue - Photo 27
7730 Blaine Avenue - Photo 28
7730 Blaine Avenue - Photo 29
1 / 29
7730 Blaine Avenue
7730 Blaine Avenue
7730 Blaine Avenue
7730 Blaine Avenue
7730 Blaine Avenue

7730 Blaine Avenue, Inver Grove Heights, MN 55076 - MLS# 7115212

MLS® #: 7115212|Days on Market: 1|Listed: Jul 23, 2026

$299,000

$315,000↓ 5.1%
Bedrooms
3
Bathrooms
3
Square Feet
2,230
Acres
0.039
Year Built
1988
Property Type
Residential
Heating
Natural Gas, Forced Air
Cooling
Ceiling Fan(s), Central Air
Garages
2
Days on Market
1
School District
199 - Inver Grove Hts. Community Schools

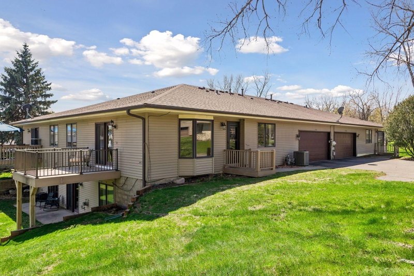
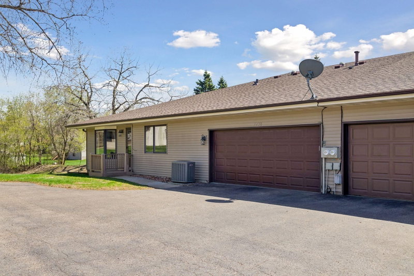
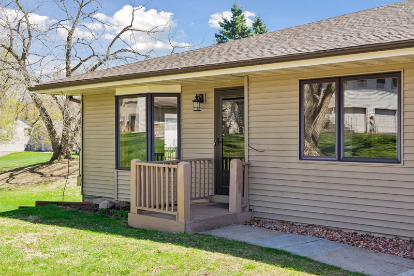
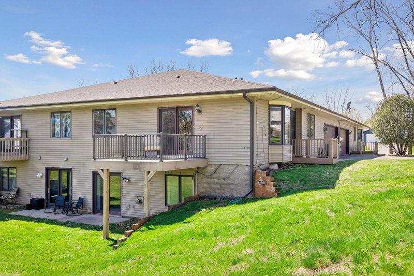
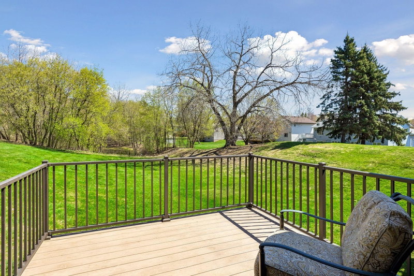
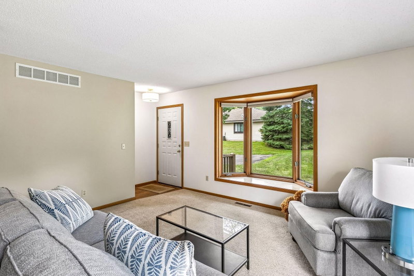
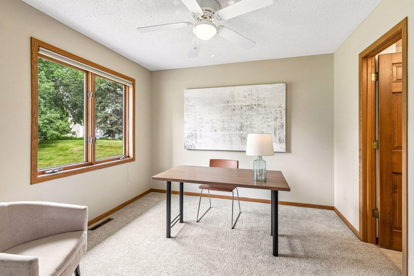
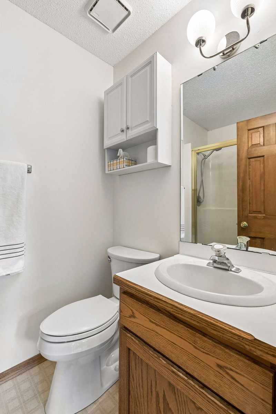
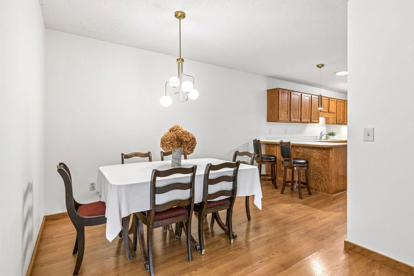
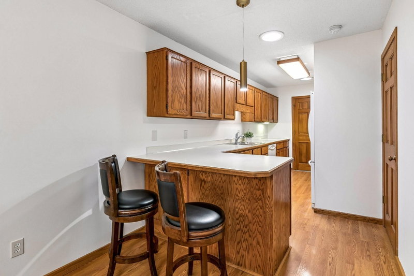
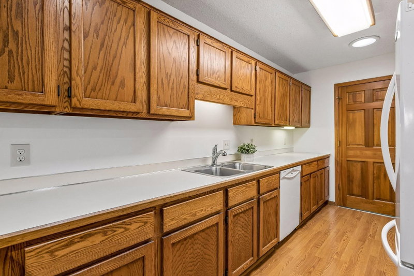
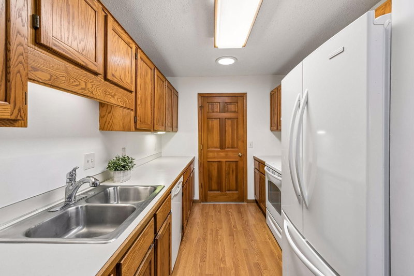
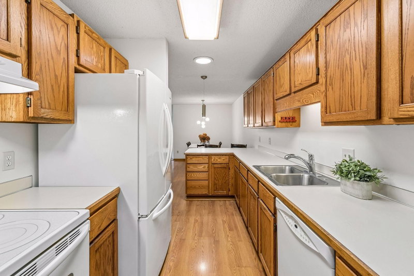
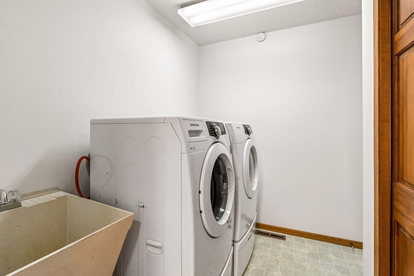
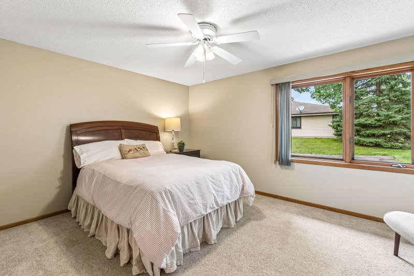
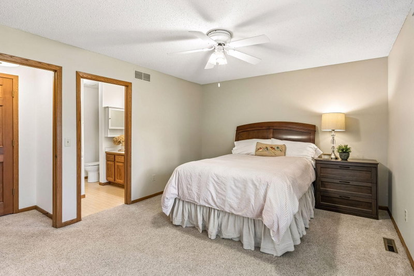
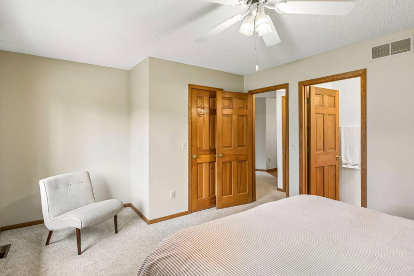
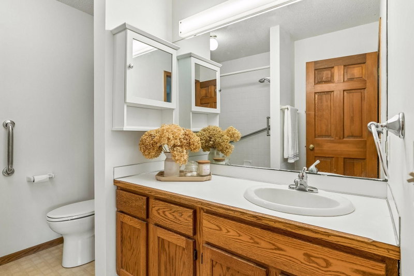
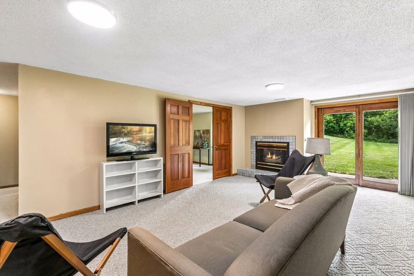
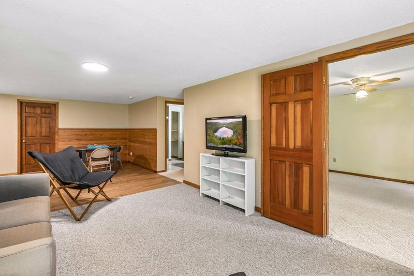
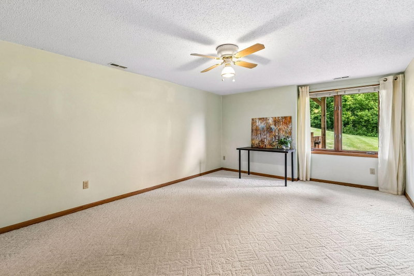
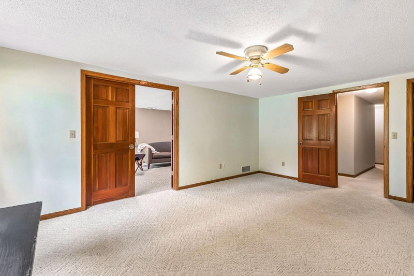
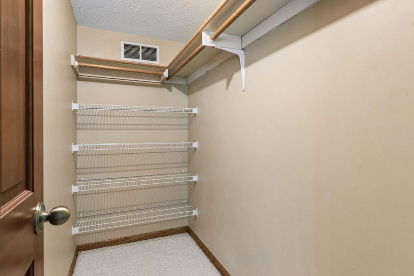
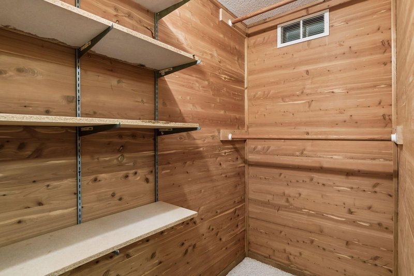
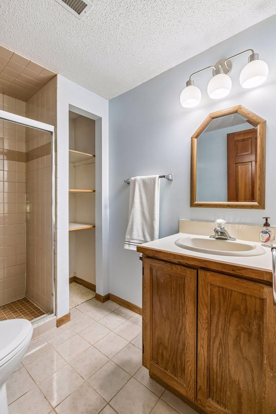
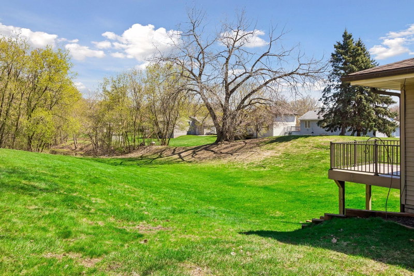
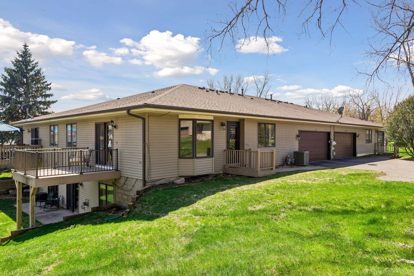
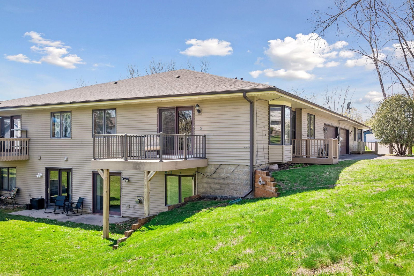
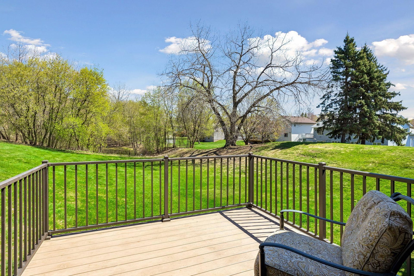
Welcome to comfortable living in a beautiful private setting. Rear facing unit with ease of access. Laundry, kitchen and 2 Bedrooms are located on main level. Overall home has a 2-car attached garage, 3 bedrooms, 3 baths, and lots of space and storage. Freshly painted walls on the first floor. Solar tube skylights light up the kitchen, and an ample cedar lined closet awaits on the lower level. Expansive 3rd bedroom, also on lower level, with large walk-in closet and nearby 3/4 bathroom. Adjacent basement family room walks directly outside to a patio area and field-sized common space. Family room also has a gas burning fireplace that gives ambiance and warmth in colder months. Main level laundry with front loading machines. Enjoy the maintenance free deck off the living room, with a view to a small pond across a wide open common space. You will enjoy living here, come out and see everything before it's gone.

Accessibility ideas: A straight interior basement stairs could be outfitted with a stair lift device. Front door entry or garage space may allow for an interior wheelchair ramp.
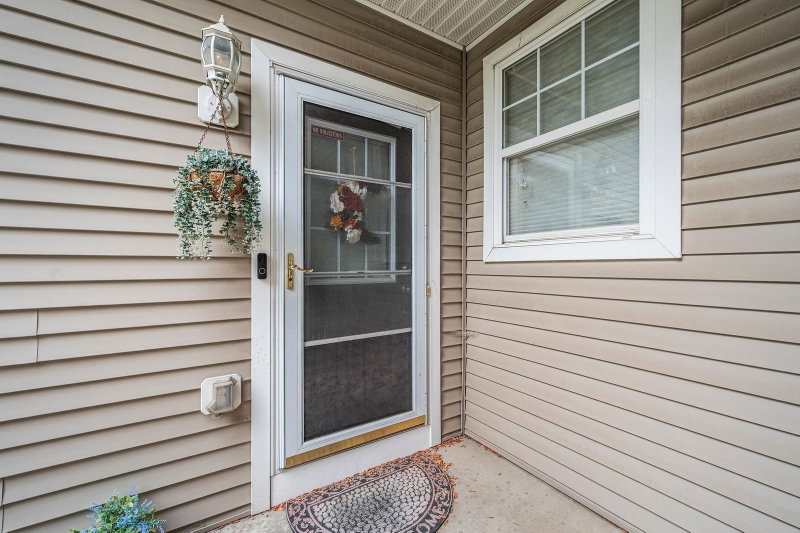
7730 Blaine Avenue, Inver Grove Heights, MN 55076

Ask an Agent

Interior Information

BasementFinished
AppliancesDisposal, Dryer, Exhaust Fan, Gas Water Heater, Microwave, Range, Refrigerator, Washer, Water Softener Owned
CoolingCentral Air
HeatingForced Air
FuelNatural Gas
Fireplaces1
Fireplace FeaturesFamily Room, Gas
LaundryMain Level
Dining RoomInformal Dining Room
Interior AmenitiesCeiling Fan(s), Deck, Primary Bedroom Walk-In Closet, Main Floor Primary Bedroom, Patio
AccessibilityGrab Bars In Bathroom, Solar Tube(s)

Size & Levels

LevelsOne
Total Finished Sq Ft2,230 sq ft
Above Grade Finished1,364 sq ft
Below Grade Finished866 sq ft
Main Level Finished1,364 sq ft

Bathrooms

Full Baths1
3/4 Baths2

Rooms

Main Level Rooms

Living Room15' x 18'
Dining Room9' x 13'
Kitchen8' x 20'
Bedroom12' x 15'
Bedroom 211' x 11'
Laundry5' x 8'
Deck10' x 10'

Lower Level Rooms

Family Room14' x 31'
Bedroom 313' x 18'
Utility Room7' x 21'
Off Season Cedar Closet4' x 8'

Exterior & Parking

ExteriorVinyl
FoundationBlock
Patio / PorchComposite Decking
Garage Stalls2
Garage Size17.7 x 20.5 (440 sq ft)
ParkingAttached Garage

Lot & Utilities

Property Subtype(TH) Quad/4 Corners
Townhouse TypeEnd Unit
Lot Size0.039 acres
Lot Dimensionscommon
ZoningResidential-Single Family
SubdivisionCarr Add
TownshipInver Grove Heights
CountyDakota
SewerCity Sewer/Connected
WaterCity Water/Connected

Homeowners Association

Association Fee$375 / month
AssociationRowCal
Assessment PendingNo
Fee IncludesBuilding Exterior, Lawn Care, Other, Maintenance Grounds, Professional Mgmt, Sanitation, Snow Removal

Financial & Tax Information

Annual Taxes$3,512
Tax Year2026
Tax w/ Assessments$3,512
Assessment PendingNo
Parcel Number201640002290
List TypeExclusive Right To Sell

Location

Call 612-356-2121For Showings and Questions
Broker Reciprocity logo
Listed by: National Realty Guild
Source: NorthstarMLS

Copyright 2026 Regional Multiple Listing Service of Minnesota, Inc. All rights reserved. Information Deemed Reliable But Not Guaranteed. The data relating to real estate for sale on this web site comes in part from the Broker Reciprocity℠ Program of the Regional Multiple Listing Service of Minnesota, Inc. Real estate listings held by brokerage firms other than Pederson Realty are marked with the Broker Reciprocity℠ logo or the Broker Reciprocity℠ thumbnail logo (a little black house) and detailed information about them includes the name of the listing brokers.