



1 / 42
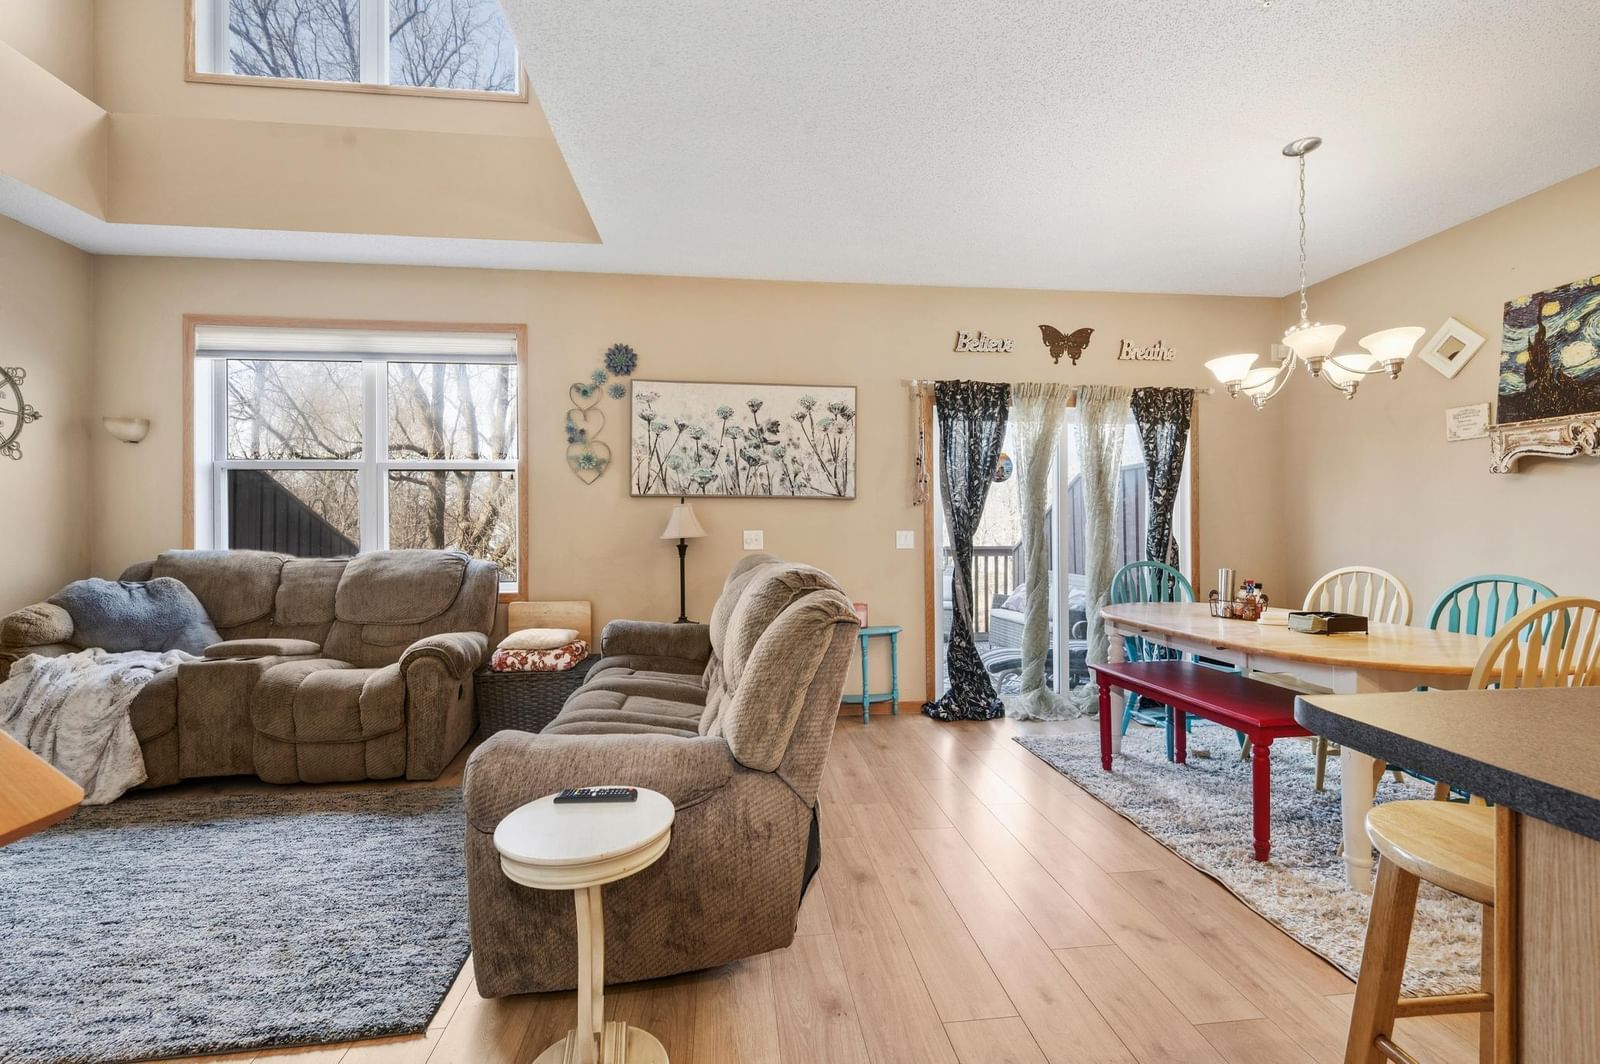
4570 Blaylock Way #4202, Inver Grove Heights, MN 55076 - MLS# 6826649
$305,000
$360,000↓ 15.3%
Bedrooms
3
Bathrooms
3
Square Feet
2,330
Year Built
2004
Property Type
Residential
Heating
Natural Gas, Forced Air, Hot Water
Cooling
Ceiling Fan(s), Central Air
Garages
2
School District
199 - Inver Grove Hts. Community Schools
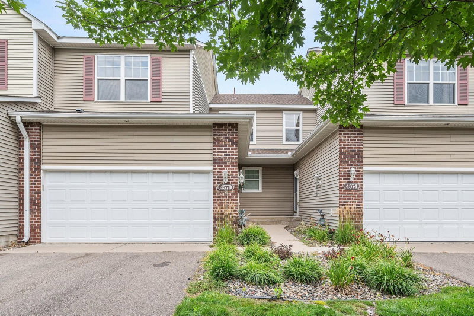
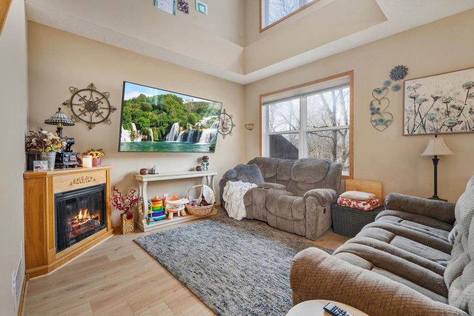
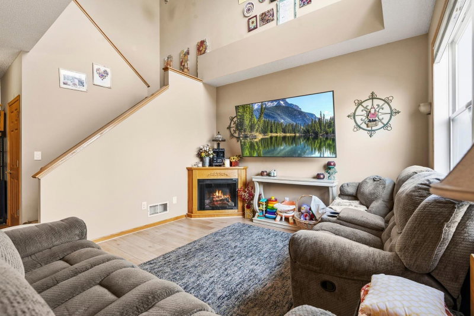
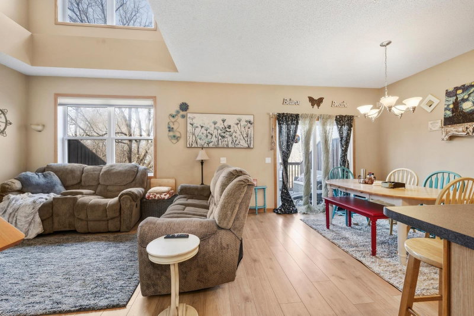
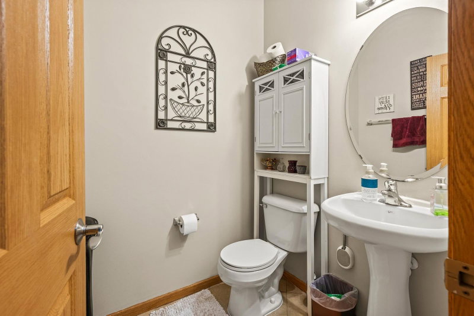
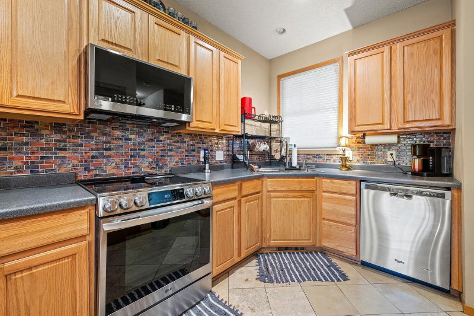
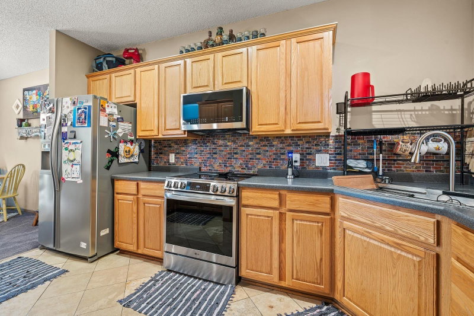
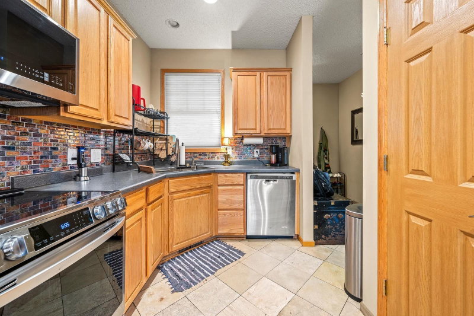
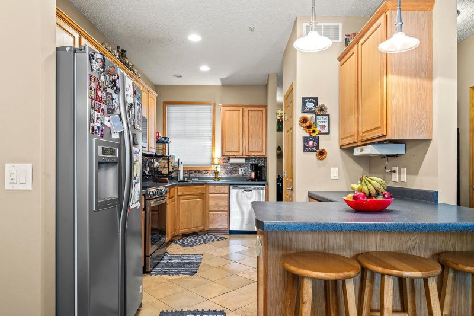
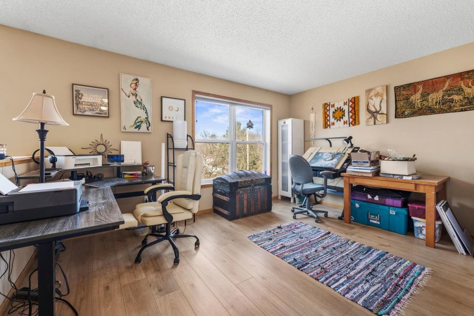
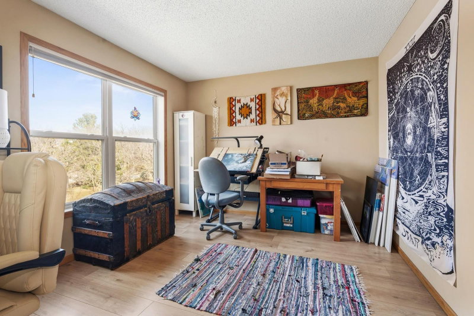
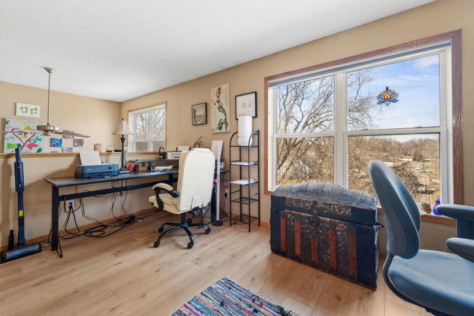
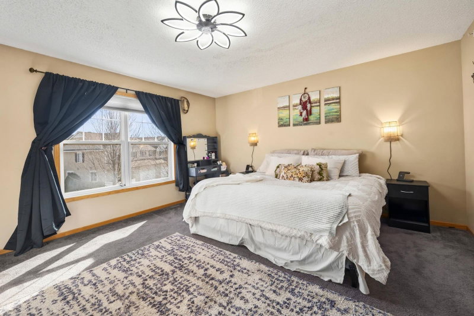
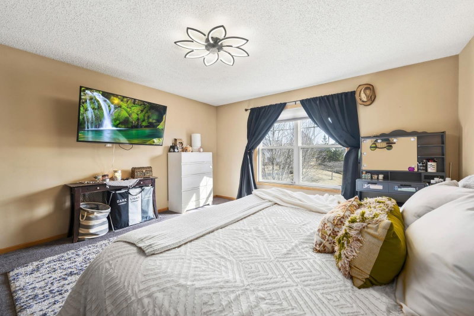
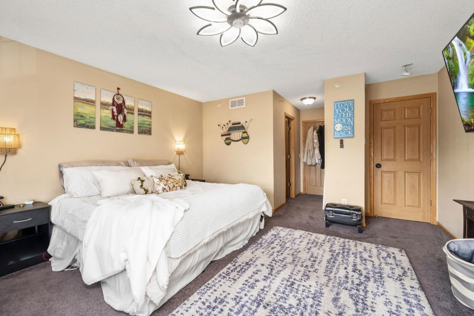
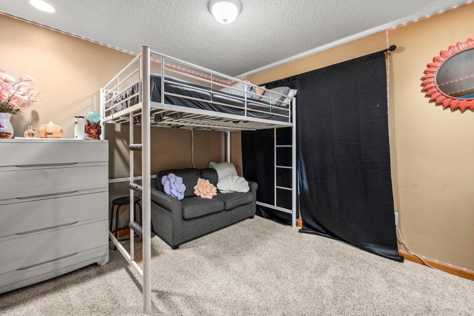
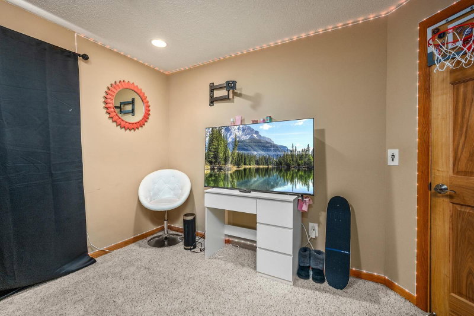
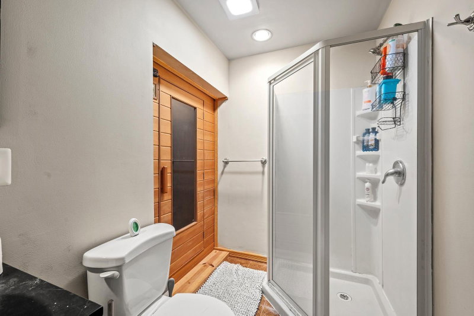
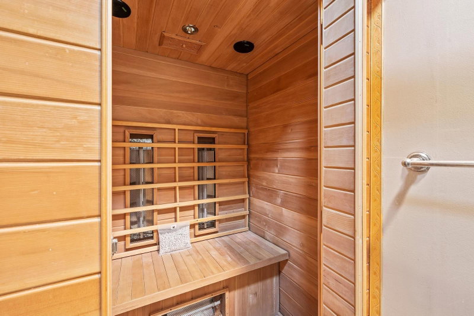
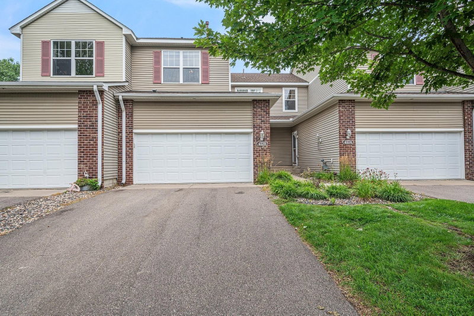
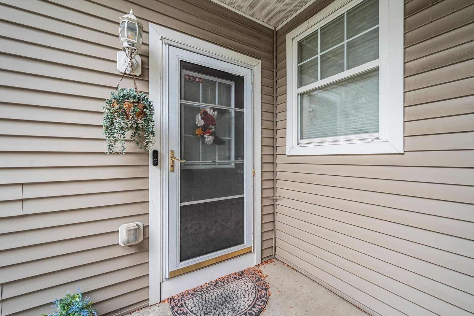
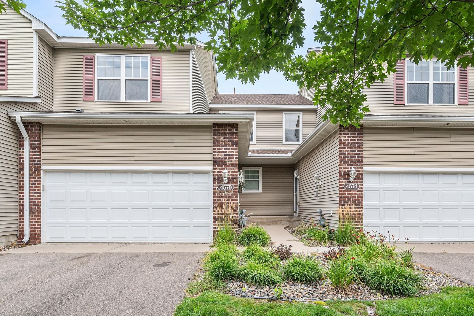
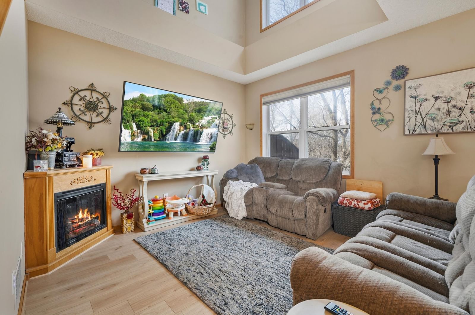
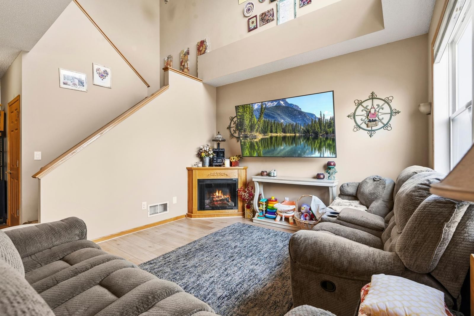
Welcome home to this charming, beautifully updated property in a sought-after Inver Grove Heights neighborhood. With easy access to Hwy 494, shopping, and dining, this move-in-ready home blends everyday convenience with standout comfort. Enjoy recent updates including new carpet, laminate flooring, furnace, roof, water softener, and more. The spacious kitchen is enhanced by heated floors and a Bluetooth-enabled range, and the private lower-level sauna adds a relaxing touch buyers will love. This is a home that feels as good as it looks.
Interior Information
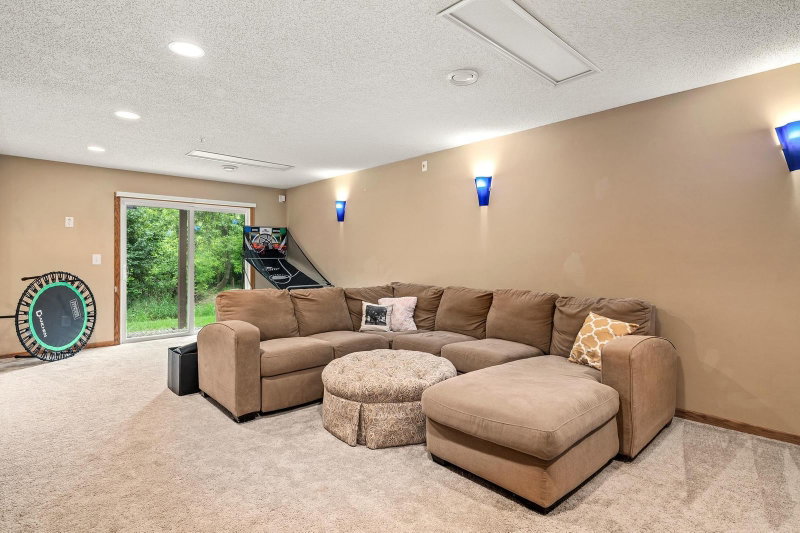
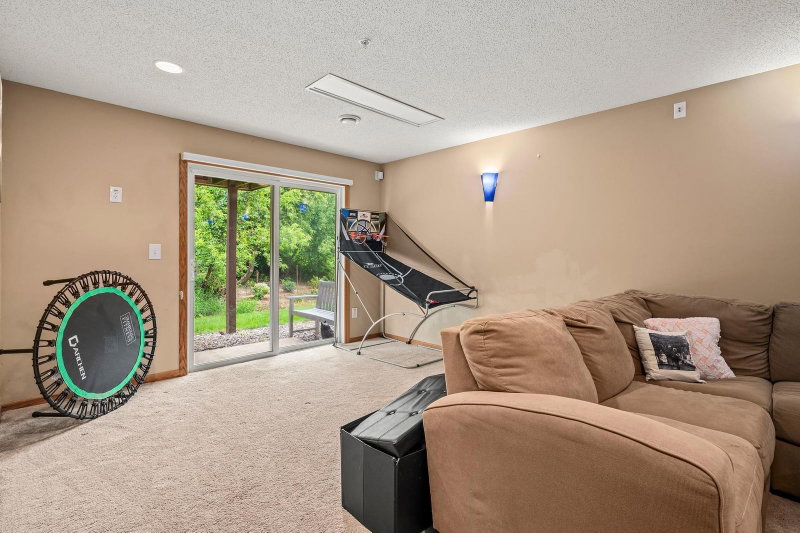
BasementBlock, Walkout
AppliancesChandelier, Cooktop, Dishwasher, Disposal, Dryer, Exhaust Fan, Gas Water Heater, Microwave, Range, Refrigerator, Stainless Steel Appliances, Washer, Water Softener Owned
CoolingCentral Air
HeatingForced Air, Hot Water, In-Floor Heating
FuelNatural Gas
Fireplaces1
Fireplace FeaturesElectric, Living Room
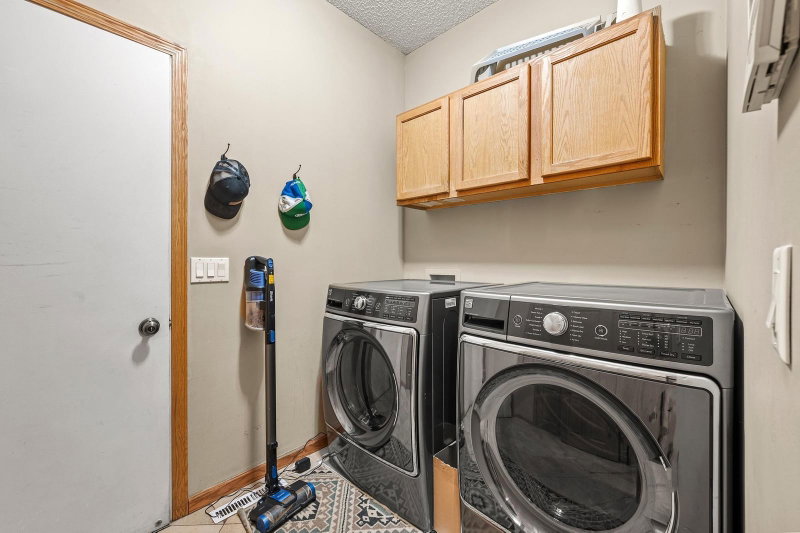
LaundryElectric Dryer Hookup, Laundry Room, Main Level, Washer Hookup
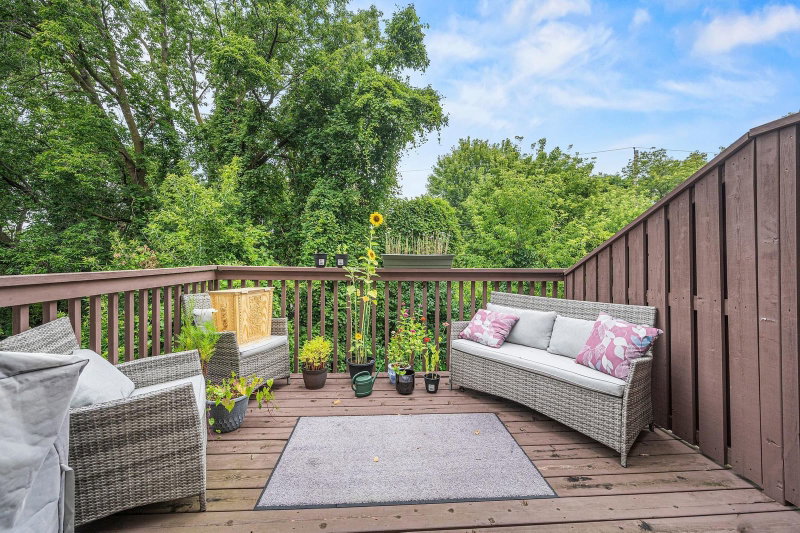
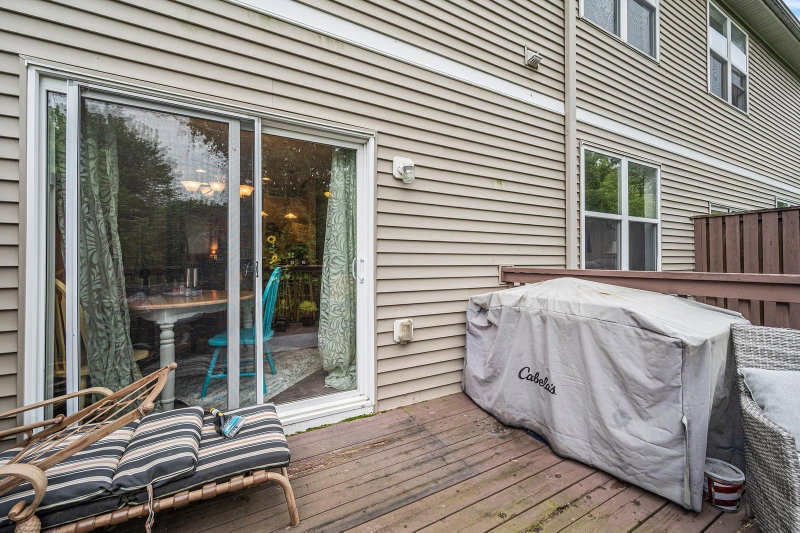
Interior AmenitiesCeiling Fan(s), Deck, Kitchen Window, Patio, Porch, Sauna, Security System, In-Ground Sprinkler, Tile Floors, Vaulted Ceiling(s), Washer/Dryer Hookup, Walk-In Closet
ElectricCircuit Breakers
Size & Levels
LevelsTwo
Total Finished Sq Ft2,330 sq ft
Above Grade Finished1,555 sq ft
Below Grade Finished775 sq ft
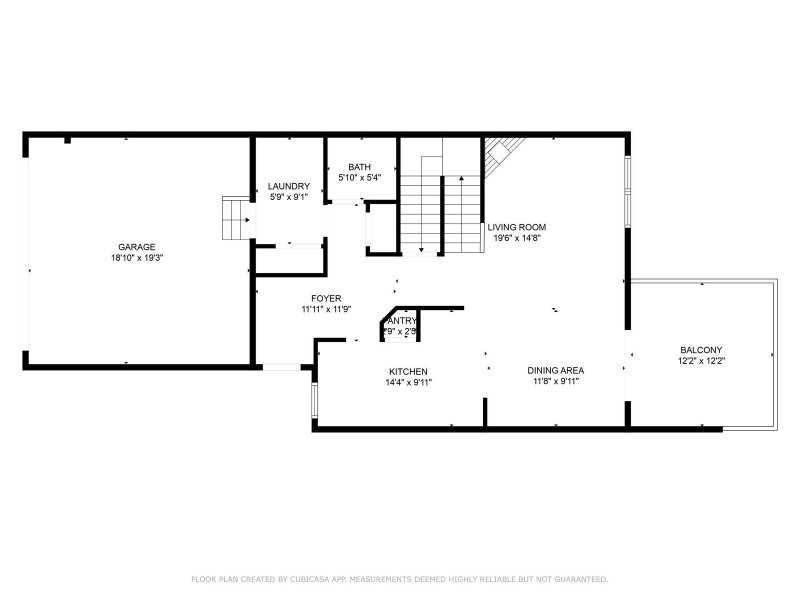
Main Level Finished780 sq ft
Bathrooms
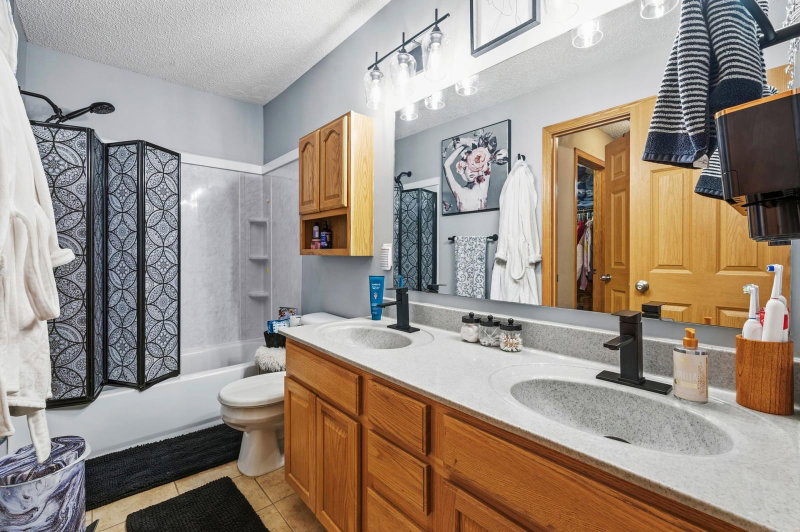
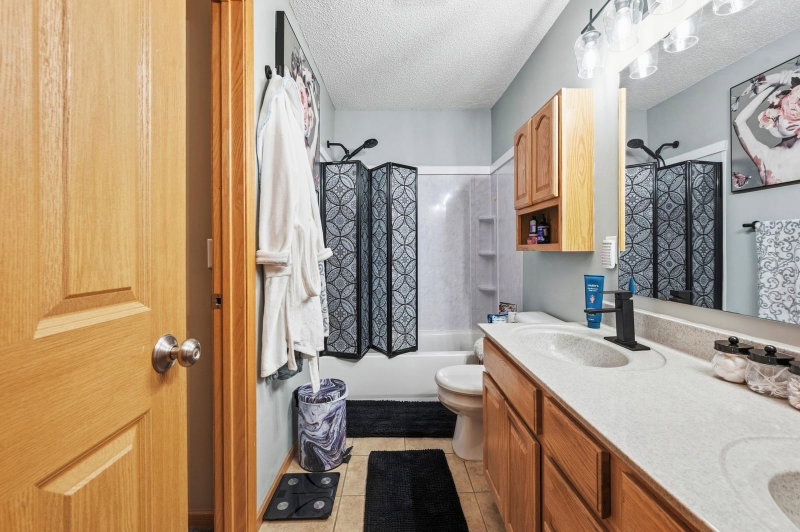
Full Baths2
1/2 Baths1
Bathroom DetailsDouble Sink, Full Basement, Main Floor 1/2 Bath, Sauna, Upper Level Full Bath, Primary Walk-Thru, Walk-In Shower Stall
Rooms
Main Level Rooms
Living Room14' x 12'
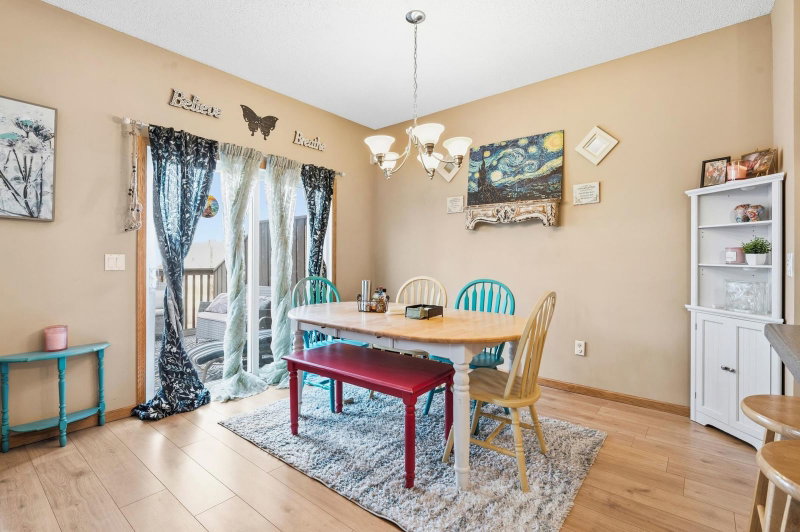
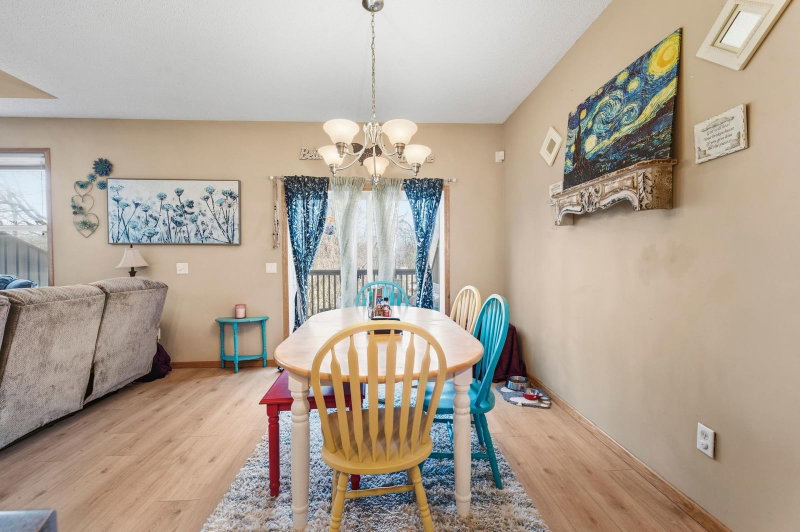
Dining Room11' x 10'
Kitchen9' x 14'
Laundry9' x 6'
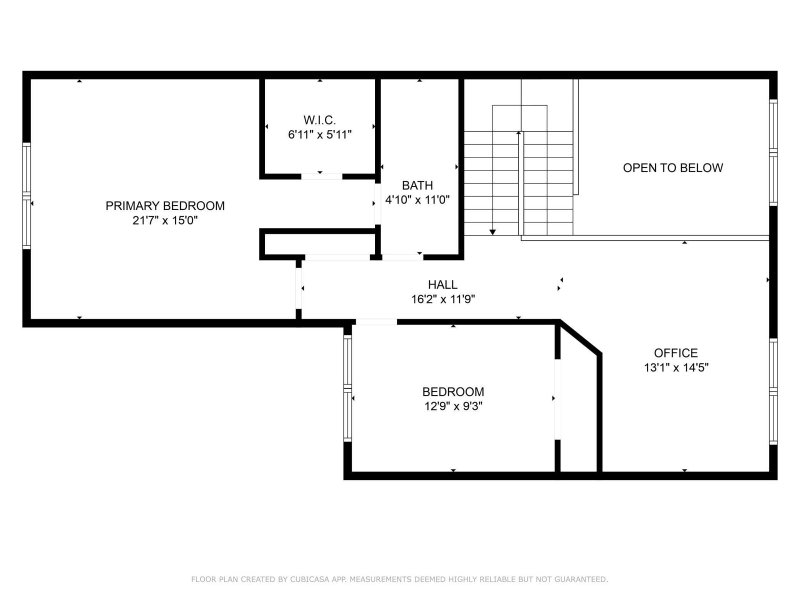
Upper Level Rooms
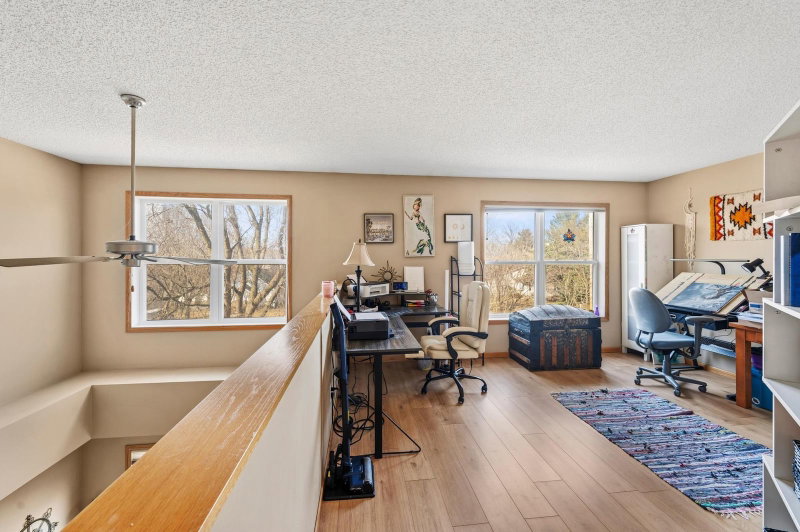
Loft14' x 11'
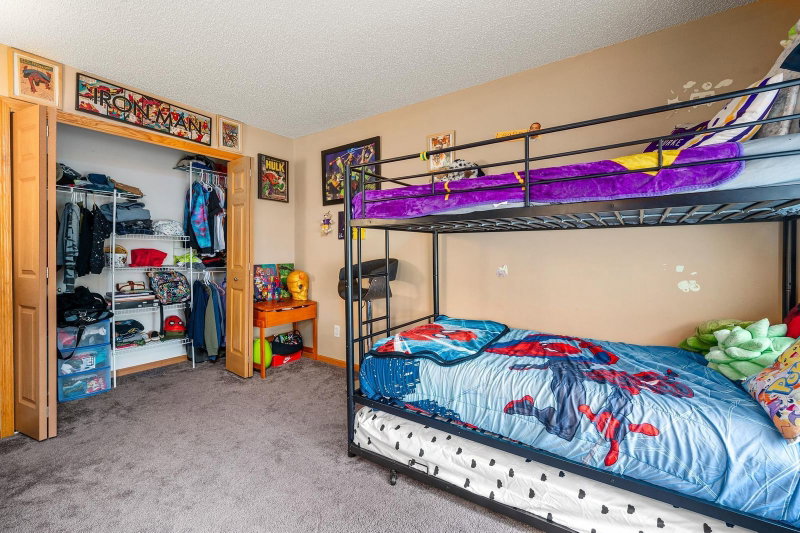
Bedroom14' x 14'
Bedroom 212' x 10'
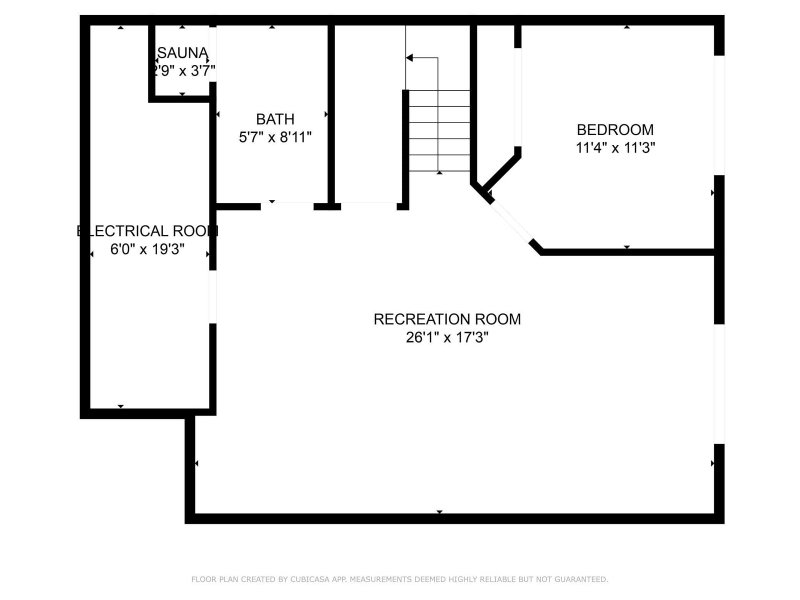
Lower Level Rooms
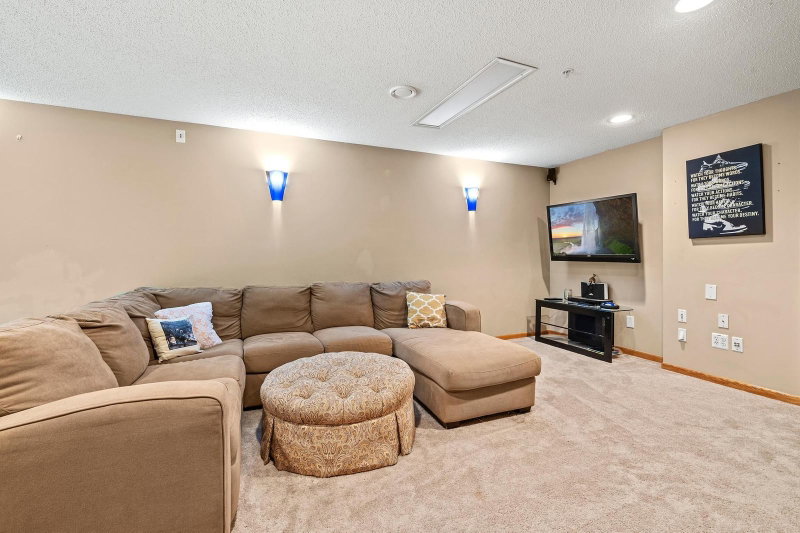
Family Room25' x 14'
Bedroom 312' x 11'
Exterior & Parking
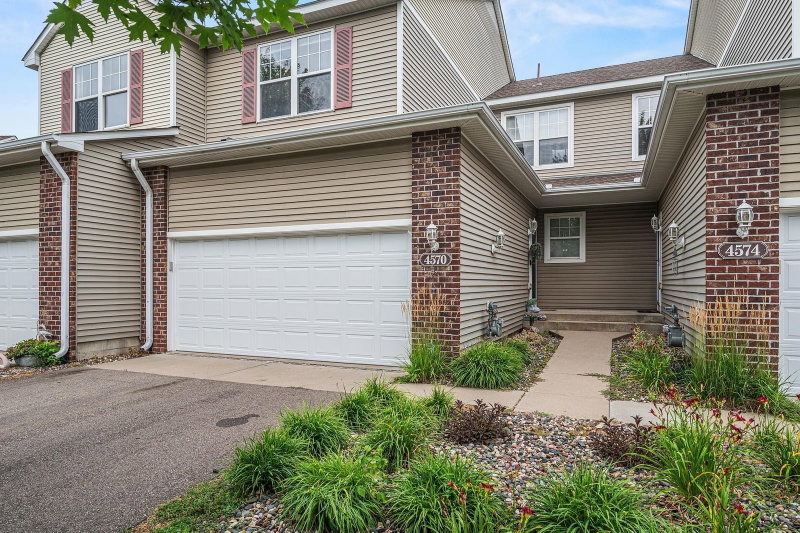
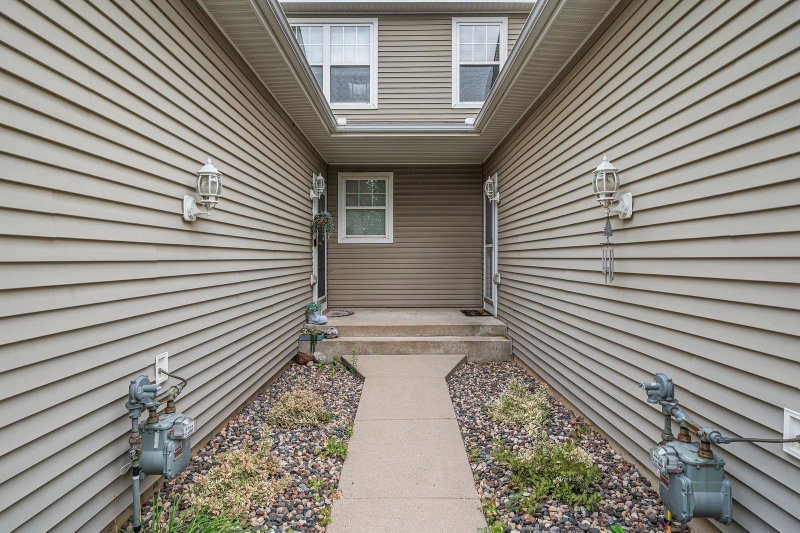
ExteriorVinyl
FoundationBlock
Patio / PorchDeck, Patio
Garage Stalls2
ParkingAttached Garage, Concrete, Finished Garage, Insulated Garage
Lot & Utilities
Property Subtype(TH) Side x Side
Townhouse TypeMulti-Level
Lot Dimensions0.00
ZoningResidential-Single Family
SubdivisionLafayette 2nd Add
TownshipInver Grove Heights
CountyDakota
SewerCity Sewer/Connected
WaterCity Water/Connected
Homeowners Association
Association Fee$400 / month
AssociationGassen
Phone(952) 922-5575
Assessment PendingNo
Fee IncludesHazard Insurance, Lawn Care, Maintenance Grounds, Professional Mgmt, Sanitation, Snow Removal
Financial & Tax Information
Annual Taxes$3,320
Tax Year2026
Tax w/ Assessments$3,320
Assessment PendingNo
Parcel Number204400109202
Financing OptionsConventional, VA, FHA, Cash
List TypeExclusive Right To Sell
Potential Short SaleYes
Location
Call 612-356-2121For Showings and Questions