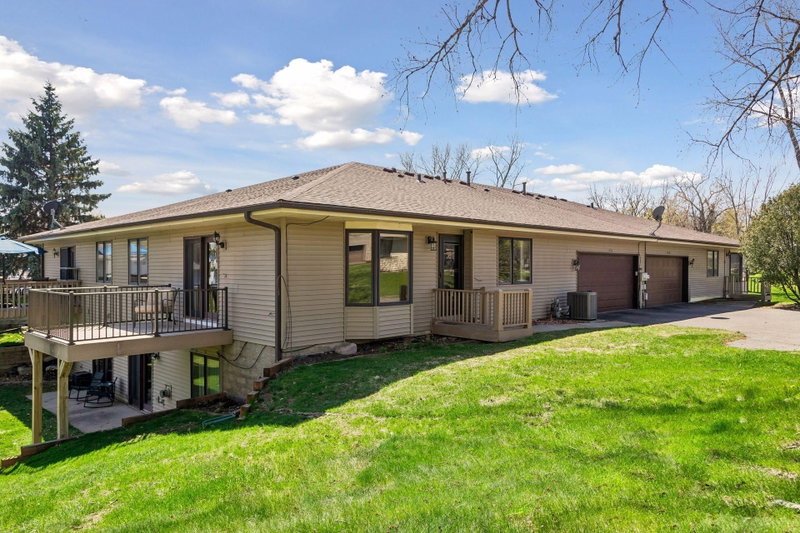
8796 Brunswick Path #2401 - Photo 1
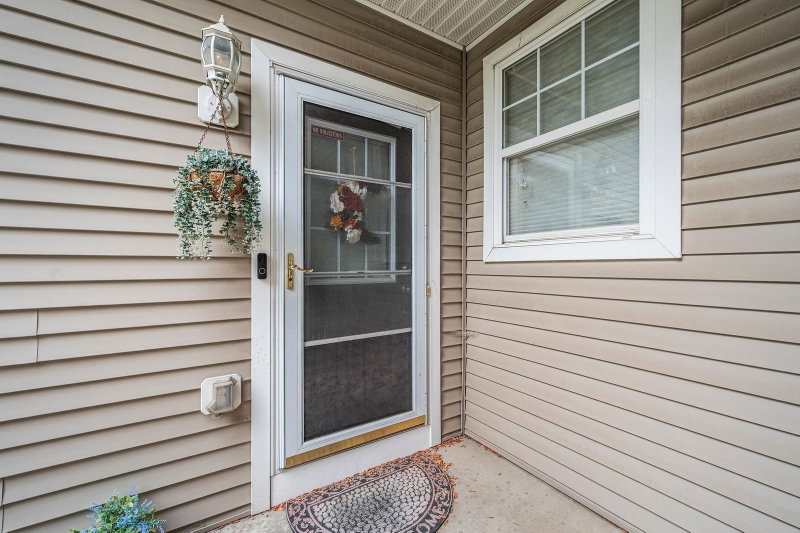
8796 Brunswick Path #2401 - Photo 2
8796 Brunswick Path #2401 - Photo 3
8796 Brunswick Path #2401 - Photo 4
8796 Brunswick Path #2401 - Photo 5
8796 Brunswick Path #2401 - Photo 6
8796 Brunswick Path #2401 - Photo 7
8796 Brunswick Path #2401 - Photo 8
8796 Brunswick Path #2401 - Photo 9
8796 Brunswick Path #2401 - Photo 10
8796 Brunswick Path #2401 - Photo 11
8796 Brunswick Path #2401 - Photo 12
8796 Brunswick Path #2401 - Photo 13
8796 Brunswick Path #2401 - Photo 14
8796 Brunswick Path #2401 - Photo 15
8796 Brunswick Path #2401 - Photo 16
8796 Brunswick Path #2401 - Photo 17
8796 Brunswick Path #2401 - Photo 18
8796 Brunswick Path #2401 - Photo 19
8796 Brunswick Path #2401 - Photo 20
8796 Brunswick Path #2401 - Photo 21
8796 Brunswick Path #2401 - Photo 22
8796 Brunswick Path #2401 - Photo 23
8796 Brunswick Path #2401 - Photo 24
8796 Brunswick Path #2401 - Photo 25
1 / 25
8796 Brunswick Path #2401

8796 Brunswick Path #2401, Inver Grove Heights, MN 55076 - MLS# 7136526

MLS® #: 7136526|Listed: Sep 21, 2026

$290,000

Bedrooms
3
Bathrooms
2
Square Feet
1,874
Year Built
2002
Property Type
Residential
Heating
Natural Gas, Forced Air
Cooling
Ceiling Fan(s), Central Air
Garages
2
School District
199 - Inver Grove Hts. Community Schools

Welcome to this beautiful end-unit Inver Grove Heights home, where spacious living, abundant natural light, and thoughtful updates create an inviting place to call home. The main level features an open kitchen and dining area with beautiful hardwood floors, flowing into a large living room with oversized windows that fill the space with natural light. Step out to the balcony for a little fresh air and added outdoor space. Upstairs offers three bedrooms, including a spacious primary with an updated walk-in closet. The lower level adds a versatile recreation room, laundry, utility space, and storage, with plumbing roughed in for a future bathroom. A new HVAC system installed late last year adds peace of mind, while the garage is wired for an EV charger. Recent HOA improvements include a new roof in 2021, an insulated garage door in 2025, and new blacktop on the streets and driveways this year. Enjoy easy access to nearby parks, walking trails, Arbor Pointe Golf Course, shopping, restaurants, and major highways. With the added privacy of an end-unit location and a great mix of comfort, updates, and convenience, this home is ready to impress.

8796 Brunswick Path #2401, Inver Grove Heights, MN 55076

Ask an Agent

Interior Information

BasementDaylight/Lookout Windows, Finished, Full
AppliancesDishwasher, Disposal, Dryer, Exhaust Fan, Microwave, Range, Refrigerator, Stainless Steel Appliances, Washer, Water Softener Owned
CoolingCentral Air
HeatingForced Air
FuelNatural Gas
LaundryLaundry Closet, Lower Level
Dining RoomEat In Kitchen, Kitchen/Dining Room, Separate/Formal Dining Room
Interior AmenitiesCeiling Fan(s), Deck, Hardwood Floors, Kitchen Window, Primary Bedroom Walk-In Closet, In-Ground Sprinkler, Tile Floors, Washer/Dryer Hookup, Walk-In Closet

Size & Levels

LevelsTwo
Total Finished Sq Ft1,874 sq ft
Above Grade Finished1,644 sq ft
Below Grade Finished230 sq ft
Main Level Finished844 sq ft

Bathrooms

Full Baths1
1/2 Baths1
Bathroom DetailsBathroom Ensuite, Full Jack & Jill, Main Floor 1/2 Bath, Separate Tub & Shower

Rooms

Main Level Rooms

Living Room17' x 18'5"
Dining Room11' x 12'
Kitchen14' x 12'
Deck12'5" x 8'

Upper Level Rooms

Bedroom13' x 18'
Bedroom 214'5" x 11'
Bedroom 310' x 10'
Walk-In Closet5' x 11'

Lower Level Rooms

Family Room20' x 9'
Laundry4' x 5'

Exterior & Parking

ExteriorVinyl
ConstructionBlock
RoofAge 8 Years or Less, Pitched
FoundationBlock
Patio / PorchDeck
Garage Stalls2
ParkingAttached Garage, Asphalt, Garage Door Opener, Insulated Garage, Tuckunder Garage

Lot & Utilities

Property Subtype(TH) Side x Side
Townhouse TypeEnd Unit,Multi-Level
Lot DimensionsCommon
Lot DescriptionTree Coverage - Light
ZoningResidential-Single Family
SubdivisionArbor Gables
TownshipInver Grove Heights
CountyDakota
SewerCity Sewer/Connected
WaterCity Water/Connected
Road FrontageCity Street, Curbs, Paved Streets

Homeowners Association

Association Fee$409 / month
AssociationNew Concepts Management
Other Annual Assessments$50.42
Assessment PendingNo
Fee IncludesBuilding Exterior, Hazard Insurance, Lawn Care, Maintenance Grounds, Professional Mgmt, Sanitation, Sewer, Snow Removal, Water
AmenitiesFire Sprinkler System, In-Ground Sprinkler System

Financial & Tax Information

Annual Taxes$2,828
Tax Year2026
Tax w/ Assessments$2,878
Other Annual Assessments$50
Assessment PendingNo
Parcel Number201177704401
List TypeExclusive Right To Sell

Location

Call 612-356-2121For Showings and Questions
Broker Reciprocity logo
Listed by: Keller Williams Preferred Rlty
Source: NorthstarMLS

Copyright 2026 Regional Multiple Listing Service of Minnesota, Inc. All rights reserved. Information Deemed Reliable But Not Guaranteed. The data relating to real estate for sale on this web site comes in part from the Broker Reciprocity℠ Program of the Regional Multiple Listing Service of Minnesota, Inc. Real estate listings held by brokerage firms other than Pederson Realty are marked with the Broker Reciprocity℠ logo or the Broker Reciprocity℠ thumbnail logo (a little black house) and detailed information about them includes the name of the listing brokers.