

10489 Barnes Way - Photo 1
10489 Barnes Way - Photo 2
10489 Barnes Way - Photo 3
10489 Barnes Way - Photo 4
10489 Barnes Way - Photo 5
10489 Barnes Way - Photo 6
10489 Barnes Way - Photo 7
10489 Barnes Way - Photo 8
10489 Barnes Way - Photo 9
10489 Barnes Way - Photo 10
10489 Barnes Way - Photo 11
10489 Barnes Way - Photo 12
10489 Barnes Way - Photo 13
10489 Barnes Way - Photo 14
10489 Barnes Way - Photo 15
10489 Barnes Way - Photo 16
10489 Barnes Way - Photo 17
10489 Barnes Way - Photo 18
10489 Barnes Way - Photo 19
10489 Barnes Way - Photo 20
10489 Barnes Way - Photo 21
10489 Barnes Way - Photo 22
10489 Barnes Way - Photo 23
10489 Barnes Way - Photo 24
10489 Barnes Way - Photo 25
10489 Barnes Way - Photo 26
10489 Barnes Way - Photo 27
10489 Barnes Way - Photo 28
10489 Barnes Way - Photo 29
1 / 29
10489 Barnes Way
10489 Barnes Way
10489 Barnes Way
10489 Barnes Way
10489 Barnes Way

10489 Barnes Way, Inver Grove Heights, MN 55077 - MLS# 7128490

MLS® #: 7128490|Listed: Aug 25, 2026

$739,000

Bedrooms
4
Bathrooms
3
Square Feet
3,184
Acres
5.027
Year Built
1983
Property Type
Residential
Heating
Propane, Forced Air
Cooling
Central Air
Garages
2
School District
196 - Rosemount-Apple Valley-Eagan

This beautifully renovated home blends modern luxury with peaceful country living on 5 private scenic acres. Inside, the move-in-ready layout features 4 bedrooms, 3 bathrooms, and a finished basement, providing exceptional style and space for family, guests, or working from home. At the heart of the house is a stunning new kitchen equipped with quality finishes and an adjoining walk-in pantry. The interior offers incredible flexibility to adapt to your lifestyle, boasting multiple living areas including a dedicated flex room and a private den or home office. Extensive top-to-bottom renovations provide complete peace of mind, featuring new flooring throughout, new windows, new siding, new interior doors, and new trim. Everyday functionality is made easy with an attached garage, a new concrete driveway with outstanding curb appeal, and the convenience of dual laundry areas located on both the main floor and the basement. Outside, the expansive 5-acre lot offers unmatched privacy and endless outdoor possibilities, whether you want to garden, play, or entertain. This property delivers a rare opportunity to enjoy the freedom and tranquility of acreage living while remaining just minutes away from shopping, dining, parks, and major commuter routes.
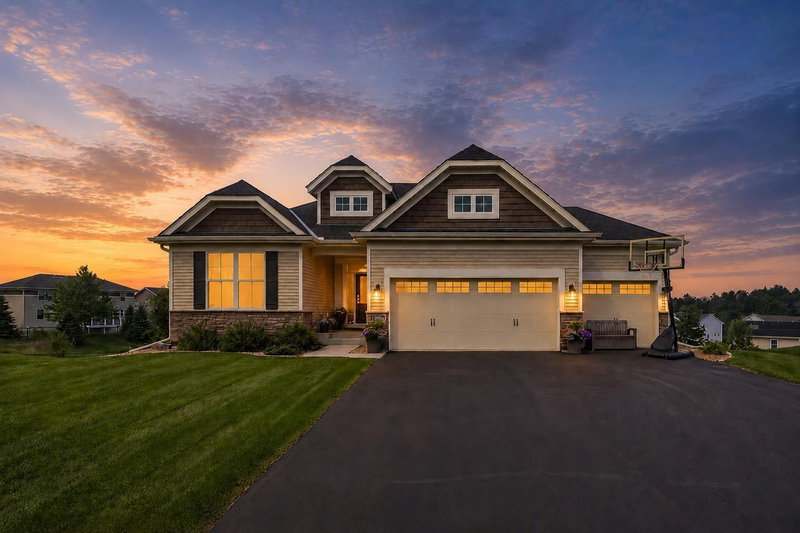
10489 Barnes Way, Inver Grove Heights, MN 55077

Ask an Agent

Interior Information

BasementBlock, Walkout
AppliancesDishwasher, Dryer, Range, Refrigerator, Washer
CoolingCentral Air
HeatingForced Air
FuelPropane
Fireplaces1

Size & Levels

LevelsOne
Total Finished Sq Ft3,288 sq ft
Above Grade Finished1,644 sq ft
Below Grade Finished1,540 sq ft
Main Level Finished1,644 sq ft

Bathrooms

Full Baths1
3/4 Baths2
Bathroom Details3/4 Basement, 3/4 Primary, Main Floor Full Bath

Rooms

Main Level Rooms

Living Room30' x 16'
Kitchen12' x 12'
Office11' x 9'
Bedroom21' x 12'
Bedroom 213' x 11'
Bedroom 419' x 9'
Deck45' x 8'
Mud Room12' x 8'

Lower Level Rooms

Family Room20' x 18'
Bedroom 315' x 11'
Laundry14' x 13'
Flex Room17' x 8'

Exterior & Parking

ExteriorEngineered Wood
FoundationBlock
Garage Stalls2
Garage Size23x23 (529 sq ft)
ParkingAttached Garage

Lot & Utilities

Property SubtypeSingle Family
Lot Size5.027 acres
Lot Dimensions381x85x100x508x3x349x442
ZoningResidential-Single Family
SubdivisionWoodland Estates
TownshipInver Grove Heights
CountyDakota
SewerSeptic System Compliant - Yes
WaterWell

Financial & Tax Information

Annual Taxes$7,028
Tax Year2026
Tax w/ Assessments$7,028
Assessment PendingNo
Parcel Number208477503050
Financing OptionsContract for Deed, Conventional, VA, Cash
List TypeExclusive Right To Sell

Location

Call 612-356-2121For Showings and Questions
Broker Reciprocity logo
Listed by: Twin Cities Real Estate
Source: NorthstarMLS

Copyright 2026 Regional Multiple Listing Service of Minnesota, Inc. All rights reserved. Information Deemed Reliable But Not Guaranteed. The data relating to real estate for sale on this web site comes in part from the Broker Reciprocity℠ Program of the Regional Multiple Listing Service of Minnesota, Inc. Real estate listings held by brokerage firms other than Pederson Realty are marked with the Broker Reciprocity℠ logo or the Broker Reciprocity℠ thumbnail logo (a little black house) and detailed information about them includes the name of the listing brokers.