

8006 Cooper Avenue - Photo 1
8006 Cooper Avenue - Photo 2
8006 Cooper Avenue - Photo 3
8006 Cooper Avenue - Photo 4
8006 Cooper Avenue - Photo 5
8006 Cooper Avenue - Photo 6
8006 Cooper Avenue - Photo 7
8006 Cooper Avenue - Photo 8
8006 Cooper Avenue - Photo 9
8006 Cooper Avenue - Photo 10
8006 Cooper Avenue - Photo 11
8006 Cooper Avenue - Photo 12
8006 Cooper Avenue - Photo 13
8006 Cooper Avenue - Photo 14
8006 Cooper Avenue - Photo 15
8006 Cooper Avenue - Photo 16
8006 Cooper Avenue - Photo 17
8006 Cooper Avenue - Photo 18
8006 Cooper Avenue - Photo 19
8006 Cooper Avenue - Photo 20
8006 Cooper Avenue - Photo 21
8006 Cooper Avenue - Photo 22
8006 Cooper Avenue - Photo 23
8006 Cooper Avenue - Photo 24
8006 Cooper Avenue - Photo 25
8006 Cooper Avenue - Photo 26
8006 Cooper Avenue - Photo 27
8006 Cooper Avenue - Photo 28
8006 Cooper Avenue - Photo 29
8006 Cooper Avenue - Photo 30
8006 Cooper Avenue - Photo 31
8006 Cooper Avenue - Photo 32
8006 Cooper Avenue - Photo 33
8006 Cooper Avenue - Photo 34
8006 Cooper Avenue - Photo 35
8006 Cooper Avenue - Photo 36
8006 Cooper Avenue - Photo 37
8006 Cooper Avenue - Photo 38
8006 Cooper Avenue - Photo 39
8006 Cooper Avenue - Photo 40
8006 Cooper Avenue - Photo 41
8006 Cooper Avenue - Photo 42
8006 Cooper Avenue - Photo 43
8006 Cooper Avenue - Photo 44
8006 Cooper Avenue - Photo 45
8006 Cooper Avenue - Photo 46
8006 Cooper Avenue - Photo 47
8006 Cooper Avenue - Photo 48
8006 Cooper Avenue - Photo 49
8006 Cooper Avenue - Photo 50
1 / 50
8006 Cooper Avenue
8006 Cooper Avenue
8006 Cooper Avenue
8006 Cooper Avenue
8006 Cooper Avenue

8006 Cooper Avenue, Inver Grove Heights, MN 55076 - MLS# 7139836

MLS® #: 7139836|Listed: Sep 8, 2026

$620,000

Open HouseOct 9, 4 - 6 PM
Bedrooms
4
Bathrooms
3
Square Feet
2,400
Acres
0.325
Year Built
1986
Property Type
Residential
Heating
Natural Gas, Forced Air
Cooling
Ceiling Fan(s), Central Air
Garages
10
School District
199 - Inver Grove Hts. Community Schools

Some properties simply offer more - and this one delivers in all the right places. This four-bedroom, three-bath home offers a flexible floor plan with generous living spaces. One of the biggest surprises is the 1,000 sq. ft. insulated and heated detached garage/shed, complete with a tall garage door and endless possibilities for vehicles, equipment, hobbies, a workshop or storage!

The upper level features a spacious primary suite with a private balcony, large walk-in closet and expanded bathroom with a standalone shower, double-sink vanity and whirlpool tub. Two additional well-appointed bedrooms and a dedicated office space complete the upper level.

The main level offers a bright and airy family room featuring a vaulted ceiling, along with a kitchen and informal dining area overlooking the wrap-around deck - an ideal setup for entertaining, grilling and enjoying the outdoors. The kitchen is equipped with brand-new stainless steel appliances and lighting. A paver patio and fire pit provide an additional space to gather and enjoy the outdoors.

The lower level provides the fourth bedroom and third bathroom, offering a comfortable space for guests. The attached three-car garage with extensive shelving adds even more functionality and storage.

Additional highlights include two furnaces, two A/C units, newer washer and dryer, and a newer water heater. The entire home has been freshly painted. Ideally located near schools, parks, walking and biking trails, restaurants and everyday amenities. With its flexible floor plan, exceptional storage and impressive detached shed, this property offers a combination that's hard to find!
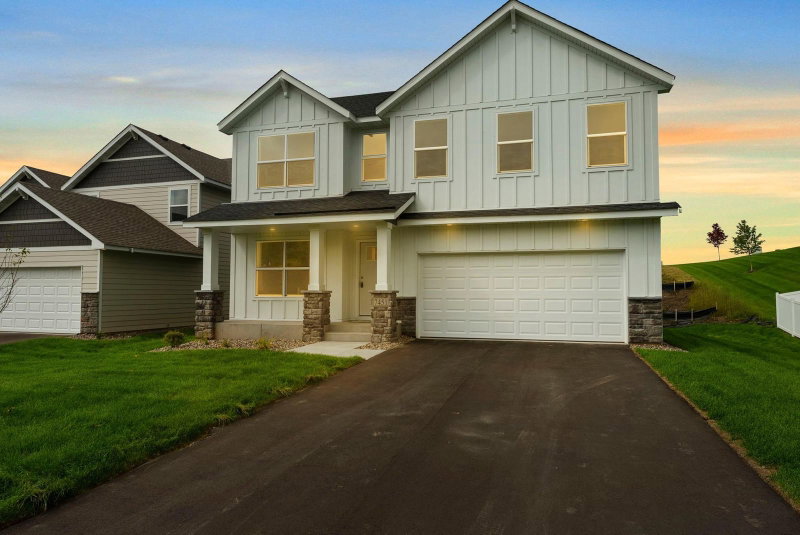
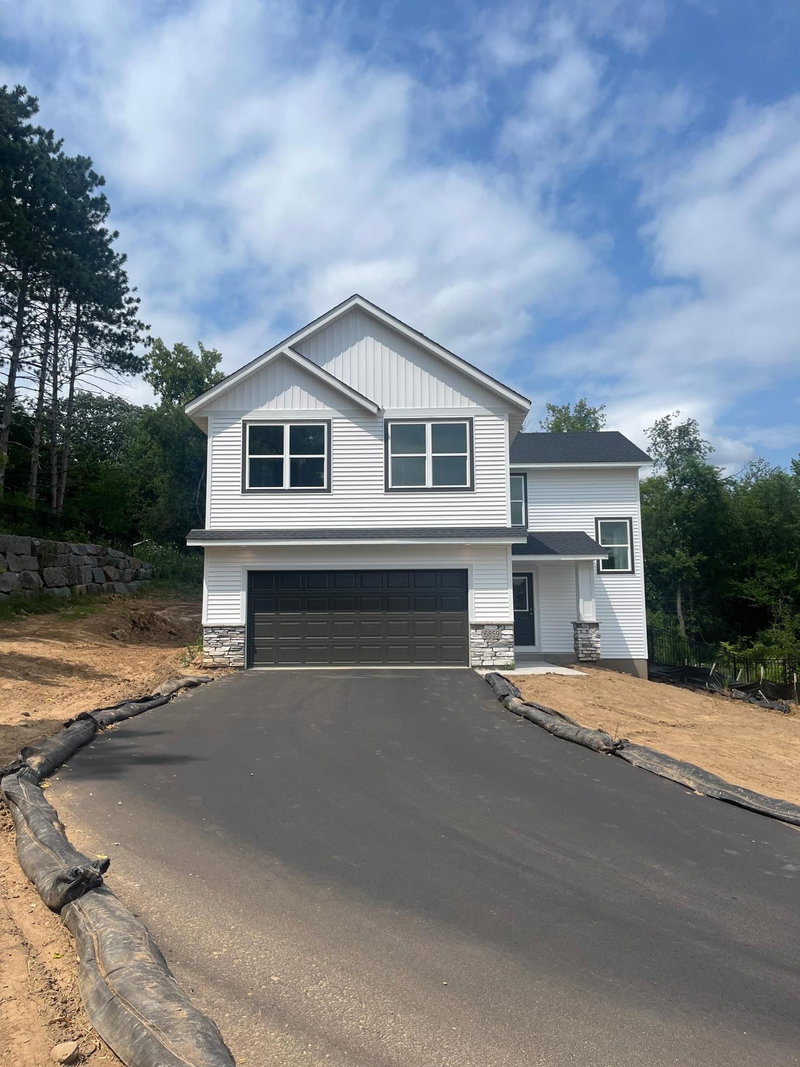
8006 Cooper Avenue, Inver Grove Heights, MN 55076

Ask an Agent

Open Houses

  • OCT9
    FridayTomorrow
    4 - 6 PM
  • OCT11
    Sunday
    1 - 2:30 PM

Interior Information

BasementFinished, Walkout
AppliancesDishwasher, Dryer, Microwave, Range, Refrigerator, Stainless Steel Appliances, Washer
CoolingCentral Air
HeatingForced Air
FuelNatural Gas
LaundryMain Level
Dining RoomInformal Dining Room, Kitchen/Dining Room
Interior AmenitiesCeiling Fan(s), Deck, Hardwood Floors, Primary Bedroom Walk-In Closet, Patio, Skylight, Vaulted Ceiling(s), Walk-In Closet

Size & Levels

LevelsTwo
Total Finished Sq Ft2,600 sq ft
Above Grade Finished1,850 sq ft
Below Grade Finished550 sq ft
Main Level Finished750 sq ft
Foundation Size32x19

Bathrooms

Full Baths1
3/4 Baths1
1/2 Baths1
Bathroom Details3/4 Basement, Main Floor 1/2 Bath, Upper Level Full Bath

Rooms

Main Level Rooms

Living Room19' x 11'
Dining Room11'5" x 10'
Kitchen16' x 12'
Workshop38' x 23'
Deck24' x 18'

Upper Level Rooms

Bedroom17' x 12'5"
Bedroom 213'5" x 12'
Bedroom 313'5" x 11'5"

Lower Level Rooms

Family Room18' x 14'5"
Bedroom 417' x 10'

Exterior & Parking

ExteriorCedar, Vinyl
FoundationPoured Concrete
Patio / PorchDeck, Patio, Wrap Around
Garage Stalls10
Garage Size35x25 (817 sq ft)
ParkingAttached Garage, Concrete, Garage Door Opener, Multiple Garages, RV Access/Parking

Lot & Utilities

Property SubtypeSingle Family
Lot Size0.325 acres
Lot Dimensions142x100
Lot DescriptionCorner Lot
ZoningResidential-Single Family
SubdivisionVillage Hills
TownshipInver Grove Heights
CountyDakota
SewerCity Sewer/Connected
WaterCity Water/Connected
Other StructuresShed(s)

Financial & Tax Information

Annual Taxes$4,910
Tax Year2026
Tax w/ Assessments$4,910
Assessment PendingNo
Parcel Number208210001090
Financing OptionsConventional, VA, FHA, Cash
Assumable MortgageNot Assumable
List TypeExclusive Right To Sell

Location

Call 612-356-2121For Showings and Questions
Broker Reciprocity logo
Listed by: Property Executives Realty
Source: NorthstarMLS

Copyright 2026 Regional Multiple Listing Service of Minnesota, Inc. All rights reserved. Information Deemed Reliable But Not Guaranteed. The data relating to real estate for sale on this web site comes in part from the Broker Reciprocity℠ Program of the Regional Multiple Listing Service of Minnesota, Inc. Real estate listings held by brokerage firms other than Pederson Realty are marked with the Broker Reciprocity℠ logo or the Broker Reciprocity℠ thumbnail logo (a little black house) and detailed information about them includes the name of the listing brokers.