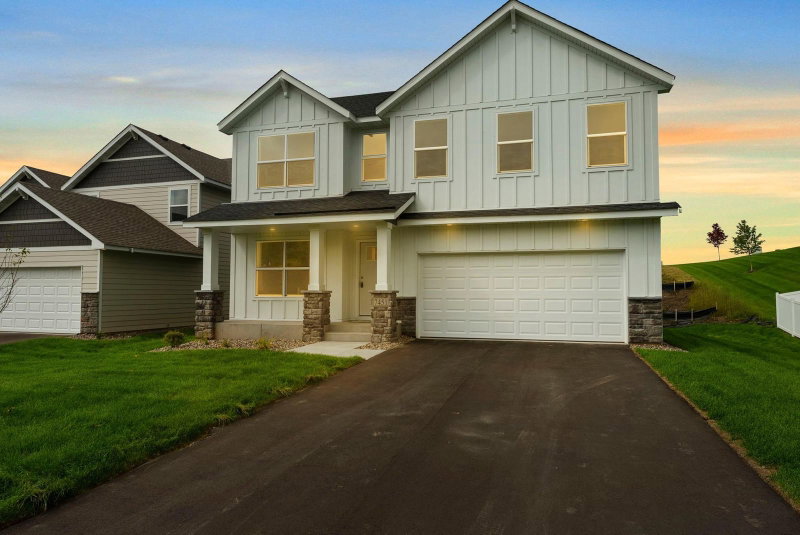
8023 Delano Court - Photo 1
8023 Delano Court - Photo 2
8023 Delano Court - Photo 3
8023 Delano Court - Photo 4
8023 Delano Court - Photo 5
8023 Delano Court - Photo 6
8023 Delano Court - Photo 7
8023 Delano Court - Photo 8
8023 Delano Court - Photo 9
8023 Delano Court - Photo 10
8023 Delano Court - Photo 11
8023 Delano Court - Photo 12
8023 Delano Court - Photo 13
8023 Delano Court - Photo 14
8023 Delano Court - Photo 15
8023 Delano Court - Photo 16
8023 Delano Court - Photo 17
8023 Delano Court - Photo 18
8023 Delano Court - Photo 19
8023 Delano Court - Photo 20
8023 Delano Court - Photo 21
8023 Delano Court - Photo 22
8023 Delano Court - Photo 23
8023 Delano Court - Photo 24
8023 Delano Court - Photo 25
8023 Delano Court - Photo 26
8023 Delano Court - Photo 27
8023 Delano Court - Photo 28
8023 Delano Court - Photo 29
8023 Delano Court - Photo 30
8023 Delano Court - Photo 31
8023 Delano Court - Photo 32
8023 Delano Court - Photo 33
8023 Delano Court - Photo 34
8023 Delano Court - Photo 35
8023 Delano Court - Photo 36
8023 Delano Court - Photo 37
8023 Delano Court - Photo 38
8023 Delano Court - Photo 39
8023 Delano Court - Photo 40
8023 Delano Court - Photo 41
8023 Delano Court - Photo 42
8023 Delano Court - Photo 43
8023 Delano Court - Photo 44
8023 Delano Court - Photo 45
8023 Delano Court - Photo 46
8023 Delano Court - Photo 47
8023 Delano Court - Photo 48
8023 Delano Court - Photo 49
8023 Delano Court - Photo 50
8023 Delano Court - Photo 51
8023 Delano Court - Photo 52
1 / 52
8023 Delano Court
8023 Delano Court
8023 Delano Court
8023 Delano Court
8023 Delano Court

8023 Delano Court, Inver Grove Heights, MN 55076 - MLS# 7151930

MLS® #: 7151930|Listed: Sep 29, 2026

$549,900

Bedrooms
4
Bathrooms
3
Square Feet
3,174
Acres
0.97
Year Built
1990
Property Type
Residential
Heating
Natural Gas, Forced Air
Cooling
Central Air
Garages
2
School District
199 - Inver Grove Hts. Community Schools

Don't miss this beautiful one-story home set on a private 1-acre wooded lot, offering the perfect blend of comfort, outdoor living, and tranquility. The backyard is a true oasis, featuring a spacious two-tiered trex deck with electric awning, in-ground pool with a new electric cover, stone-paver firepit, in-ground sprinkler system, and a fully fenced yard surrounded by mature woods for exceptional peace and privacy. Inside, enjoy easy one-level living with hardwood and tile flooring, main level laundry, two fireplaces, solid-core doors throughout, and an expansive sunroom overlooking the stunning backyard. Recent updates provide added peace of mind, including a new furnace and A/C (2020), roof and steel siding (2018), and pool filtration system (2023)

8023 Delano Court, Inver Grove Heights, MN 55076

Ask an Agent

Interior Information

BasementBlock, Drain Tiled, Finished, Full, Walkout
AppliancesDishwasher, Disposal, Dryer, ENERGY STAR Qualified Appliances, Microwave, Range, Refrigerator, Stainless Steel Appliances, Trash Compactor, Washer, Water Softener Owned
CoolingCentral Air
HeatingForced Air
FuelNatural Gas
Fireplaces2
Fireplace FeaturesFamily Room, Gas, Living Room
LaundryLaundry Room, Main Level
Dining RoomInformal Dining Room
Interior AmenitiesDeck, Primary Bedroom Walk-In Closet, Paneled Doors, In-Ground Sprinkler, Sun Room, Tile Floors
ElectricCircuit Breakers
AccessibilityDoors 36"+, Hallways 42"+, No Stairs Internal, Partially Wheelchair, Soaking Tub

Size & Levels

LevelsOne
Total Finished Sq Ft3,174 sq ft
Above Grade Finished1,714 sq ft
Below Grade Finished1,460 sq ft
Main Level Finished1,714 sq ft

Bathrooms

Full Baths2
3/4 Baths1
Bathroom Details3/4 Basement, Full Primary, Private Primary, Main Floor Full Bath, Separate Tub & Shower

Rooms

Main Level Rooms

Living Room17' x 14'
Dining Room12' x 10'
Kitchen14' x 13'
Bedroom14' x 13'
Bedroom 213' x 10'
Foyer11' x 7'
Deck30' x 16'
Sun Room27' x 10'

Lower Level Rooms

Family Room20' x 16'
Bedroom 311' x 11'
Bedroom 411' x 10'
Game Room10' x 9'

Exterior & Parking

ExteriorStone, Steel Siding
RoofAge 8 Years or Less
FoundationBlock
Patio / PorchAwning(s), Composite Decking, Deck
PoolBelow Ground, Heated
Garage Stalls2
Garage Size26x24 (630 sq ft)
ParkingAttached Garage, Asphalt, Finished Garage, Insulated Garage

Lot & Utilities

Property SubtypeSingle Family
Single Family TypeAcreage
Lot Size0.97 acres
Lot Dimensions66x374
Lot DescriptionTree Coverage - Heavy
ZoningResidential-Single Family
TownshipInver Grove Heights
CountyDakota
SewerCity Sewer - In Street
WaterCity Water - In Street
Road FrontageCity Street, Curbs, Paved Streets, Storm Sewer
FencingChain Link, Full
Other StructuresStorage Shed
Power CompanyXcel Energy

Financial & Tax Information

Annual Taxes$3,236
Tax Year2026
Tax w/ Assessments$3,236
Assessment PendingNo
Parcel Number206407501210
Financing OptionsConventional, VA, FHA, Cash
Assumable MortgageNot Assumable
List TypeExclusive Right To Sell

Location

Call 612-356-2121For Showings and Questions
Broker Reciprocity logo
Listed by: RE/MAX Results
Source: NorthstarMLS

Copyright 2026 Regional Multiple Listing Service of Minnesota, Inc. All rights reserved. Information Deemed Reliable But Not Guaranteed. The data relating to real estate for sale on this web site comes in part from the Broker Reciprocity℠ Program of the Regional Multiple Listing Service of Minnesota, Inc. Real estate listings held by brokerage firms other than Pederson Realty are marked with the Broker Reciprocity℠ logo or the Broker Reciprocity℠ thumbnail logo (a little black house) and detailed information about them includes the name of the listing brokers.