1 / 37


7195 Agate Trail, Inver Grove Heights, MN 55077 - MLS# 7134729
$754,900
Open HouseOct 8, 12 - 5 PM
Bedrooms
4
Bathrooms
3
Square Feet
2,438
Year Built
2026
Property Type
Residential
Heating
Natural Gas, Forced Air
Cooling
Central Air
Garages
2
Days on Market
35
School District
196 - Rosemount-Apple Valley-Eagan
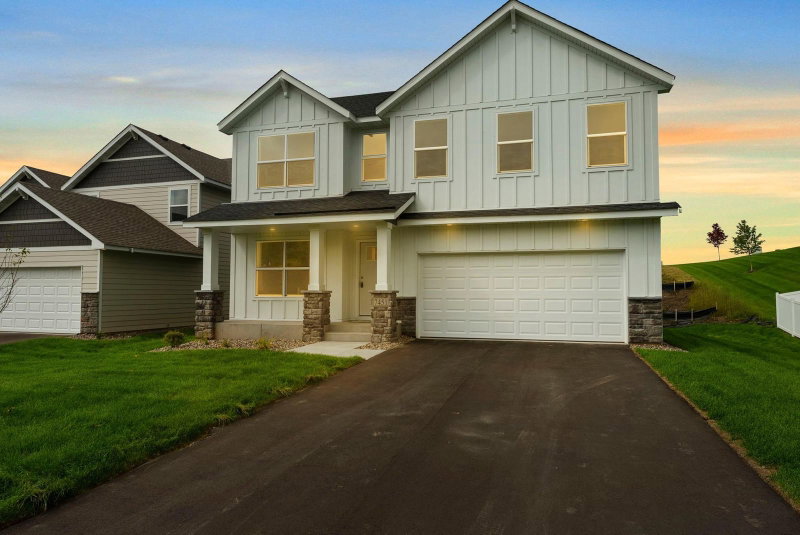
Wow! Distinctive Design/Build LLC. Hit this out of the Park!! Another Gorgeous Floor Plan. With all
the Class that You expect from Distinctive! High-end Amenities and Finishes. Main Floor is open and
has a Flex Room/Pocket Office! (Conveniently off of the Kitchen.) This Open Floor Plan Flows
effortlessly. Gorgeous Gas Fireplace open to the Kitchen too. Over sized Center Island that invites
Gathering and Conversation! The Back Yard views are Incredible. Wild Life to Enjoy!
4 Bedrooms Up with Laundry Room! Primary Suite with Tiled Shower, Double Vanity and Quartz Counters.
Secondary Bath has Quartz counters and Double Vanity! We have other homes and Homesites to Choose from.
Highly desired #23196 Schools too!!
Interior Information
BasementDrain Tiled, Drainage System, Egress Window(s), Full, Sump Basket
AppliancesAir-To-Air Exchanger, Dishwasher, Disposal, Exhaust Fan, Gas Water Heater, Microwave, Range, Refrigerator
CoolingCentral Air
HeatingForced Air
FuelNatural Gas
Fireplaces1
Fireplace FeaturesFamily Room, Gas, Stone
LaundryGas Dryer Hookup, Upper Level
Dining RoomInformal Dining Room
Interior AmenitiesKitchen Center Island, Primary Bedroom Walk-In Closet, Paneled Doors, In-Ground Sprinkler, Tile Floors, Washer/Dryer Hookup, Walk-In Closet
Size & Levels
LevelsTwo
Total Finished Sq Ft3,440 sq ft
Above Grade Finished2,438 sq ft
Main Level Finished1,002 sq ft
Bathrooms
Full Baths1
3/4 Baths1
1/2 Baths1
Rooms
Main Level Rooms
Family Room16' x 16'
Informal Dining Room14' x 10'
Kitchen13' x 12'
Pantry (Walk-In)5' x 4'
Flex Room10' x 8'
Mud Room10' x 6'
Upper Level Rooms
Bedroom16' x 15'
Bedroom 212' x 11'
Bedroom 313' x 12'
Bedroom 412' x 10'
Laundry10' x 8'
Exterior & Parking
ExteriorStone, Engineered Wood, Metal
ConstructionConcrete, Frame
FoundationPoured Concrete
Patio / PorchFront Porch
Garage Stalls2
ParkingAttached Garage, Asphalt
New ConstructionYes
Lot & Utilities
Property SubtypeSingle Family
Lot Size10,738 square feet
Lot Dimensions50x180
ZoningResidential-Single Family
SubdivisionPeltier Reserve
TownshipInver Grove Heights
CountyDakota
SewerCity Sewer/Connected
WaterCity Water/Connected
Homeowners Association
Association Fee$42 / month
AssociationRow Cal
Phone(763) 318-8225
Assessment PendingNo
Fee IncludesProfessional Mgmt, Shared Amenities
AmenitiesIn-Ground Sprinkler System, Porch
Financial & Tax Information
Annual Taxes$1,845
Tax Year2026
Tax w/ Assessments$1,845
Assessment PendingNo
Parcel NumberTBD
List TypeExclusive Right To Sell
Location
Call 612-356-2121For Showings and Questions