1 / 4


7194 Agate Trail, Inver Grove Heights, MN 55077 - MLS# 7138583
$669,850
Bedrooms
4
Bathrooms
3
Square Feet
2,883
Acres
0.158
Year Built
2026
Property Type
Residential
Heating
Natural Gas, Forced Air
Cooling
Central Air
Garages
2
School District
196 - Rosemount-Apple Valley-Eagan
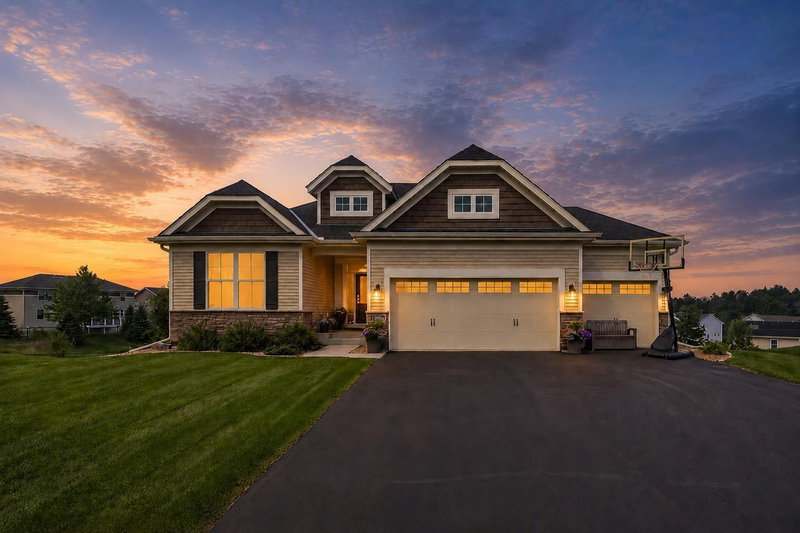
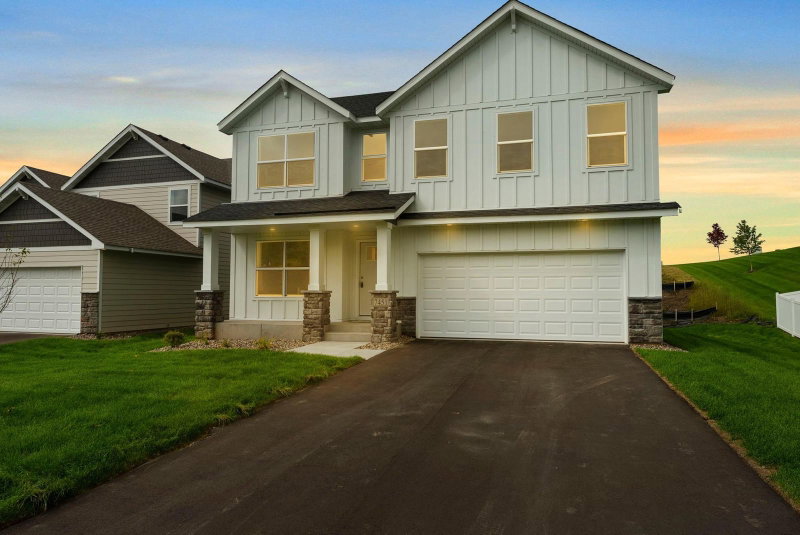
Welcome to the Illinois plan from our Executive Series. This exciting rambler plan includes 4 bedrooms and 3 bathrooms. Wonderful, open concept kitchen includes stainless steel appliances, quartz countertops, dining and great room. Main level living showcases a large primary bedroom with attached bathroom and walk in closet. The basement is finished off with 1 more bedroom, a flex room, HUGE rec. room and a 3/4 bathroom. If this home doesn't fit your needs, there are still beautiful lots remaining on which to build your dream home!! Price includes landscaping and irrigation package!
Interior Information
BasementDrain Tiled, Finished, Storage Space, Sump Basket, Sump Pump, Walkout
AppliancesAir-To-Air Exchanger, Dishwasher, Disposal, Gas Water Heater, Microwave, Range, Refrigerator, Stainless Steel Appliances
CoolingCentral Air
HeatingForced Air
FuelNatural Gas
LaundryGas Dryer Hookup, Laundry Room, Main Level, Washer Hookup
Dining RoomKitchen/Dining Room
Interior AmenitiesHardwood Floors, Kitchen Center Island, Primary Bedroom Walk-In Closet, Main Floor Primary Bedroom, Natural Woodwork, Paneled Doors, In-Ground Sprinkler, Washer/Dryer Hookup
Electric200+ Amp Service
Size & Levels
LevelsOne
Total Finished Sq Ft3,328 sq ft
Above Grade Finished1,664 sq ft
Below Grade Finished1,219 sq ft
Main Level Finished1,664 sq ft
Bathrooms
Full Baths1
3/4 Baths2
Bathroom Details3/4 Basement, 3/4 Primary, Private Primary, Main Floor Full Bath
Rooms
Main Level Rooms
Great Room15' x 12'
Dining Room13' x 14'
Kitchen15' x 12'
Bedroom12'5" x 15'
Bedroom 210' x 12'5"
Bedroom 310'5" x 12'5"
Mud Room6' x 13'
Pantry (Walk-In)6' x 6'
Lower Level Rooms
Bedroom 413' x 15'
Recreation Room25' x 32'
Flex Room13' x 15'
Exterior & Parking
ExteriorStone, Cement Board
ConstructionFrame
RoofAge 8 Years or Less, Architectural Shingle, Asphalt, Pitched
FoundationPoured Concrete
Garage Stalls2
Garage Size20.5x22 (451 sq ft)
Garage Door16' wide x 7' tall
ParkingAttached Garage, Asphalt
New ConstructionYes
Lot & Utilities
Property SubtypeSingle Family
Lot Size0.158 acres
Lot Dimensions50x143x50x131
Lot DescriptionSod Included in Price, Tree Coverage - Light, Underground Utilities
ZoningResidential-Single Family
SubdivisionPeltier Reserve
TownshipInver Grove Heights
CountyDakota
SewerCity Sewer/Connected
WaterCity Water/Connected
Road FrontageCity Street
Homeowners Association
Association Fee$50 / month
AssociationRowCal
Phone(763) 319-8225
CommunityPeltier Reserve
Fee IncludesOther, Professional Mgmt
Financial & Tax Information
Annual Taxes$1,908
Tax Year2026
Tax w/ Assessments$1,908
Parcel Number205690011070
List TypeExclusive Right To Sell
Location
Call 612-356-2121For Showings and Questions