772 140th Avenue - Photo 1
1 / 45
772 140th Avenue
772 140th Avenue
772 140th Avenue
772 140th Avenue
772 140th Avenue

772 140th Avenue, Fairmont, MN 56031 - MLS# 7139643

MLS® #: 7139643|Listed: Sep 5, 2026

$359,000

Bedrooms
4
Bathrooms
3
Square Feet
3,192
Acres
6.05
Year Built
1996
Property Type
Residential
Heating
Propane, Forced Air, Fireplace(s)
Cooling
Central Air
Garages
2
School District
2448 - Martin County West

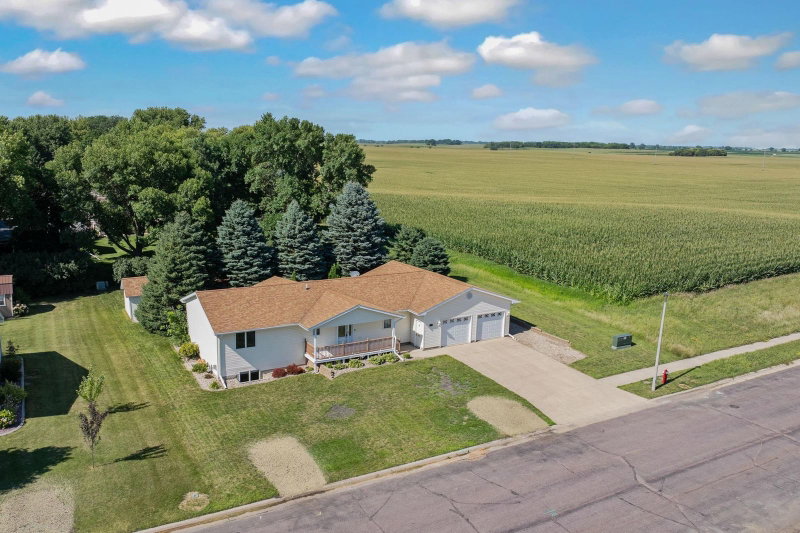
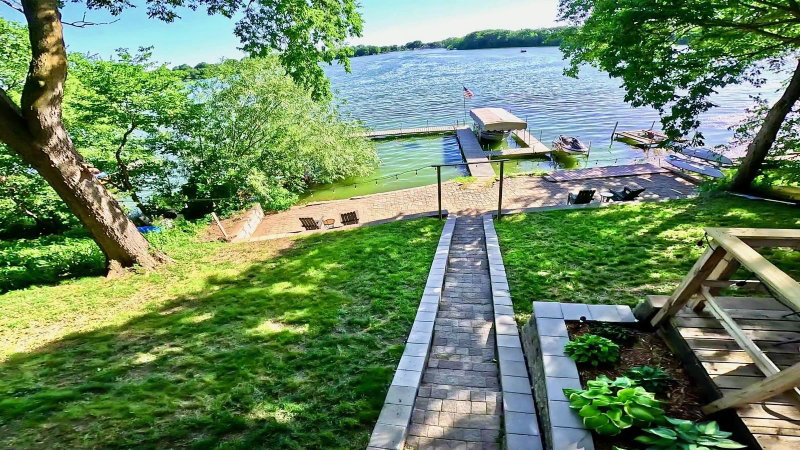
Enjoy country living just minutes from town on this beautiful acreage featuring just over 6 acres and plenty of space both inside and out. The property includes a barn, silo, grain bins, and workshop, offering great options for storage, hobbies, or additional uses.

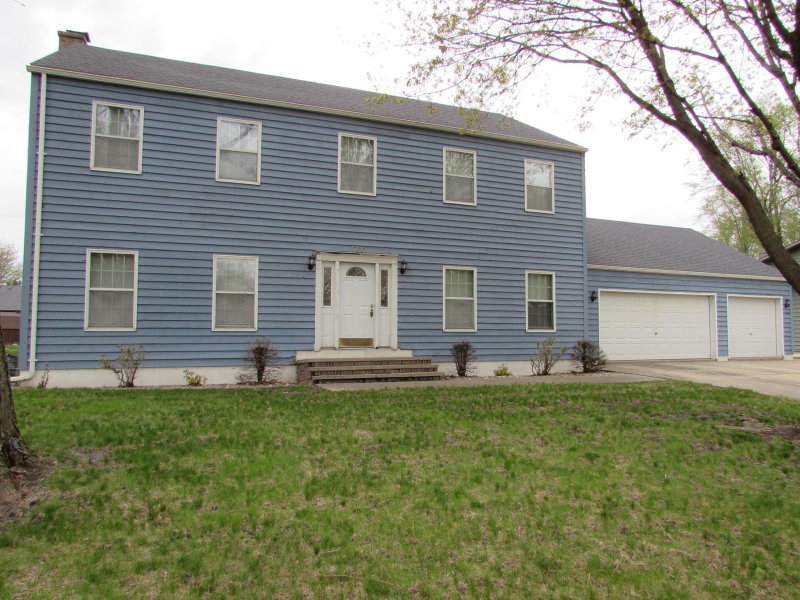
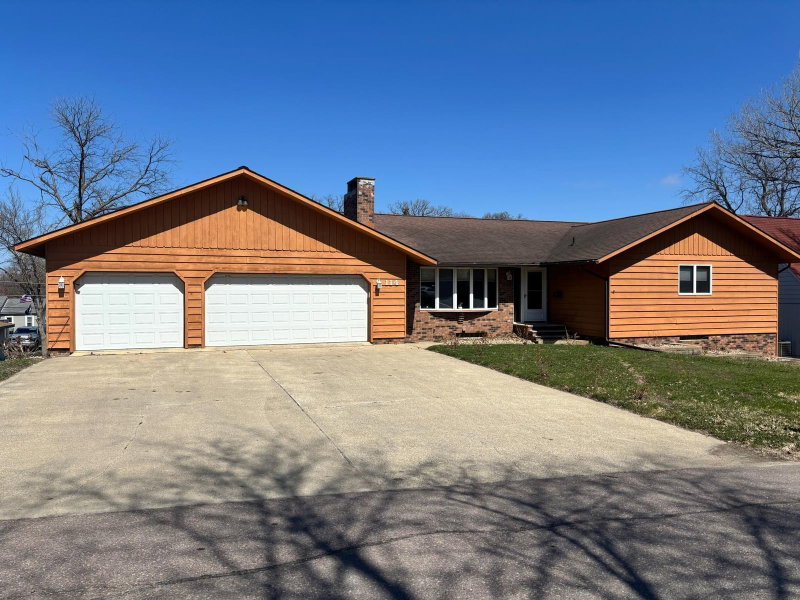
The ranch-style home provides convenient main-level living with a spacious living room featuring vaulted ceilings and a striking rock fireplace as the focal point. A separate dining area flows into the centrally located kitchen, which offers an abundance of cabinetry and storage space. The main level also includes a full bath, laundry, and three bedrooms. The primary suite features a walk-in closet and private 3/4 bath. The fully finished basement adds even more living space with an additional bedroom, recreation room, and family room. With a spacious home, multiple outbuildings, and over 6 acres just minutes from Fairmont, this property offers the space and versatility you've been looking for!
772 140th Avenue, Fairmont, MN 56031

Ask an Agent

Interior Information

BasementEgress Window(s), Finished, Full, Storage Space, Sump Pump, Wood
AppliancesDishwasher, Dryer
CoolingCentral Air
HeatingForced Air, Fireplace(s)
FuelPropane
Fireplaces1
Fireplace FeaturesGas
LaundryIn Hall, Main Level
Dining RoomSeparate/Formal Dining Room
ElectricCircuit Breakers

Size & Levels

LevelsOne
Total Finished Sq Ft3,192 sq ft
Above Grade Finished1,596 sq ft
Below Grade Finished1,596 sq ft
Main Level Finished1,596 sq ft

Bathrooms

Full Baths2
1/4 Baths1
Bathroom Details1/2 Basement, Full Primary, Private Primary, Main Floor Full Bath

Rooms

Main Level Rooms

Living Room27' x 16'
Dining Room11' x 14'
Kitchen11' x 13'
Bedroom11' x 10'
Bedroom 213' x 11'
Bedroom 315' x 13'

Basement Level Rooms

Family Room25' x 16'
Bedroom 413' x 8'
Recreation Room25' x 14'
Utility Room9' x 7'
Bonus Room25' x 15'

Exterior & Parking

ExteriorVinyl
RoofAsphalt
FoundationWood
Patio / PorchDeck
Garage Stalls2
Garage Size27x25 (675 sq ft)
ParkingAttached Garage

Lot & Utilities

Property SubtypeSingle Family
Single Family TypeAcreage
Lot Size6.05 acres
Lot Dimensions6.05 acres
Lot DescriptionTree Coverage - Medium
ZoningResidential-Single Family
TownshipFairmont
CountyMartin
SewerSeptic System Compliant - Yes
WaterPrivate, Well
Road FrontageCounty Road, Unpaved Streets
Other StructuresGarage(s), Barn(s), Kennel/Dog Run, Grain Bin, Silo
Power CompanyFederated Rural Electric

Financial & Tax Information

Annual Taxes$2,706
Tax Year2026
Tax w/ Assessments$2,874
Assessment PendingNo
Parcel Number150320575
Financing OptionsConventional, Cash
Assumable MortgageNot Assumable
List TypeExclusive Right To Sell

Location

Call 612-356-2121For Showings and Questions
Broker Reciprocity logo
Listed by: RE/MAX TOTAL REALTY
Source: NorthstarMLS

Copyright 2026 Regional Multiple Listing Service of Minnesota, Inc. All rights reserved. Information Deemed Reliable But Not Guaranteed. The data relating to real estate for sale on this web site comes in part from the Broker Reciprocity℠ Program of the Regional Multiple Listing Service of Minnesota, Inc. Real estate listings held by brokerage firms other than Pederson Realty are marked with the Broker Reciprocity℠ logo or the Broker Reciprocity℠ thumbnail logo (a little black house) and detailed information about them includes the name of the listing brokers.