114 Oak Ridge Road - Photo 1
1 / 66
114 Oak Ridge Road
114 Oak Ridge Road
114 Oak Ridge Road
114 Oak Ridge Road
114 Oak Ridge Road

114 Oak Ridge Road, Fairmont, MN 56031 - MLS# 7049863

MLS® #: 7049863|Listed: Apr 7, 2026

$299,900

$321,900↓ 6.8%
Bedrooms
4
Bathrooms
3
Square Feet
2,992
Acres
0.228
Year Built
1978
Property Type
Residential
Heating
Natural Gas, Forced Air
Cooling
Ceiling Fan(s), Central Air
Garages
3
School District
2752 - Fairmont Area Schools

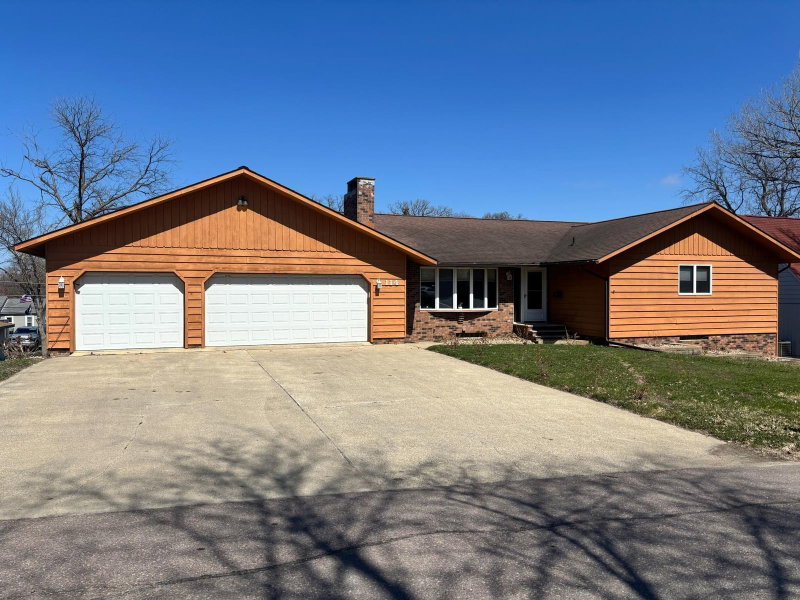
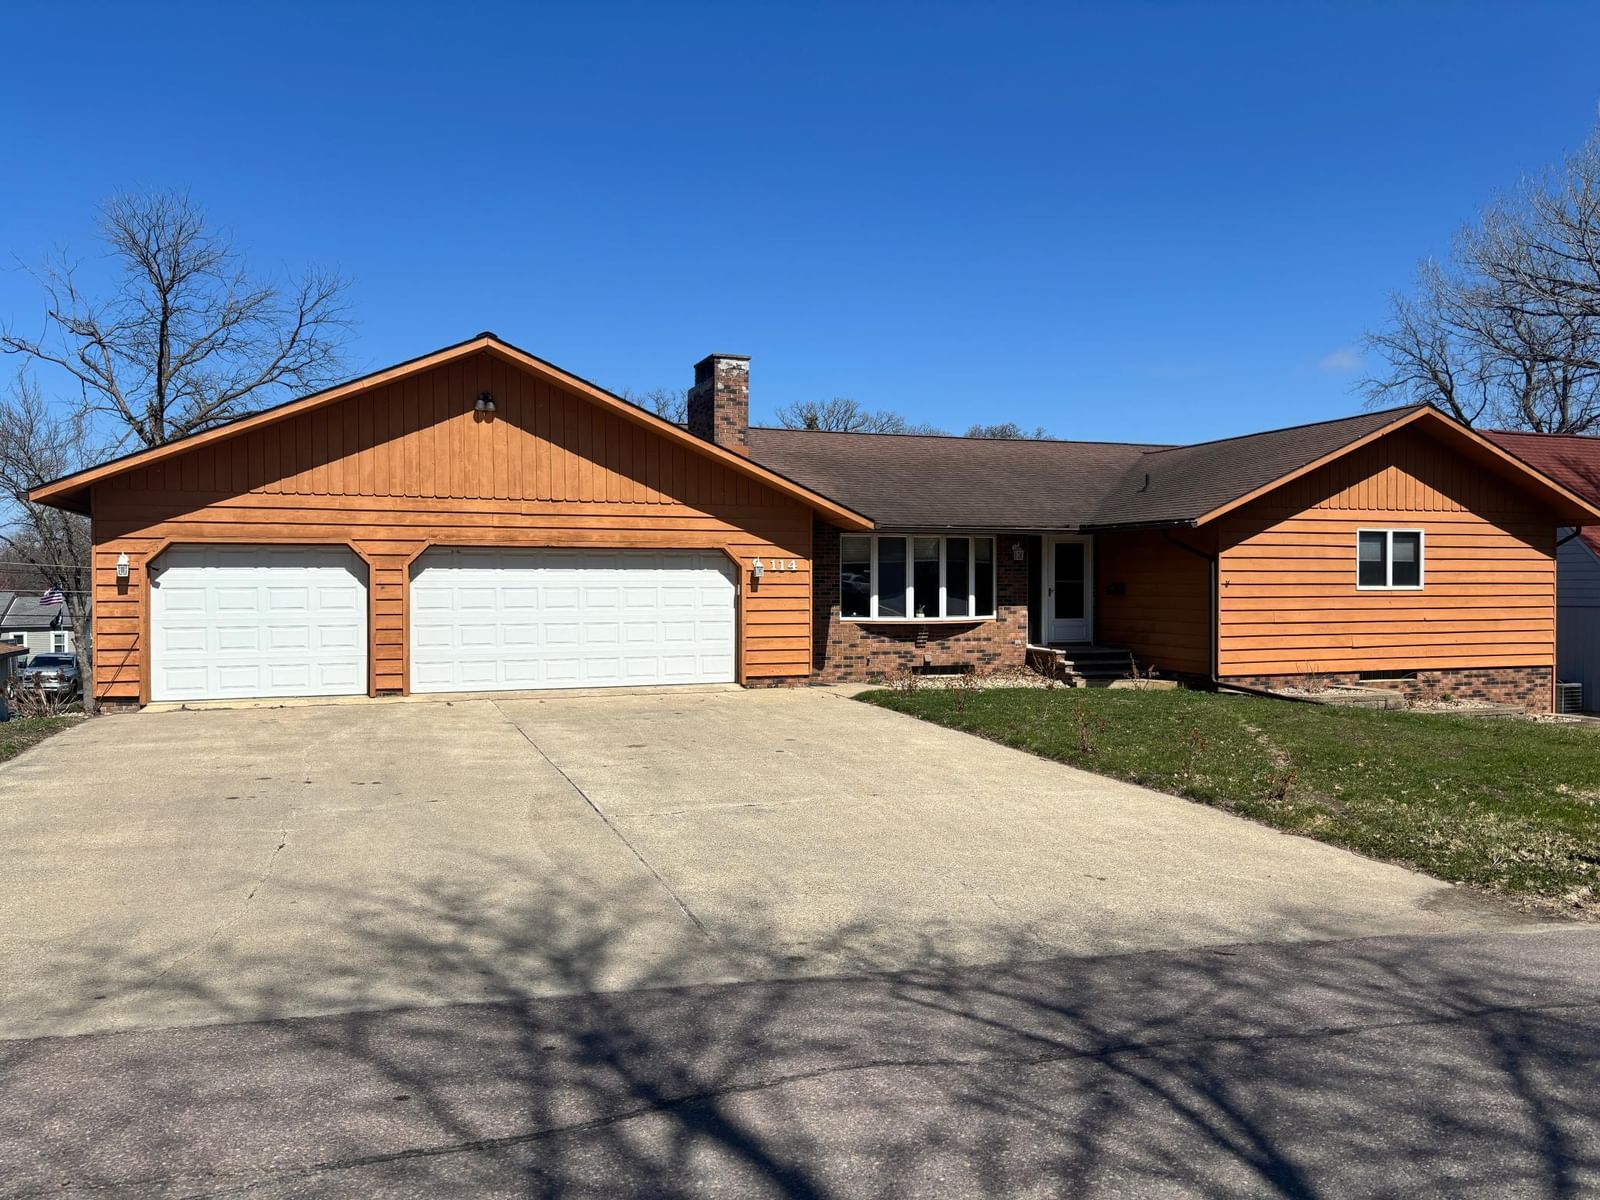
Step into comfort, space, and timeless charm with this beautifully updated four-bedroom, three-bath home. Featuring classic cedar siding, this property offers warm curb appeal and lasting durability.

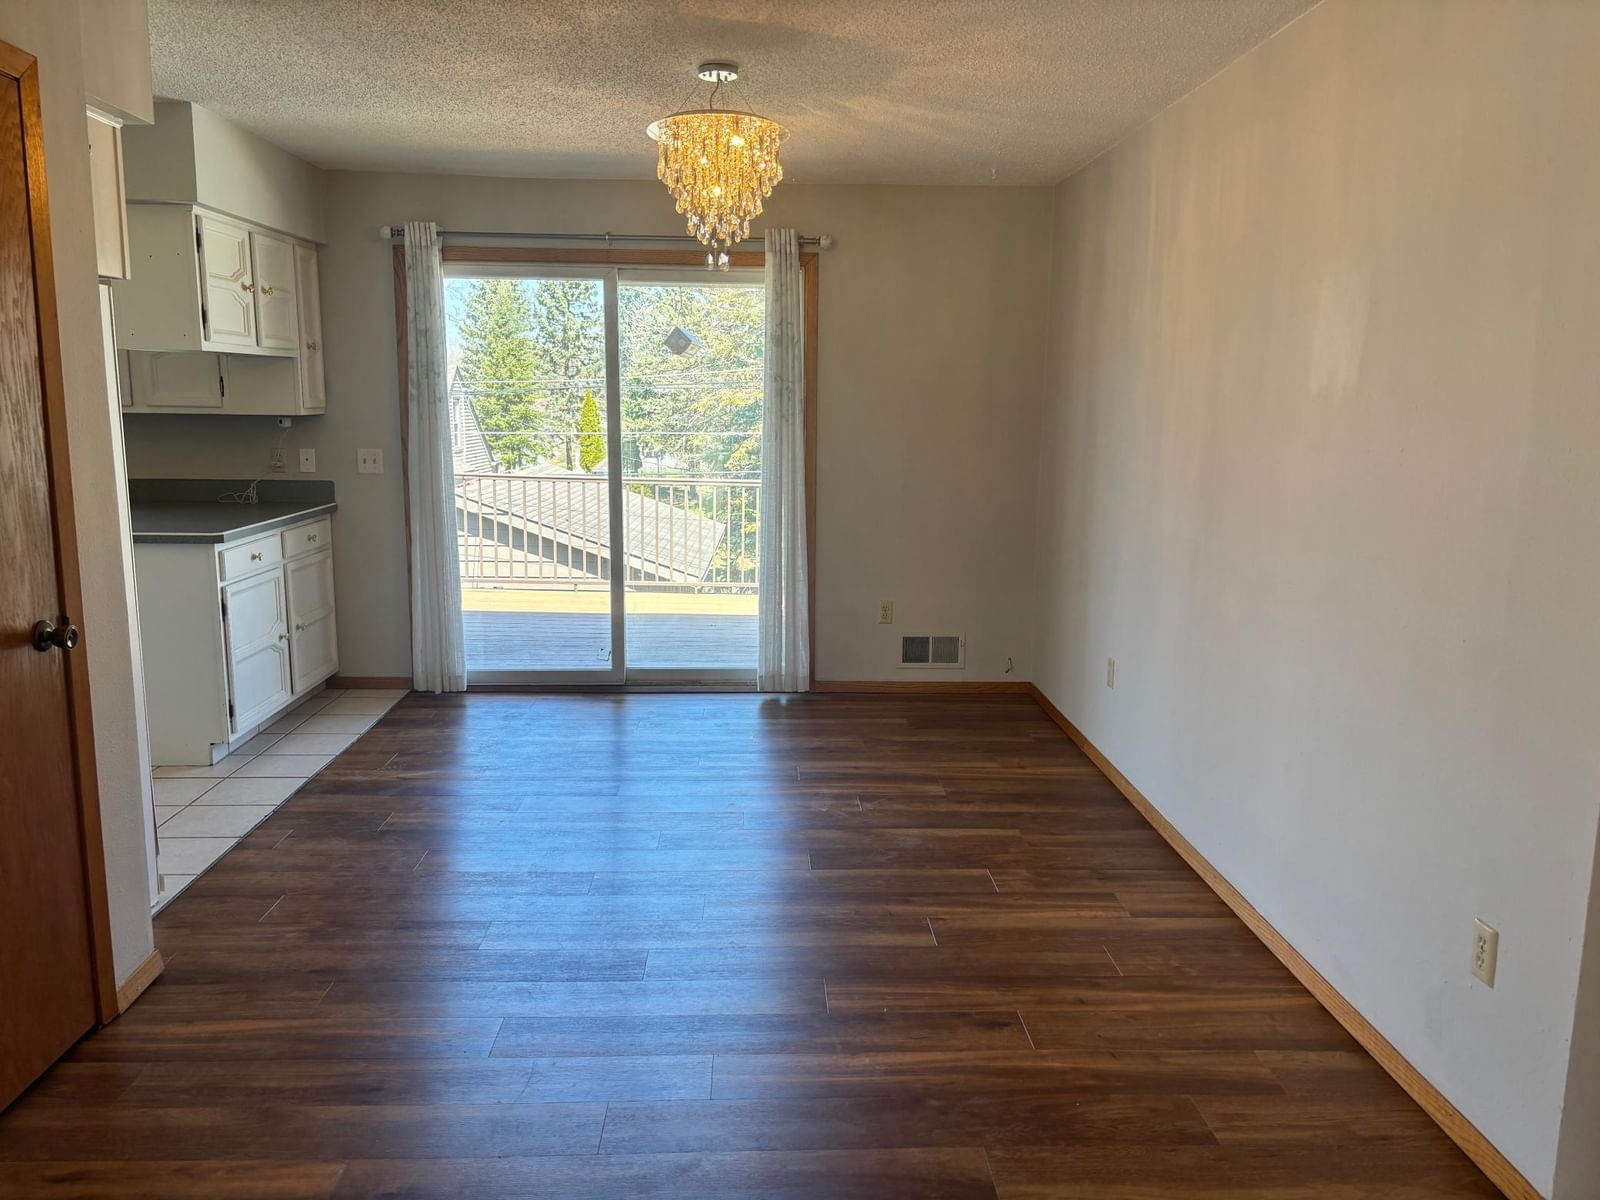
Inside, you’ll find all-new flooring/paint throughout, creating a fresh, modern feel in every room.

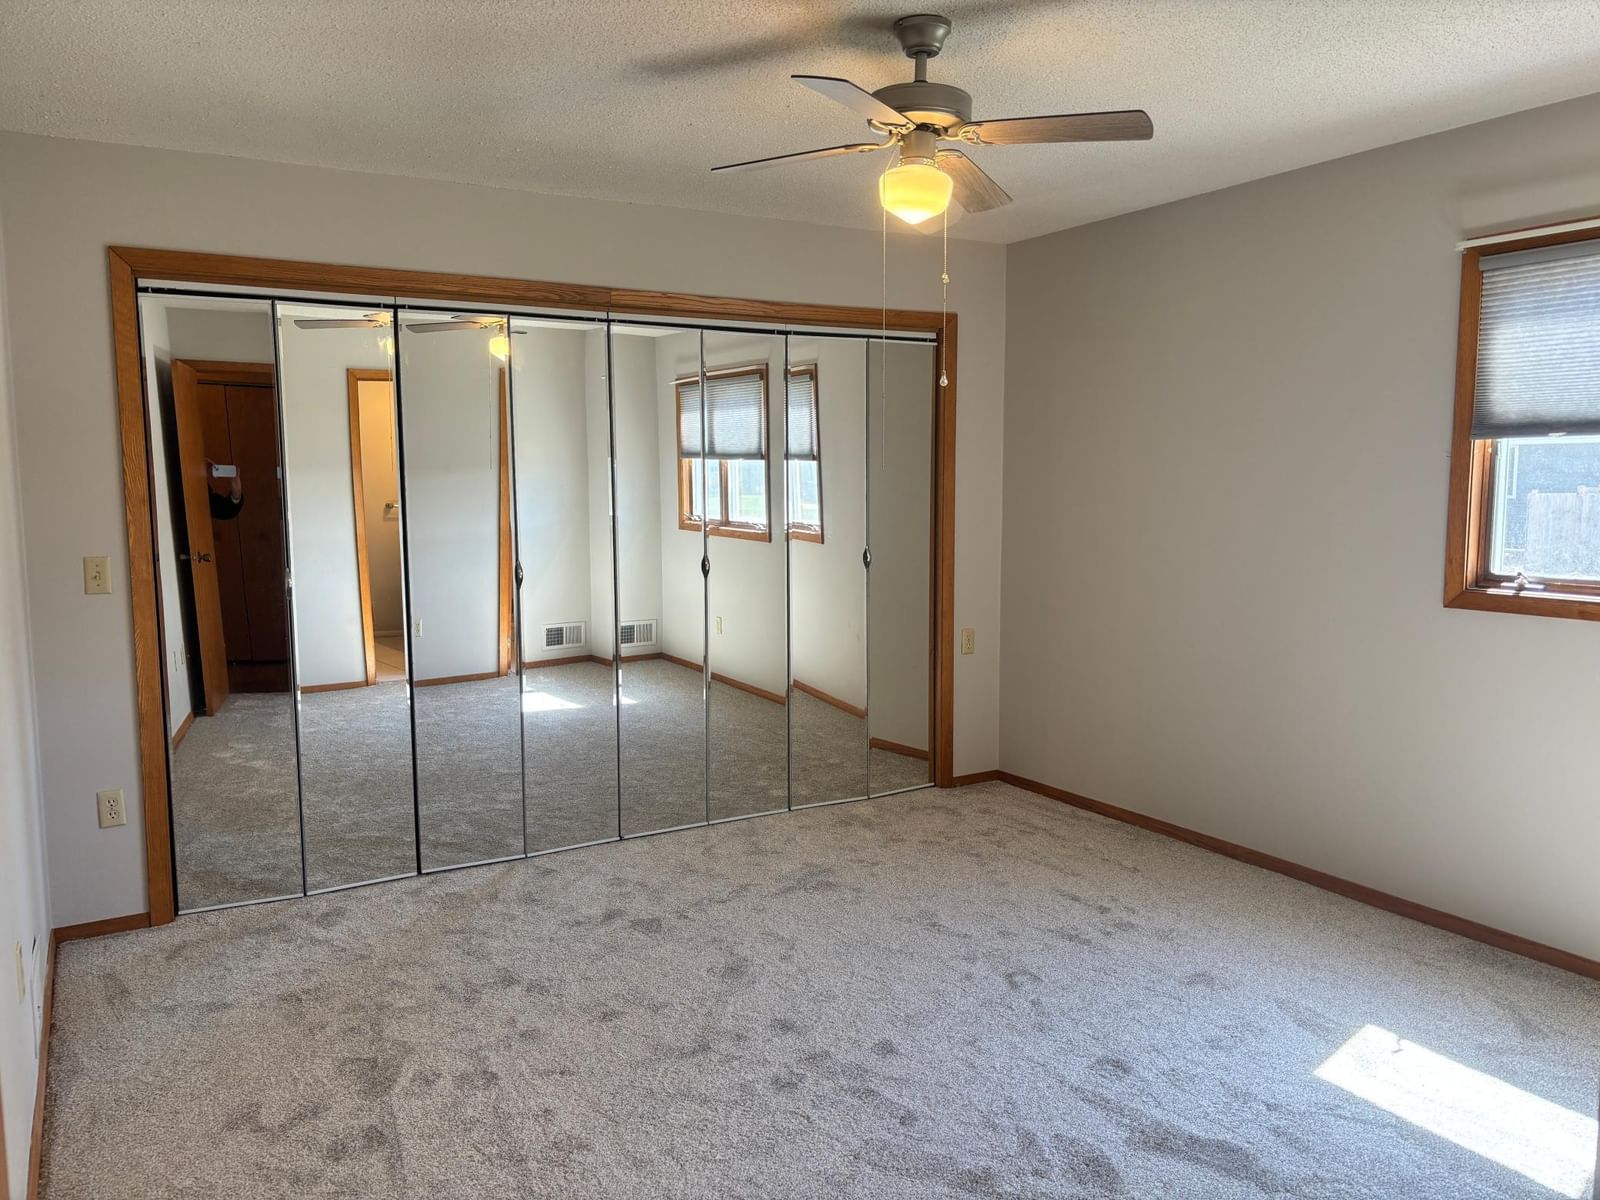
Perfect for both relaxing and entertaining, the home boasts two inviting living spaces—each with its own fireplace. Cozy up in the main living room beside the wood-burning fireplace, or enjoy the additional family room in the basement, complete with its own fireplace for extra comfort during colder months. The main floor features 3 bedrooms, with the primary bedroom having a 3/4 bath. In the basement is bedroom #4 with another 3/4 bath.

With ample space, thoughtful updates, and versatile living areas, this home is ready to fit your lifestyle. Don’t miss the opportunity to make it yours!

114 Oak Ridge Road, Fairmont, MN 56031

Ask an Agent

Interior Information

BasementBlock, Finished, Full, Walkout
AppliancesDishwasher, Disposal, Dryer, Electric Water Heater, Microwave, Range, Refrigerator, Washer, Water Softener Owned
CoolingCentral Air
HeatingForced Air
FuelNatural Gas
Fireplaces2
Fireplace FeaturesWood Burning
LaundryIn Basement
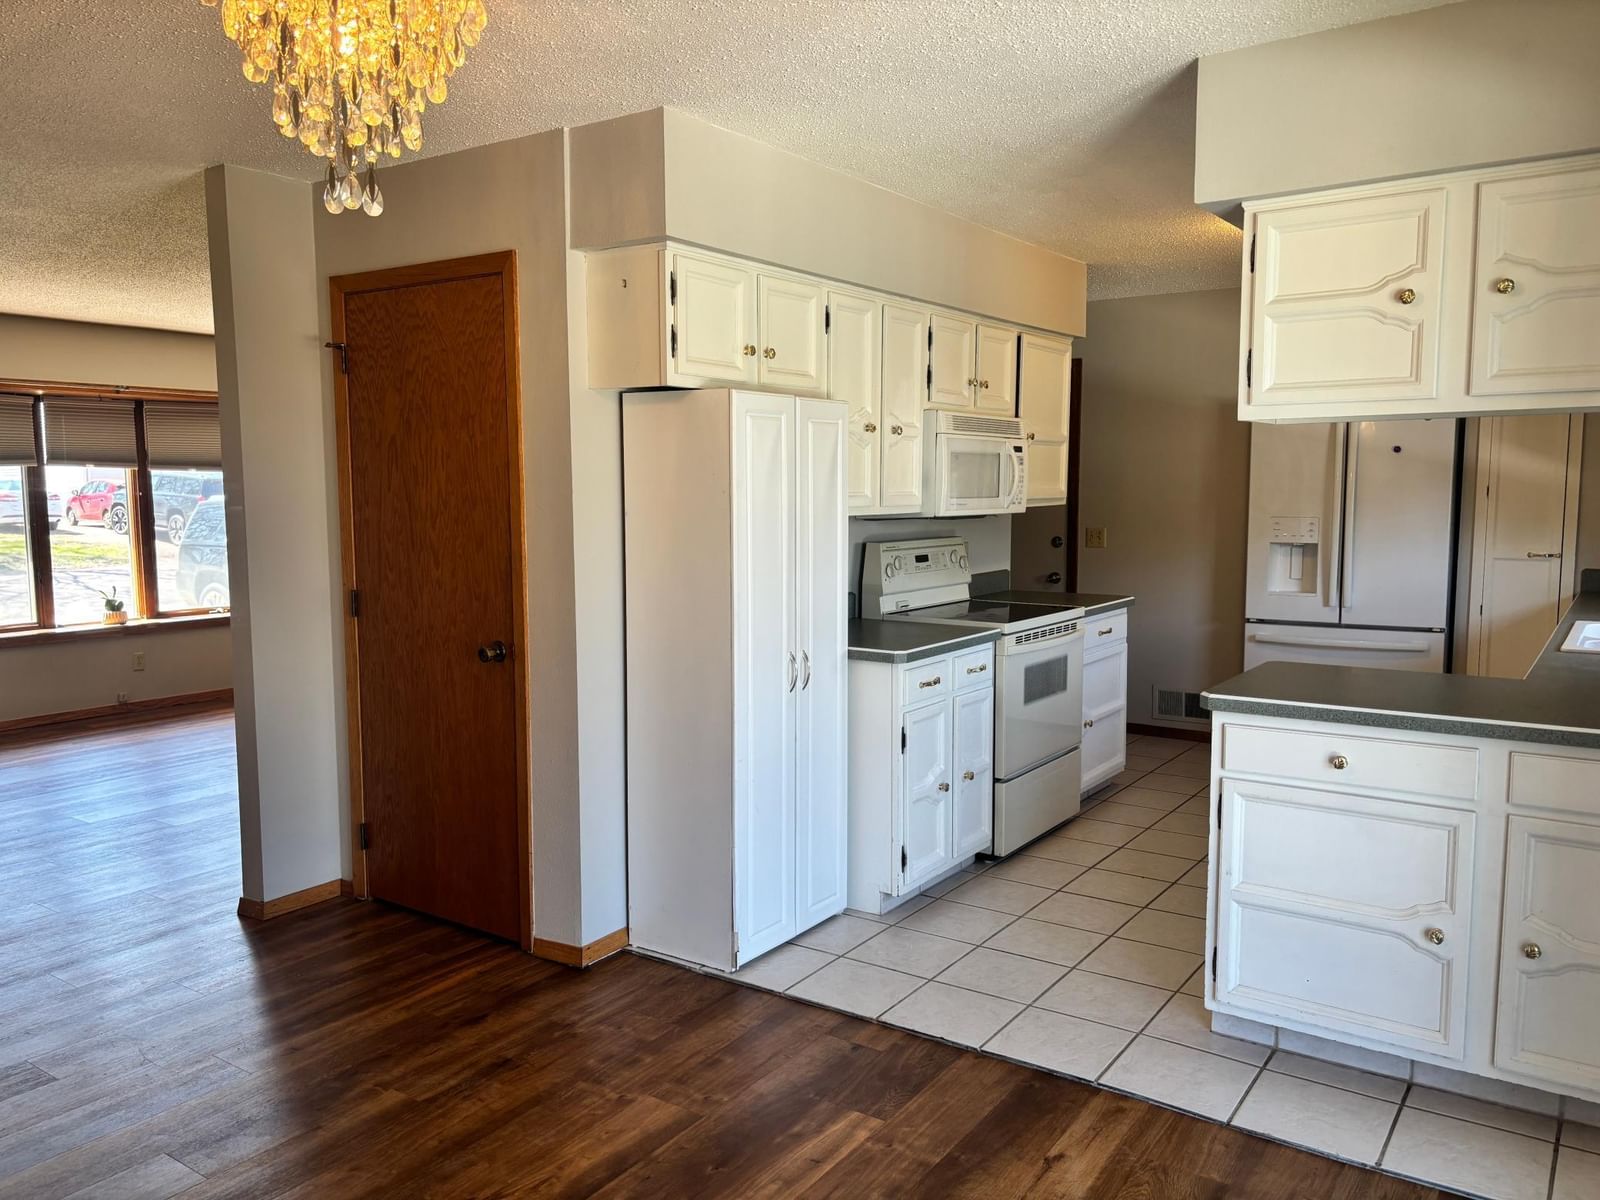
Dining RoomInformal Dining Room, Kitchen/Dining Room
Interior AmenitiesCable, Ceiling Fan(s), Deck, Exercise Room, Kitchen Window, Main Floor Primary Bedroom, Natural Woodwork, Patio, Washer/Dryer Hookup
ElectricCircuit Breakers
AccessibilityFully Wheelchair

Size & Levels

LevelsOne
Total Finished Sq Ft2,992 sq ft
Above Grade Finished1,496 sq ft
Below Grade Finished1,496 sq ft
Main Level Finished1,496 sq ft

Bathrooms

Full Baths1
3/4 Baths2
Bathroom Details3/4 Basement, 3/4 Primary, Main Floor Full Bath

Rooms

Main Level Rooms

Living Room13' x 20'
Dining Room10' x 13'
Kitchen13' x 10'
Bedroom13' x 12'
Bedroom 212' x 12'
Bedroom 310' x 13'
Bedroom 411' x 13'

Basement Level Rooms

Family Room13' x 30'

Exterior & Parking

ExteriorStone, Cedar
ConstructionFrame
RoofAsphalt
FoundationBlock
Patio / PorchDeck, Patio
Garage Stalls3
ParkingAttached Garage

Lot & Utilities

Property SubtypeSingle Family
Lot Size0.228 acres
Lot Dimensions92x108
Lot DescriptionUnderground Utilities
ZoningResidential-Single Family
SubdivisionOak Ridge
TownshipFairmont
CountyMartin
SewerCity Sewer/Connected
WaterCity Water/Connected
Road FrontageCity Street, Paved Streets

Financial & Tax Information

Annual Taxes$4,956
Tax Year2026
Tax w/ Assessments$4,956
Assessment PendingNo
Parcel Number231900020
Financing OptionsConventional, VA, FHA, Cash, Rural Development
List TypeExclusive Right To Sell

Location

Call 612-356-2121For Showings and Questions
Broker Reciprocity logo
Listed by: CENTURY 21 Northland Realty
Source: NorthstarMLS

Copyright 2026 Regional Multiple Listing Service of Minnesota, Inc. All rights reserved. Information Deemed Reliable But Not Guaranteed. The data relating to real estate for sale on this web site comes in part from the Broker Reciprocity℠ Program of the Regional Multiple Listing Service of Minnesota, Inc. Real estate listings held by brokerage firms other than Pederson Realty are marked with the Broker Reciprocity℠ logo or the Broker Reciprocity℠ thumbnail logo (a little black house) and detailed information about them includes the name of the listing brokers.