1700 Knollwood Drive - Photo 1
1 / 33
1700 Knollwood Drive

1700 Knollwood Drive, Fairmont, MN 56031 - MLS# 6806461

MLS® #: 6806461|Listed: Oct 19, 2025

$388,000

$409,000↓ 5.1%
Bedrooms
4
Bathrooms
3
Square Feet
2,772
Acres
0.326
Year Built
1988
Property Type
Residential
Heating
Natural Gas, Forced Air
Cooling
Central Air
Garages
3
School District
2752 - Fairmont Area Schools

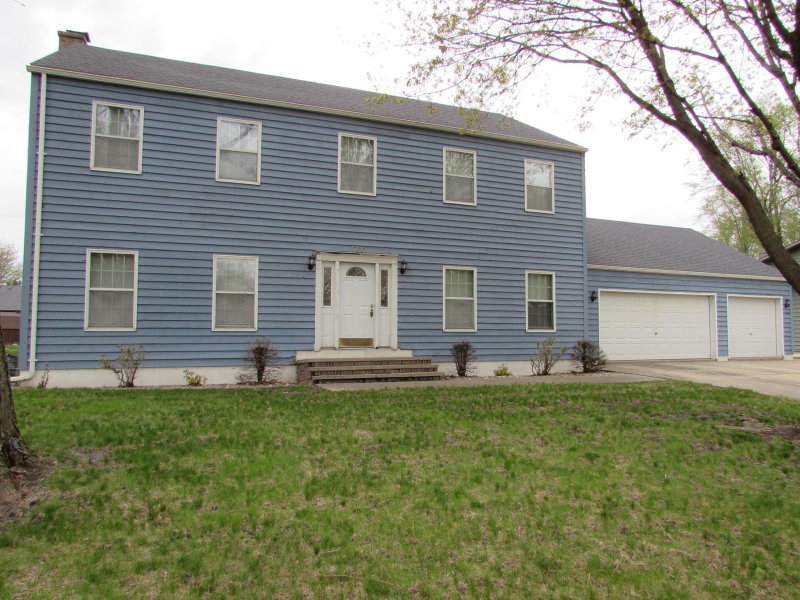
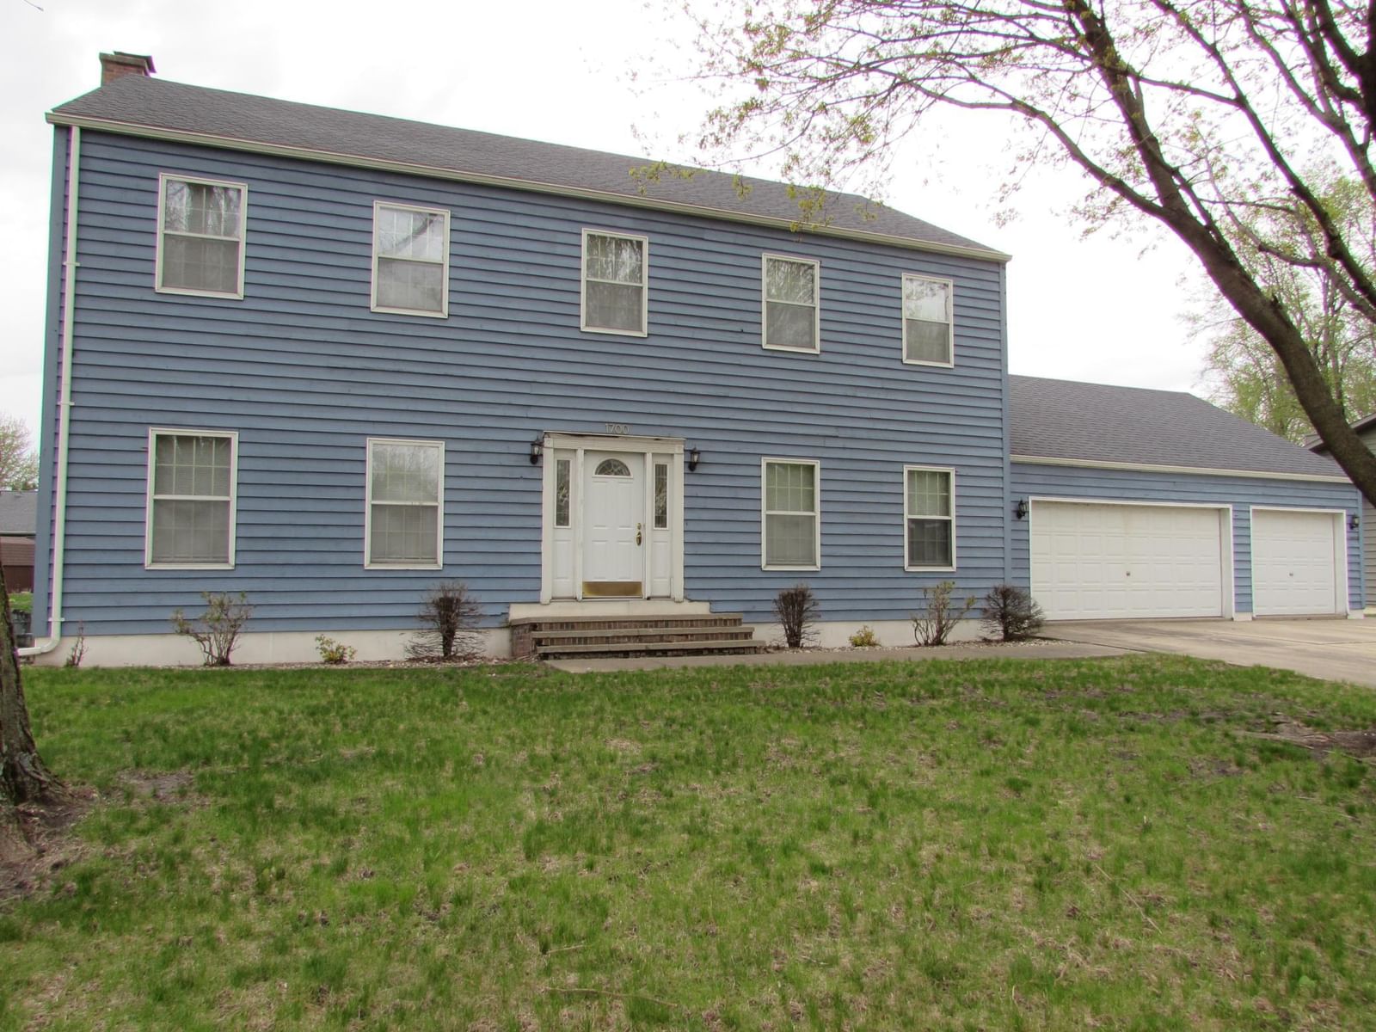
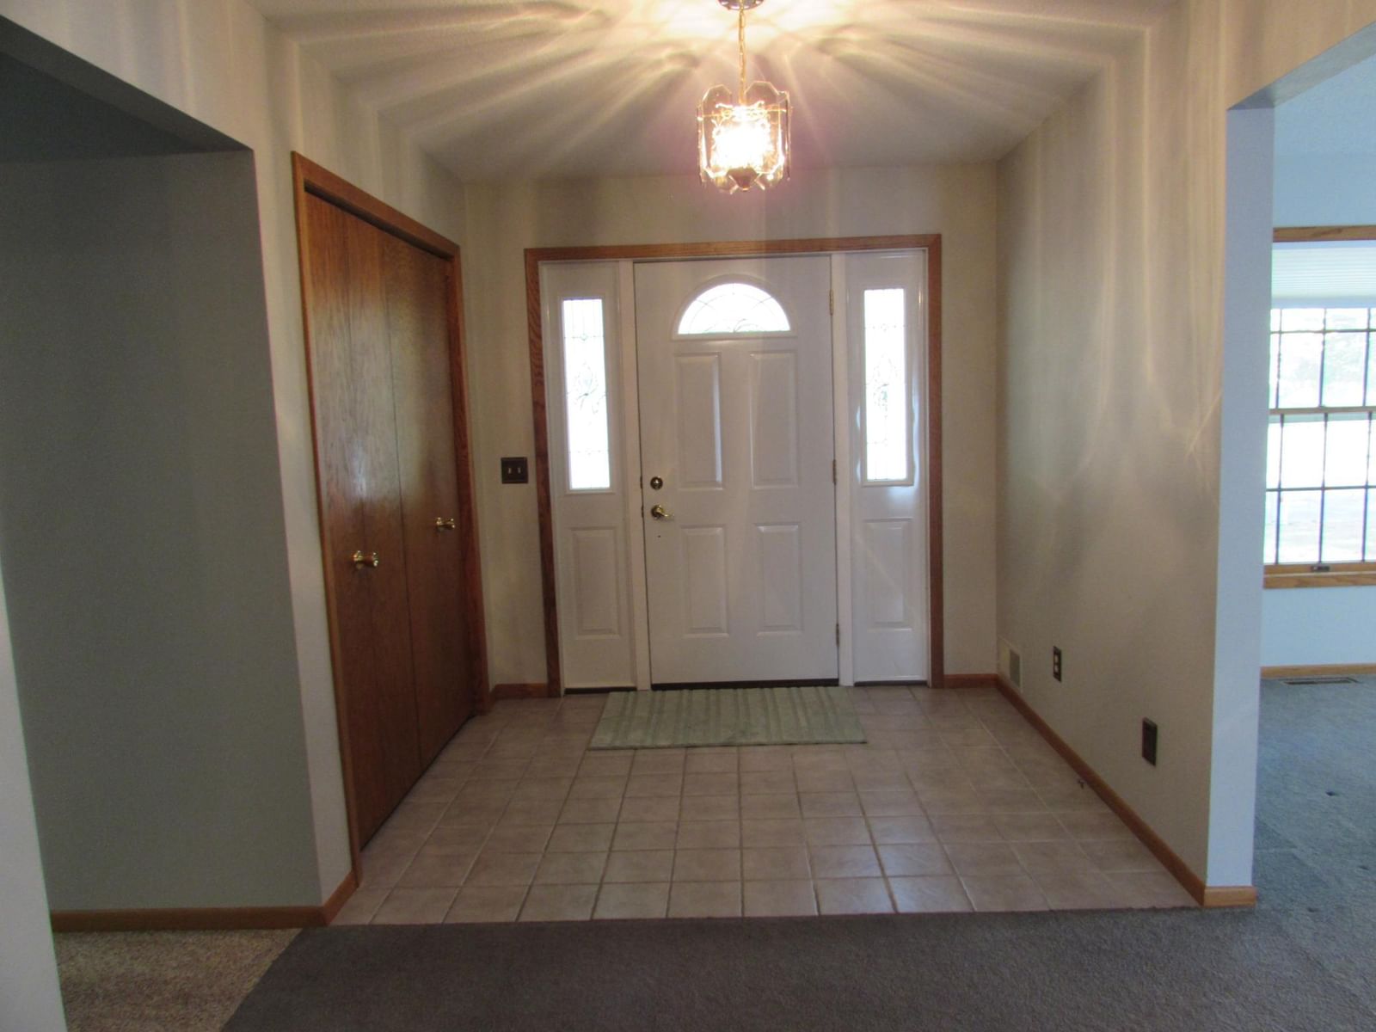
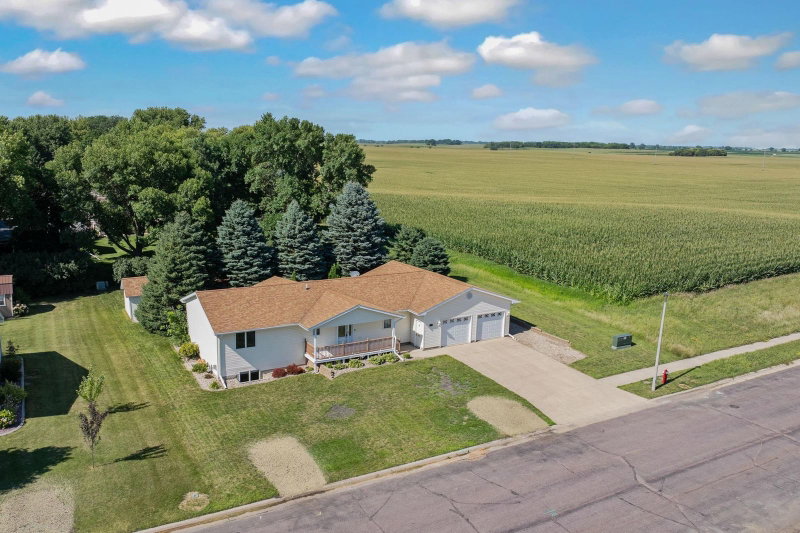
This two-story home offers 4 spacious bedrooms, 3 bathrooms, and a triple-car garage in one of Fairmont’s most desirable neighborhoods near the area lakes. From the moment you step inside, you’ll be greeted by a grand front foyer that leads to a bright and inviting layout designed for both comfort and entertaining.

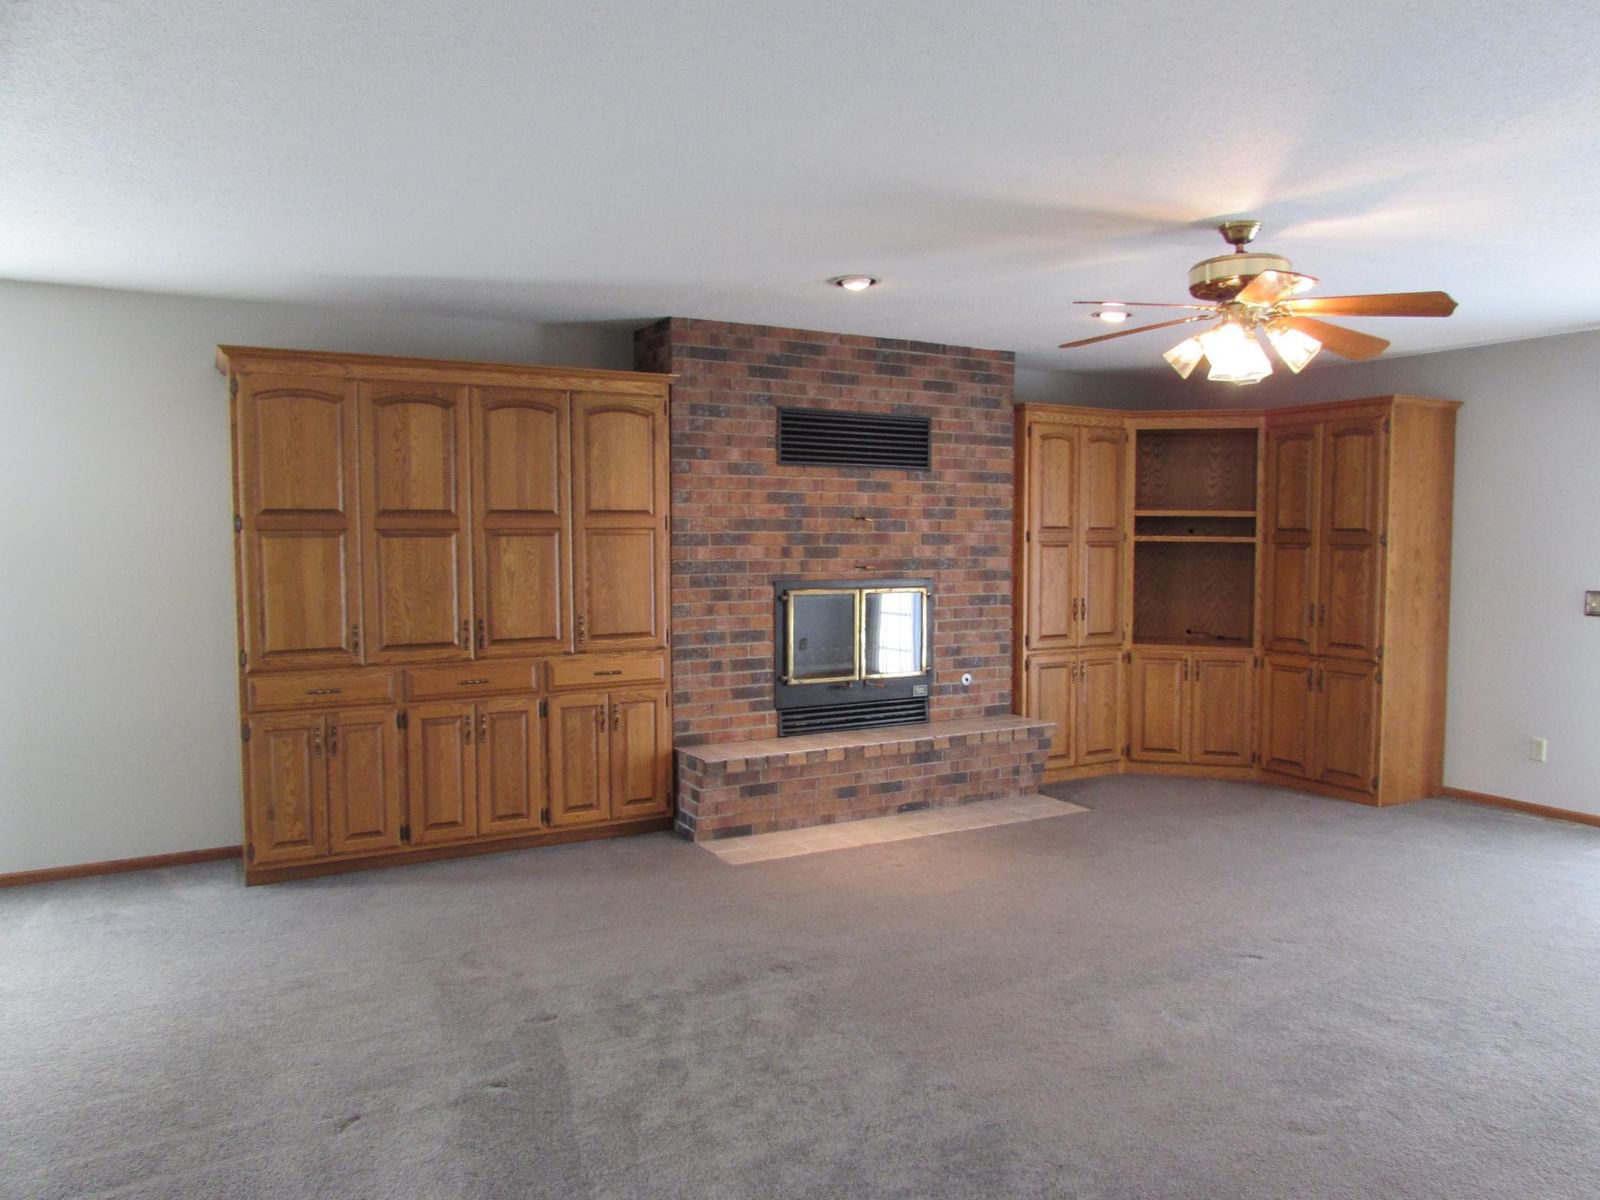
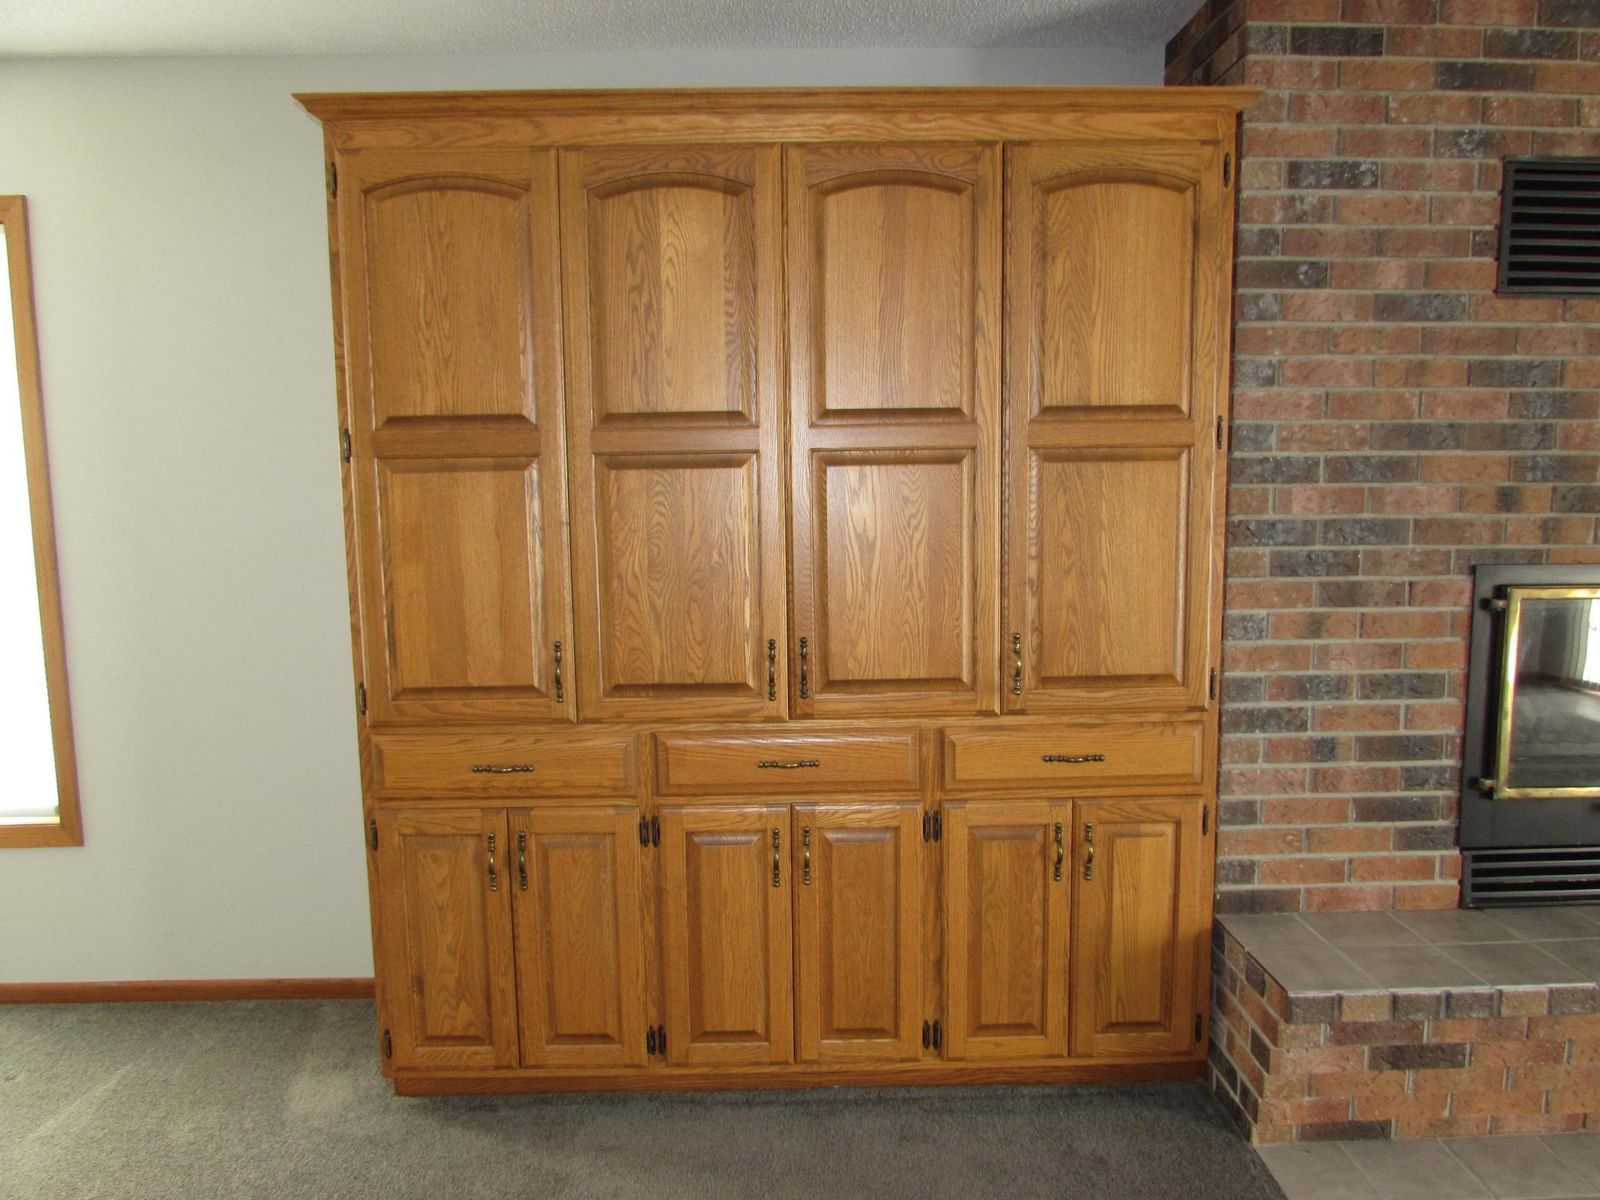
The main floor features a large family room filled with natural light, complete with a beautiful brick fireplace, custom built-ins, and a hidden wet bar—perfect for hosting gatherings or cozy nights in. French doors open to a concrete patio, offering a great space for grilling, relaxing, or enjoying the peaceful backyard. The main level also includes a formal dining room, a spacious kitchen with ample cabinetry, an eat-in area for casual dining, and a convenient laundry/mud room just off the garage. A well-placed half bath completes the main floor.

Upstairs, you’ll find four generously sized bedrooms, including a luxurious primary suite with a private bath featuring double sinks and a walk-in closet. The additional full bath also offers double vanities, making morning routines easy for everyone.

The lower level provides a clean slate, ready for your personal touch—ideal for creating a second family room, home gym, or guest suite. There’s also a rough-in for another bathroom and plenty of storage space throughout.

With its spacious layout, and prime location near the lakes, this home truly offers the perfect blend of comfort, style, and convenience.

1700 Knollwood Drive, Fairmont, MN 56031

Ask an Agent

Interior Information

BasementBlock, Sump Pump, Unfinished
AppliancesDishwasher, Dryer, Range, Refrigerator, Washer
CoolingCentral Air
HeatingForced Air
FuelNatural Gas
Fireplaces1
Fireplace FeaturesBrick, Family Room, Wood Burning
LaundryMain Level
Dining RoomEat In Kitchen, Separate/Formal Dining Room
Interior AmenitiesPrimary Bedroom Walk-In Closet, Wet Bar
ElectricCircuit Breakers

Size & Levels

LevelsTwo
Total Finished Sq Ft4,092 sq ft
Above Grade Finished2,772 sq ft
Main Level Finished1,452 sq ft
Foundation Size44 x 30

Bathrooms

Full Baths2
1/2 Baths1
Bathroom DetailsDouble Sink, Full Primary, Full Basement, Main Floor 1/2 Bath, Rough In, Upper Level Full Bath

Rooms

Main Level Rooms

Living Room28' x 17'
Dining Room14' x 9'
Kitchen18' x 16'
Laundry14' x 7'
Foyer19' x 7'

Second Level Rooms

Bedroom16' x 15'
Bedroom 210' x 11'
Bedroom 315' x 12'
Bedroom 413' x 11'

Exterior & Parking

ExteriorWood
ConstructionBlock
RoofAsphalt
FoundationBlock
Patio / PorchPatio
Garage Stalls3
Garage Size32 x 24 (764 sq ft)
ParkingAttached Garage, Concrete

Lot & Utilities

Property SubtypeSingle Family
Lot Size0.326 acres
Lot Dimensions94 x 147
Lot DescriptionTree Coverage - Light
ZoningResidential-Single Family
SubdivisionBlomstroms
TownshipFairmont
CountyMartin
SewerCity Sewer/Connected
WaterCity Water/Connected

Financial & Tax Information

Annual Taxes$5,011
Tax Year2024
Tax w/ Assessments$5,080
Other Annual Assessments$69
Assessment PendingNo
Parcel Number230650160
Financing OptionsConventional, VA, FHA, Cash, Rural Development
List TypeExclusive Right To Sell

Location

Call 612-356-2121For Showings and Questions
Broker Reciprocity logo
Listed by: Edina Realty
Source: NorthstarMLS

Copyright 2026 Regional Multiple Listing Service of Minnesota, Inc. All rights reserved. Information Deemed Reliable But Not Guaranteed. The data relating to real estate for sale on this web site comes in part from the Broker Reciprocity℠ Program of the Regional Multiple Listing Service of Minnesota, Inc. Real estate listings held by brokerage firms other than Pederson Realty are marked with the Broker Reciprocity℠ logo or the Broker Reciprocity℠ thumbnail logo (a little black house) and detailed information about them includes the name of the listing brokers.