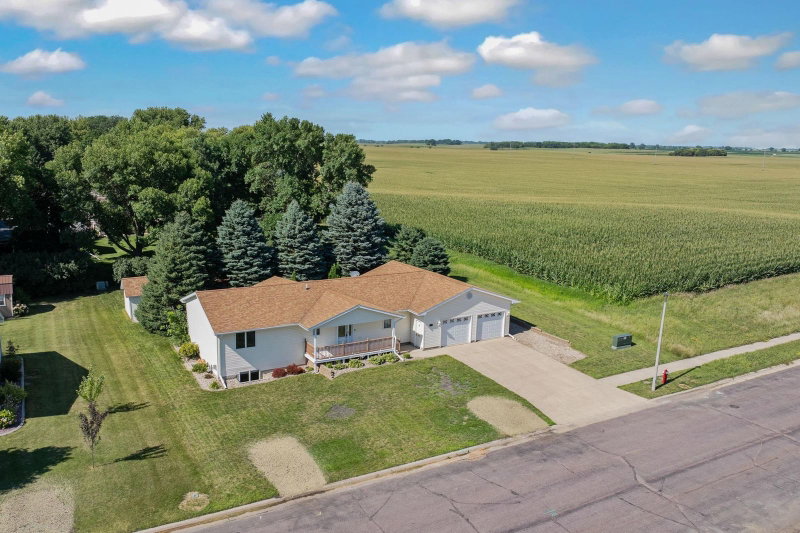
1540 Falcon Drive - Photo 1
1 / 2
1540 Falcon Drive1540 Falcon Drive

1540 Falcon Drive, Fairmont, MN 56031 - MLS# 7160362

MLS® #: 7160362|Listed: Oct 15, 2026
Coming Soon

$289,900

Open HouseOct 18, 10:30 AM - 12:30 PM
Bedrooms
4
Bathrooms
3
Square Feet
2,665
Acres
0.388
Year Built
1991
Property Type
Residential
Heating
Natural Gas, Forced Air
Cooling
Ceiling Fan(s), Central Air
Garages
2
School District
2752 - Fairmont Area Schools

Welcome to this beautiful, well-maintained 4-bedroom, 3-bath home that has been meticulously cared for! Conveniently located near the high school, clinic and hospital, grocery stores, restaurants, the aquatic park, and more, this home offers comfort, space, and convenience.

Step inside to a spacious living room with windows overlooking the front yard. The kitchen offers room for a small table and chairs, while the separate dining room provides the perfect setting for family meals and entertaining. Enjoy the outdoors from the three-season porch, complete with a new landing and steps leading to the nice-sized backyard—a peaceful spot to relax and unwind.

Just a few steps up from the living room, you'll find three bedrooms and two full bathrooms, including a primary bedroom with its own private bath. Each bathroom features a tub and shower, and all three bedrooms offer ample closet space.

The lower level provides even more room to spread out, featuring a second spacious family room, a fourth bedroom, an additional full bathroom, and a laundry room with a utility sink. Convenient garage access from this level adds to the home's functionality and everyday ease.

The clean, finished, extra-deep garage offers plenty of room for vehicles, lawn equipment, and additional storage. Outside, the irregular-shaped lot features mature trees and a nicely sized yard with plenty of room to enjoy the outdoors.

Numerous updates make this home even more appealing, including new carpet in both family rooms and the primary bedroom, new flooring in the kitchen, dining room, and upper-level bathrooms, new appliances, fresh interior paint throughout, new steps off the three-season porch, and a sump pump with battery backup. Additional updates include a water heater replaced in 2018, furnace in 2015, and roof in 2017.

With its thoughtful layout, generous living spaces, numerous updates, and convenient location, this home is ready for you to make it your own. Call today to schedule your showing!
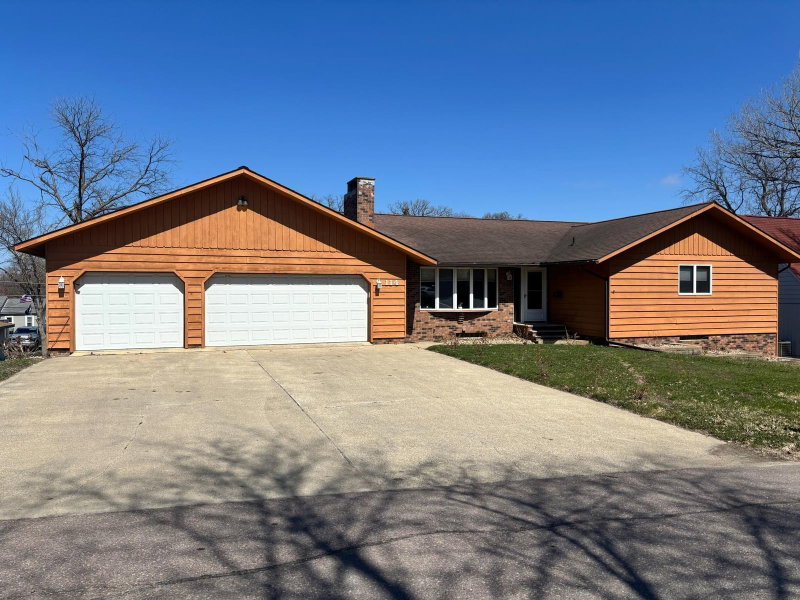
1540 Falcon Drive, Fairmont, MN 56031

Ask an Agent

Open Houses

  • OCT18
    SundayTomorrow
    10:30 AM - 12:30 PM

Interior Information

BasementEgress Window(s), Finished, Full
AppliancesDishwasher, Disposal, Dryer, Range, Refrigerator, Stainless Steel Appliances, Washer
CoolingCentral Air
HeatingForced Air
FuelNatural Gas
LaundryLower Level, Laundry Room, Sink
Dining RoomSeparate/Formal Dining Room
Interior AmenitiesCeiling Fan(s), Kitchen Window, Main Floor Primary Bedroom, Washer/Dryer Hookup
ElectricCircuit Breakers

Size & Levels

LevelsOne
Total Finished Sq Ft2,665 sq ft
Above Grade Finished1,885 sq ft
Below Grade Finished780 sq ft
Main Level Finished780 sq ft
Foundation Size26x30

Bathrooms

Full Baths3
Bathroom DetailsFull Basement, Main Floor Full Bath

Rooms

Main Level Rooms

Living Room17' x 27'
Dining Room12' x 14'
Kitchen14' x 15'
Garage23' x 34'
Three Season Porch14' x 15'

Upper Level Rooms

Bedroom18' x 18'
Bedroom 214' x 15'
Bedroom 314' x 17'
Bathroom5' x 8'
Bathroom6' x 11'

Lower Level Rooms

Family Room17' x 18'
Bedroom 412' x 17'
Bathroom5' x 12'
Laundry7' x 13'

Exterior & Parking

ExteriorVinyl
ConstructionBlock, Concrete
RoofAge Over 8 Years
FoundationPoured Concrete
Patio / PorchGlass Enclosed, Rear Porch, Screened
Garage Stalls2
Garage Size24x34 (816 sq ft)
ParkingAttached Garage, Concrete, Finished Garage

Lot & Utilities

Property SubtypeSingle Family
Lot Size0.388 acres
Lot Dimensions135x115
Lot DescriptionIrregular Lot, Tree Coverage - Medium
ZoningResidential-Single Family
SubdivisionSouthview 2nd
TownshipFairmont
CountyMartin
SewerCity Sewer/Connected
WaterCity Water/Connected

Financial & Tax Information

Annual Taxes$4,203
Tax Year2026
Tax w/ Assessments$4,272
Assessment PendingNo
Parcel Number232210030
Financing OptionsConventional, VA, FHA, Cash, Rural Development, USDA
List TypeExclusive Right To Sell

Location

Call 612-356-2121For Showings and Questions
Broker Reciprocity logo
Listed by: RE/MAX TOTAL REALTY
Source: NorthstarMLS

Copyright 2026 Regional Multiple Listing Service of Minnesota, Inc. All rights reserved. Information Deemed Reliable But Not Guaranteed. The data relating to real estate for sale on this web site comes in part from the Broker Reciprocity℠ Program of the Regional Multiple Listing Service of Minnesota, Inc. Real estate listings held by brokerage firms other than Pederson Realty are marked with the Broker Reciprocity℠ logo or the Broker Reciprocity℠ thumbnail logo (a little black house) and detailed information about them includes the name of the listing brokers.