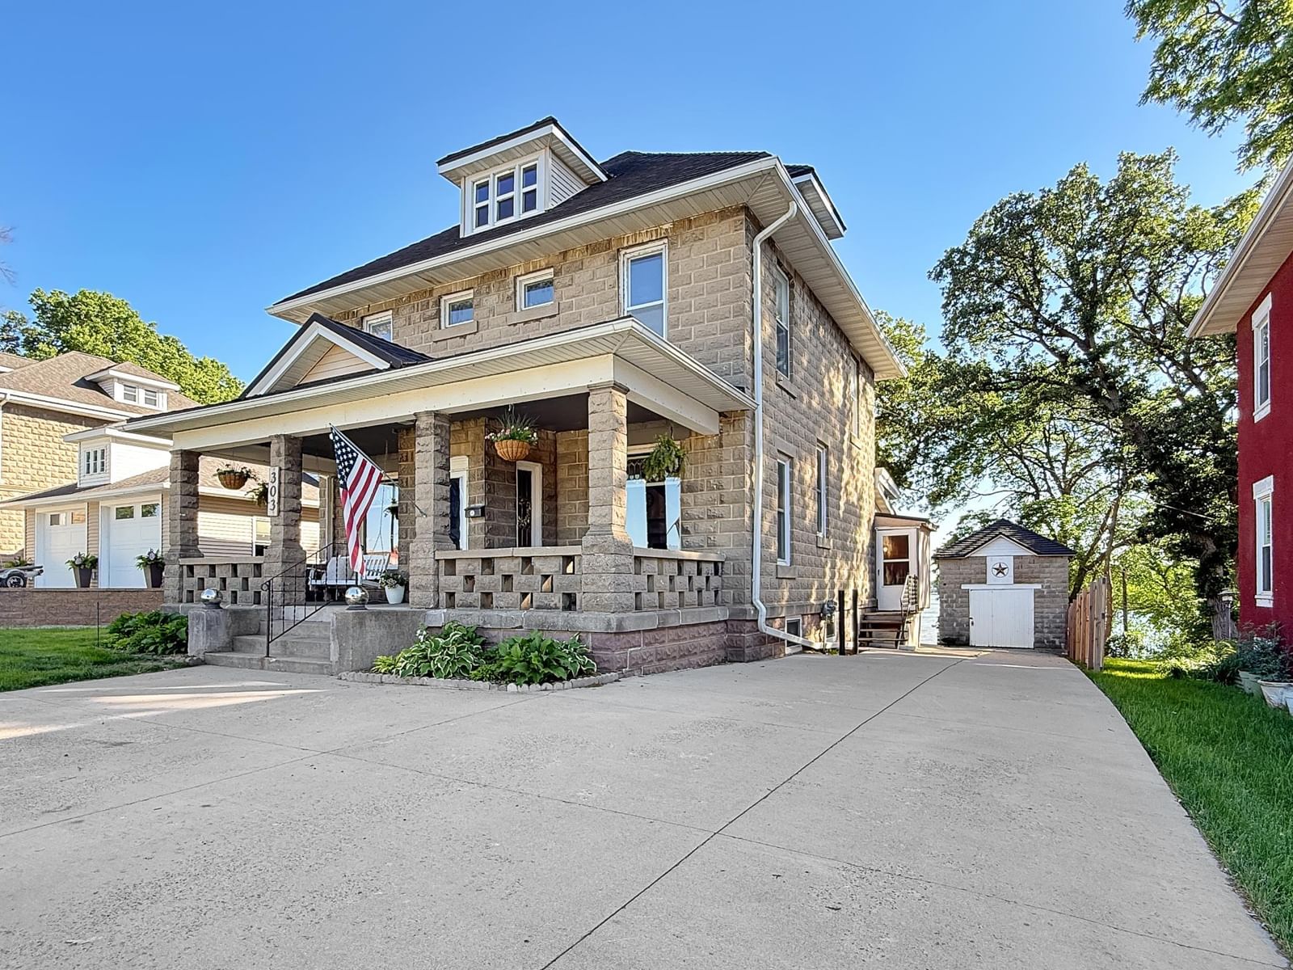
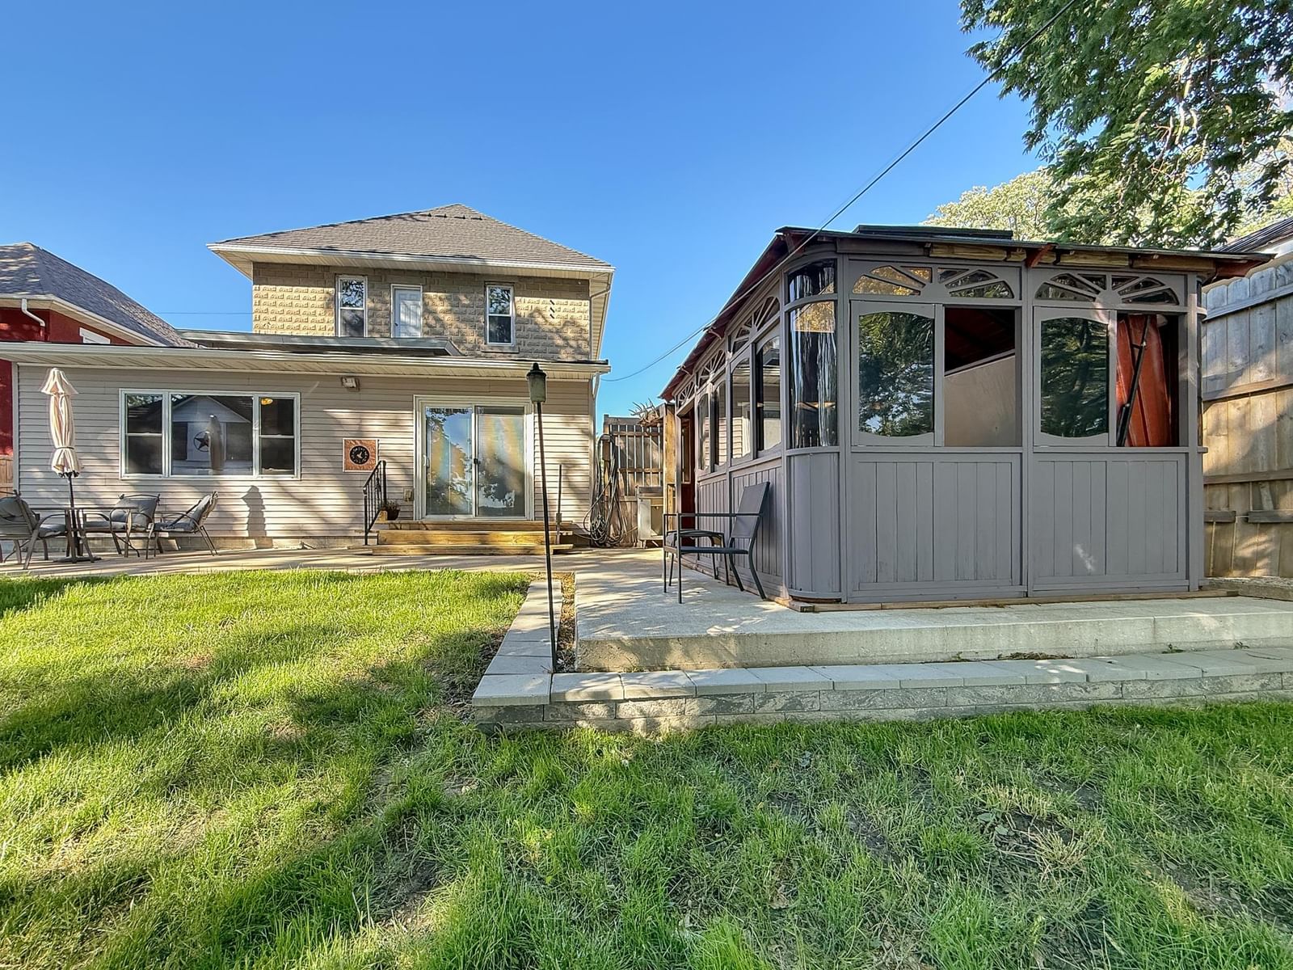
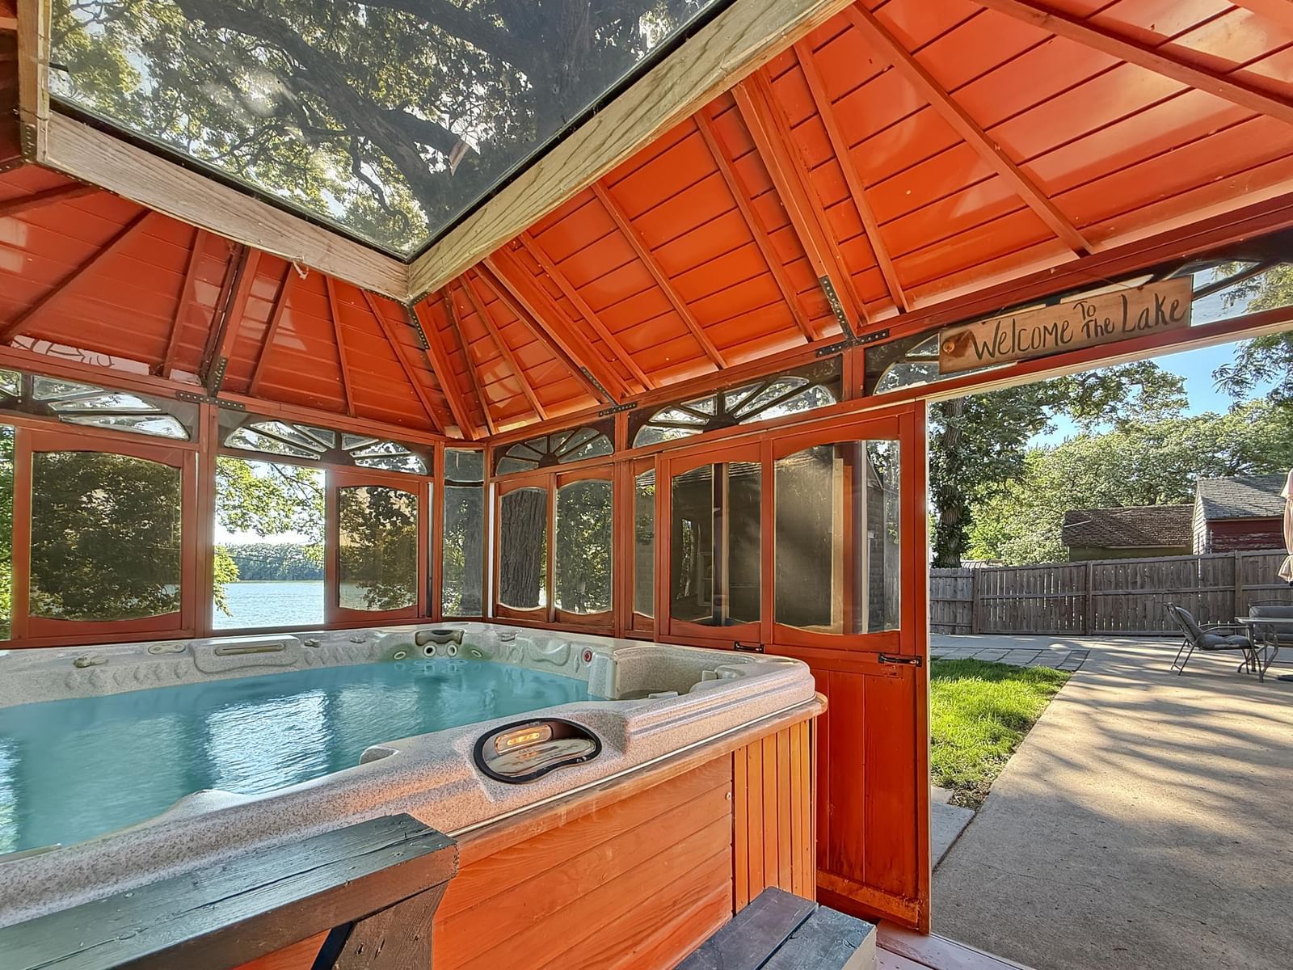
303 Lake Avenue - Photo 1
1 / 104
303 Lake Avenue
303 Lake Avenue
303 Lake Avenue
303 Lake Avenue
303 Lake Avenue

303 Lake Avenue, Fairmont, MN 56031 - MLS# 7092750

MLS® #: 7092750|Listed: Jun 15, 2026

$464,900

$489,900↓ 5.1%
Bedrooms
5
Bathrooms
3
Square Feet
3,129
Acres
0.308
Year Built
1943
Property Type
Residential
Heating
Natural Gas, Forced Air
Cooling
Ceiling Fan(s), Central Air
School District
2752 - Fairmont Area Schools

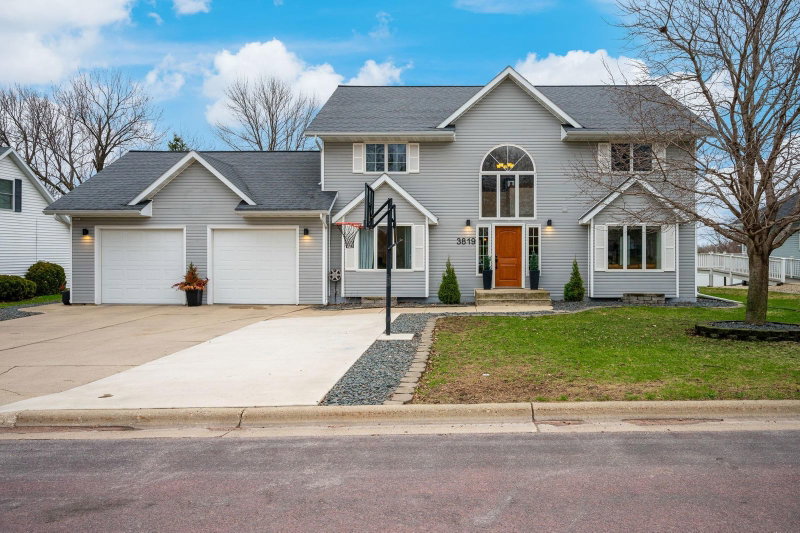
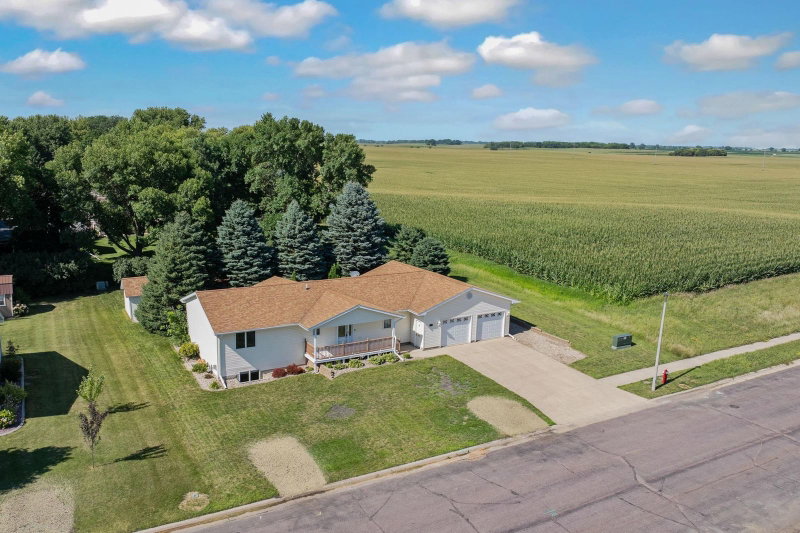
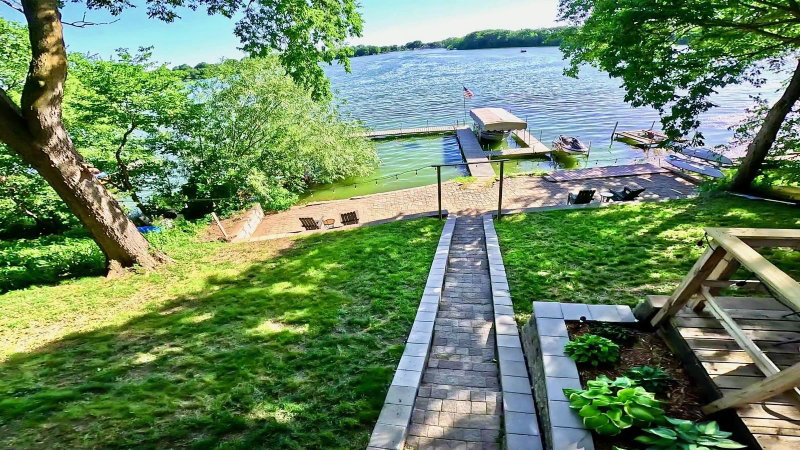
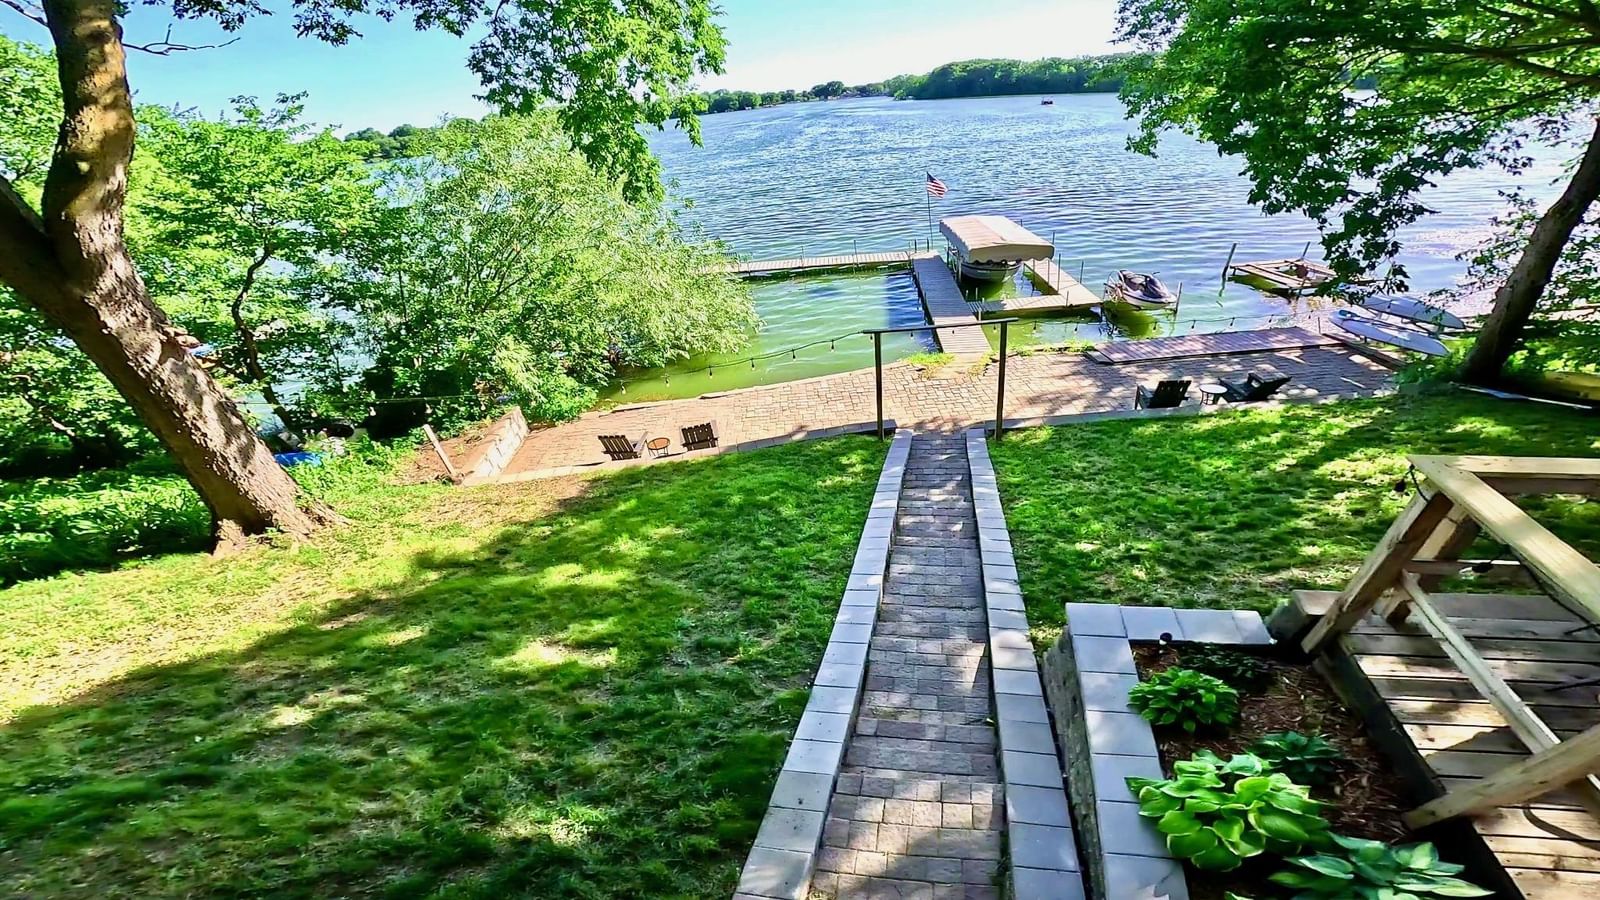
Truly a one-of-a-kind lakefront home on Lake Sisseton, with historic charm and modern conveniences. 65 feet of shoreline with gradual, terraced lake bank. 5BR/3BA, over 3,000 finished sqft, breathtaking lake views and several outdoor seating areas on the front porch and in the backyard.

The foyer greets you with a stunning original staircase and ornate room divider that showcase the home's preserved architecture. Living room features an electric fireplace and original pocket doors that open to the formal dining room. Spacious kitchen includes a pantry, laundry area, and staircase leading to an upstairs bedroom. Breakfast bar, ¾ bath and great room (dining area, electric fireplace, sliding doors to the backyard oasis) complete the main level.

Upstairs: 4BR/1 full BA. Two adjoining bedrooms are separated by original room-divider doors. Another bedroom offers access to a potential balcony with lake views. Two bedrooms also provide access to the walk-up attic, where the fifth bedroom is located.

Basement: storage, utilities, exercise space, sauna, half bath, and workshop.

Outside: lakeside living with hot tub room and outdoor kitchen. Historic former garage is now two storage areas with an attic.

This is lake life at its BEST! Don't miss it!
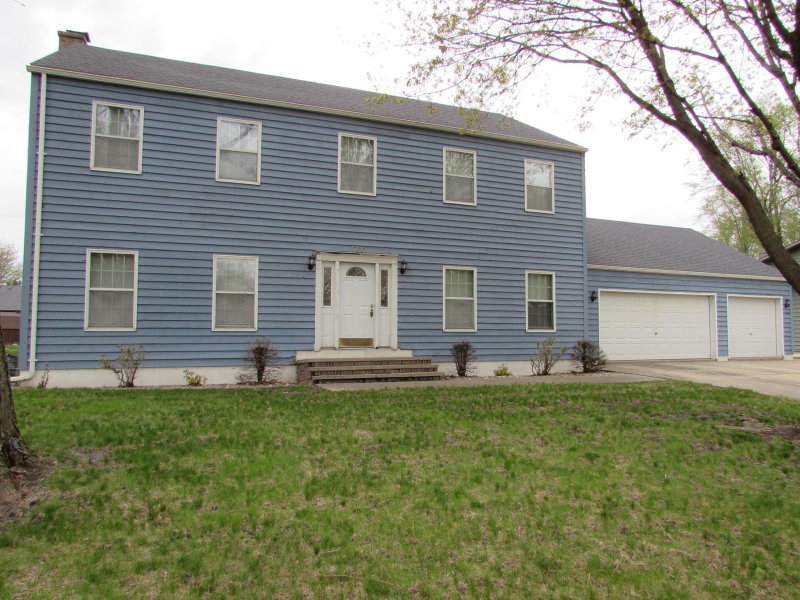
303 Lake Avenue, Fairmont, MN 56031

Ask an Agent

Interior Information

BasementBlock, Full
AppliancesDishwasher, Dryer, Microwave, Range, Refrigerator, Washer, Water Softener Owned
CoolingCentral Air
HeatingForced Air
FuelNatural Gas
Fireplaces2
Fireplace FeaturesElectric, Family Room, Living Room
LaundryElectric Dryer Hookup, Main Level, Washer Hookup
Dining RoomSeparate/Formal Dining Room
Interior AmenitiesCeiling Fan(s), Deck, Dock, Hardwood Floors, Hot Tub, Patio, Porch, Washer/Dryer Hookup, Walk-Up Attic
ElectricCircuit Breakers

Size & Levels

LevelsTwo
Total Finished Sq Ft4,029 sq ft
Above Grade Finished3,129 sq ft
Main Level Finished1,552 sq ft
Foundation Size3129.28

Bathrooms

Full Baths1
3/4 Baths1
1/2 Baths1
Bathroom Details1/2 Basement, Main Floor 3/4 Bath, Upper Level Full Bath

Rooms

Main Level Rooms

Living Room15' x 13'
Great Room27'8" x 12'4"
Dining Room13' x 12'5"
Kitchen13'2" x 11'10"
Laundry7'8" x 4'10"
Foyer14'11" x 11'8"

Basement Level Rooms

Utility Room12' x 10'1"
Exercise Room18'3" x 14'10"
Workshop26'6" x 12'10"
Storage10' x 4'

Second Level Rooms

Bedroom15' x 11'
Bedroom 212'11" x 11'
Bedroom 311' x 10'9"
Bedroom 413'3" x 11'5"

Third Level Rooms

Bedroom 527'2" x 24'9"

Exterior & Parking

ExteriorBlock, Vinyl
RoofAge 8 Years or Less, Flat, Metal, Rubber
FoundationBlock
Patio / PorchDeck, Front Porch, Patio
ParkingConcrete, Off Site, Storage

Lot & Utilities

Property SubtypeSingle Family
Lot Size0.308 acres
Lot Dimensions210x65x200x65
ZoningResidential-Single Family
TownshipFairmont
CountyMartin
SewerCity Sewer/Connected
WaterCity Water/Connected
Road FrontageCity Street, Curbs, Paved Streets, Sidewalks, Street Lights, Storm Sewer
FencingPartial, Privacy, Wood
Other StructuresHot Tub, Storage Shed
WaterfrontLake Front

Financial & Tax Information

Annual Taxes$2,553
Tax Year2026
Tax w/ Assessments$3,168
Other Annual Assessments$3,182
Parcel Number230401050
List TypeExclusive Right To Sell

Location

Call 612-356-2121For Showings and Questions
Broker Reciprocity logo
Listed by: EXIT Realty - Great Plains
Source: NorthstarMLS

Copyright 2026 Regional Multiple Listing Service of Minnesota, Inc. All rights reserved. Information Deemed Reliable But Not Guaranteed. The data relating to real estate for sale on this web site comes in part from the Broker Reciprocity℠ Program of the Regional Multiple Listing Service of Minnesota, Inc. Real estate listings held by brokerage firms other than Pederson Realty are marked with the Broker Reciprocity℠ logo or the Broker Reciprocity℠ thumbnail logo (a little black house) and detailed information about them includes the name of the listing brokers.