

1 / 39


6016 Eden Prairie Road, Edina, MN 55436 - MLS# 7127699
$799,900
$830,000↓ 3.6%
Bedrooms
5
Bathrooms
4
Square Feet
2,945
Acres
0.29
Year Built
1968
Property Type
Residential
Heating
Natural Gas, Forced Air
Cooling
Central Air
Garages
2
School District
273 - Edina
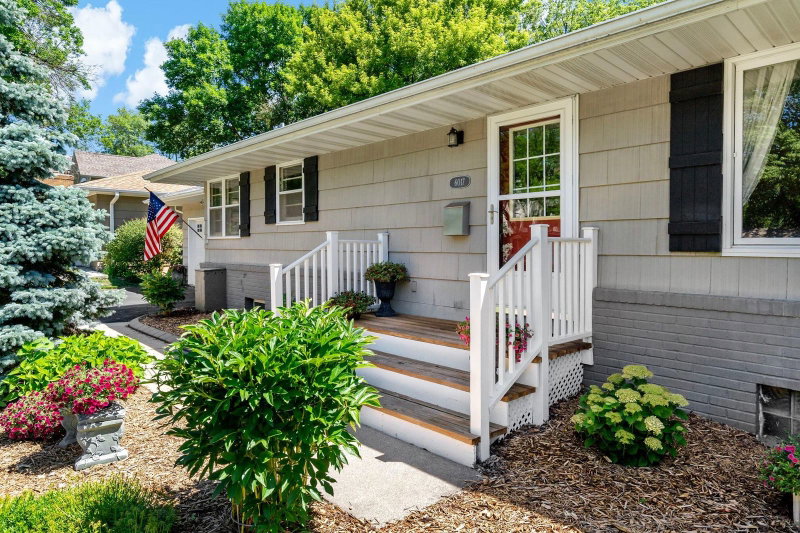
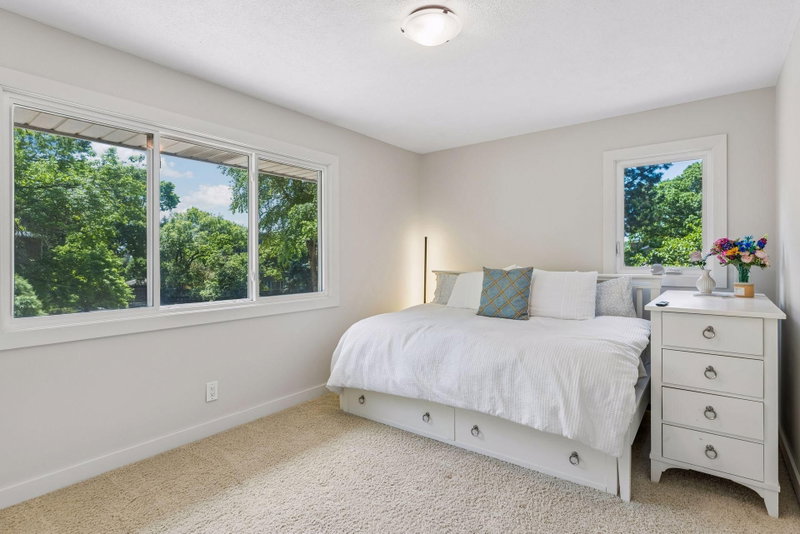
Fantastic two-story home located in a great area of West Edina. This property features fresh, new paint throughout, a large kitchen, a separate dining room, a spacious family room, and a bright sunroom. The upper level conveniently layout offers four bedrooms on one level, including a primary suite with a 3/4 bathroom. The lower level provides additional living space with a separate lower-level bedroom, a dedicated workout or amusement room, a second family room, and a large laundry room. Step outside from the walk-out lower level onto a beautiful paver patio. Enjoy peace of mind with a new furnace and AC installed in 2025. Agents, please verify all information. Set up a showing today, or call the listing agent with any questions!
Interior Information
BasementFinished, Walkout
AppliancesCooktop, Dishwasher, Disposal, Dryer, Exhaust Fan, Freezer, Microwave, Range, Refrigerator, Washer, Water Softener Owned
CoolingCentral Air
HeatingForced Air
FuelNatural Gas
Fireplaces2
Fireplace FeaturesFamily Room
LaundryIn Basement
Dining RoomInformal Dining Room, Separate/Formal Dining Room
Interior AmenitiesHardwood Floors
Size & Levels
LevelsTwo
Total Finished Sq Ft3,206 sq ft
Above Grade Finished2,003 sq ft
Below Grade Finished942 sq ft
Main Level Finished1,203 sq ft
Bathrooms
Full Baths1
3/4 Baths2
1/2 Baths1
Bathroom Details3/4 Basement, 3/4 Primary, Main Floor 1/2 Bath, Upper Level Full Bath
Rooms
Main Level Rooms
Living Room15' x 17'1"
Family Room18'5" x 13'6"
Dining Room11'1" x 12'2"
Informal Dining Room9'4" x 10'9"
Kitchen10'2" x 11'3"
Sun Room14'6" x 10'
Upper Level Rooms
Bedroom15'9" x 10'6"
Bedroom 211'8" x 10'1"
Bedroom 39'4" x 12'6"
Bedroom 415'1" x 10'1"
Lower Level Rooms
Family Room24'6" x 16'2"
Bedroom 59'9" x 12'8"
Walk-In Closet8'11" x 4'7"
Laundry19'5" x 5'8"
Recreation Room19'3" x 10'5"
Utility Room8' x 8'6"
Exterior & Parking
ExteriorMetal
RoofAsphalt
FoundationPoured Concrete
Patio / PorchPatio
Garage Stalls2
ParkingAttached Garage
Lot & Utilities
Property SubtypeSingle Family
Lot Size0.29 acres
Lot Dimensions95x128x100x133
Lot DescriptionTree Coverage - Medium
ZoningResidential-Single Family
SubdivisionValley Park
TownshipEdina
CountyHennepin
SewerCity Sewer/Connected
WaterCity Water/Connected
Road FrontageCity Street
FencingWire
Power CompanyXcel Energy
Financial & Tax Information
Annual Taxes$8,606
Tax Year2026
Tax w/ Assessments$8,606
Assessment PendingNo
Parcel Number3211721230053
Financing OptionsAdj. Rate/Gr Payment, Conventional, VA, Cash
Assumable MortgageNot Assumable
List TypeExclusive Right To Sell
Location
Call 612-356-2121For Showings and Questions