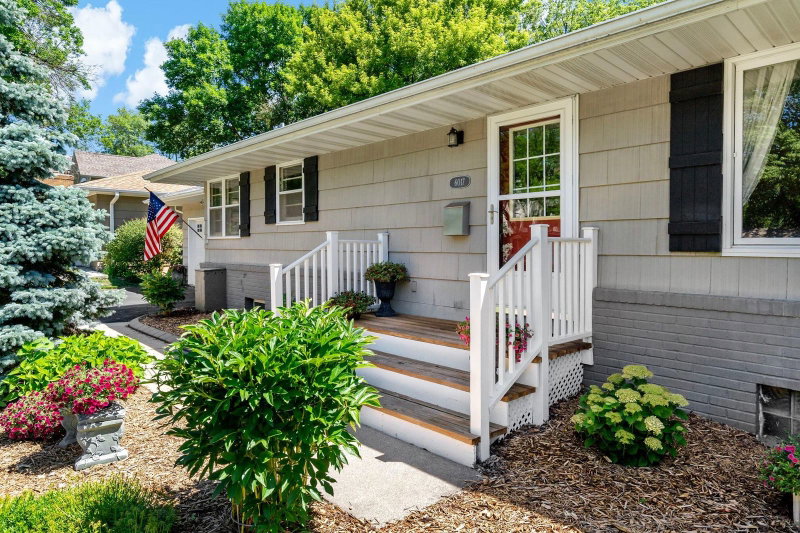
7204 Glouchester Drive - Photo 1
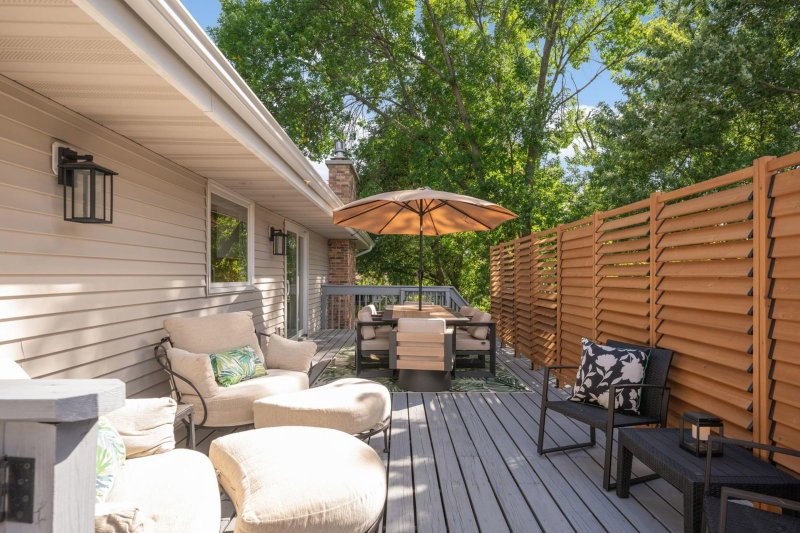
7204 Glouchester Drive - Photo 2
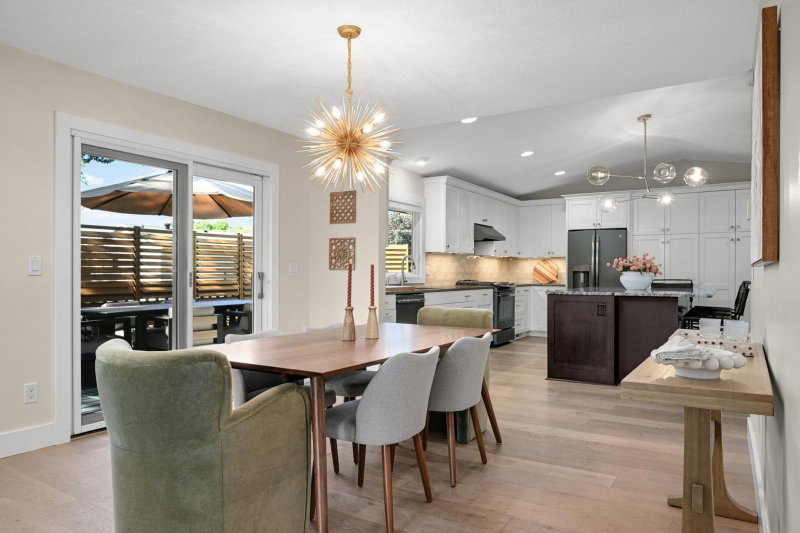
7204 Glouchester Drive - Photo 3
7204 Glouchester Drive - Photo 4
7204 Glouchester Drive - Photo 5
7204 Glouchester Drive - Photo 6
7204 Glouchester Drive - Photo 7
7204 Glouchester Drive - Photo 8
7204 Glouchester Drive - Photo 9
7204 Glouchester Drive - Photo 10
7204 Glouchester Drive - Photo 11
7204 Glouchester Drive - Photo 12
7204 Glouchester Drive - Photo 13
7204 Glouchester Drive - Photo 14
7204 Glouchester Drive - Photo 15
7204 Glouchester Drive - Photo 16
7204 Glouchester Drive - Photo 17
7204 Glouchester Drive - Photo 18
7204 Glouchester Drive - Photo 19
7204 Glouchester Drive - Photo 20
7204 Glouchester Drive - Photo 21
7204 Glouchester Drive - Photo 22
7204 Glouchester Drive - Photo 23
7204 Glouchester Drive - Photo 24
7204 Glouchester Drive - Photo 25
7204 Glouchester Drive - Photo 26
7204 Glouchester Drive - Photo 27
7204 Glouchester Drive - Photo 28
7204 Glouchester Drive - Photo 29
7204 Glouchester Drive - Photo 30
7204 Glouchester Drive - Photo 31
7204 Glouchester Drive - Photo 32
7204 Glouchester Drive - Photo 33
7204 Glouchester Drive - Photo 34
7204 Glouchester Drive - Photo 35
7204 Glouchester Drive - Photo 36
7204 Glouchester Drive - Photo 37
7204 Glouchester Drive - Photo 38
7204 Glouchester Drive - Photo 39
7204 Glouchester Drive - Photo 40
7204 Glouchester Drive - Photo 41
7204 Glouchester Drive - Photo 42
7204 Glouchester Drive - Photo 43
7204 Glouchester Drive - Photo 44
7204 Glouchester Drive - Photo 45
7204 Glouchester Drive - Photo 46
7204 Glouchester Drive - Photo 47
7204 Glouchester Drive - Photo 48
7204 Glouchester Drive - Photo 49
7204 Glouchester Drive - Photo 50
7204 Glouchester Drive - Photo 51
7204 Glouchester Drive - Photo 52
7204 Glouchester Drive - Photo 53
7204 Glouchester Drive - Photo 54
7204 Glouchester Drive - Photo 55
1 / 55
7204 Glouchester Drive

7204 Glouchester Drive, Edina, MN 55435 - MLS# 7109550

MLS® #: 7109550|Days on Market: 33|Listed: Jul 21, 2026

$829,900

$900,000↓ 7.8%
Bedrooms
5
Bathrooms
3
Square Feet
3,400
Acres
0.25
Year Built
1974
Property Type
Residential
Heating
Natural Gas, Forced Air
Cooling
Ceiling Fan(s), Central Air
Garages
2
Days on Market
33
School District
273 - Edina

Enjoy the best of Edina living in this five-bedroom, three-bath, 3,400-square-foot home. A hard-to-find four-bedroom main-level layout and quiet U-shaped street with no cut-through traffic set this home apart.

The renovated main level is made for gathering, with a luxury kitchen and showstopping oversized island that opens to the dining and living areas. A sunny primary suite with private bath, hardwood floors and a wood-burning fireplace make the space warm and inviting.

Just off the kitchen, an expansive, private deck offers plenty of room for dining, entertaining or relaxing. The backyard extends the outdoor living with a fire pit and built-in hammock area.

The walkout lower level adds two large living areas, a gas fireplace, fifth bedroom with custom Murphy bed, three-quarter bath and abundant storage. There’s plenty of room for guests, movie nights, a home office, playroom or workout space.

The location makes everyday life easy. Walk to Cornelia Elementary, parks and playing fields or follow neighborhood sidewalks to the shops, restaurants and amenities around Southdale and Galleria. Rosland Park, the Edina Aquatic Center and Nine Mile Creek Regional Trail are also a short walk or bike ride away. A two-car garage and easy access to highways 62, 100 and 494 add to the convenience.

7204 Glouchester Drive, Edina, MN 55435

Ask an Agent

Interior Information

BasementBlock, Egress Window(s), Finished, Full, Storage Space, Walkout
AppliancesAir-To-Air Exchanger, Dishwasher, Disposal, Microwave, Range, Refrigerator, Stainless Steel Appliances, Water Softener Owned
CoolingCentral Air
HeatingForced Air
FuelNatural Gas
Fireplaces2
Fireplace FeaturesFamily Room, Gas, Living Room, Wood Burning
LaundryIn Basement, Laundry Room
Dining RoomEat In Kitchen, Separate/Formal Dining Room
Interior AmenitiesCeiling Fan(s), Deck, Hardwood Floors, Kitchen Center Island, Kitchen Window, Main Floor Primary Bedroom, In-Ground Sprinkler, Vaulted Ceiling(s)
ElectricCircuit Breakers

Size & Levels

LevelsOne
Total Finished Sq Ft3,744 sq ft
Above Grade Finished1,872 sq ft
Below Grade Finished1,528 sq ft
Main Level Finished1,872 sq ft

Bathrooms

Full Baths2
3/4 Baths1
Bathroom Details3/4 Basement, 3/4 Primary, Bathroom Ensuite, Private Primary, Main Floor Full Bath

Rooms

Main Level Rooms

Living Room16' x 16'
Family Room16' x 15'
Dining Room13' x 12'
Kitchen20' x 19'
Bedroom15' x 12'
Bedroom 212' x 12'
Bedroom 312' x 11'
Bedroom 412' x 10'
Deck11' x 25'

Lower Level Rooms

Bedroom 513' x 12'
Amusement Room25' x 13'
Storage13' x 13'

Exterior & Parking

ExteriorStone, Vinyl
ConstructionBlock
RoofAge Over 8 Years, Architectural Shingle
FoundationBlock
Patio / PorchDeck, Patio
Garage Stalls2
ParkingAttached Garage, Asphalt, Finished Garage, Insulated Garage, Off Site

Lot & Utilities

Property SubtypeSingle Family
Lot Size0.25 acres
Lot Dimensions89x124
Lot DescriptionPublic Transit (w/in 6 blks), Tree Coverage - Medium
ZoningResidential-Single Family
TownshipEdina
CountyHennepin
SewerCity Sewer/Connected
WaterCity Water/Connected

Financial & Tax Information

Annual Taxes$11,470
Tax Year2026
Tax w/ Assessments$11,470
Assessment PendingNo
Parcel Number3102824130055
Financing OptionsConventional, VA, FHA, Cash
Assumable MortgageNot Assumable
List TypeExclusive Right To Sell

Location

Call 612-356-2121For Showings and Questions
Broker Reciprocity logo
Listed by: Edina Realty, Inc.
Source: NorthstarMLS

Copyright 2026 Regional Multiple Listing Service of Minnesota, Inc. All rights reserved. Information Deemed Reliable But Not Guaranteed. The data relating to real estate for sale on this web site comes in part from the Broker Reciprocity℠ Program of the Regional Multiple Listing Service of Minnesota, Inc. Real estate listings held by brokerage firms other than Pederson Realty are marked with the Broker Reciprocity℠ logo or the Broker Reciprocity℠ thumbnail logo (a little black house) and detailed information about them includes the name of the listing brokers.