

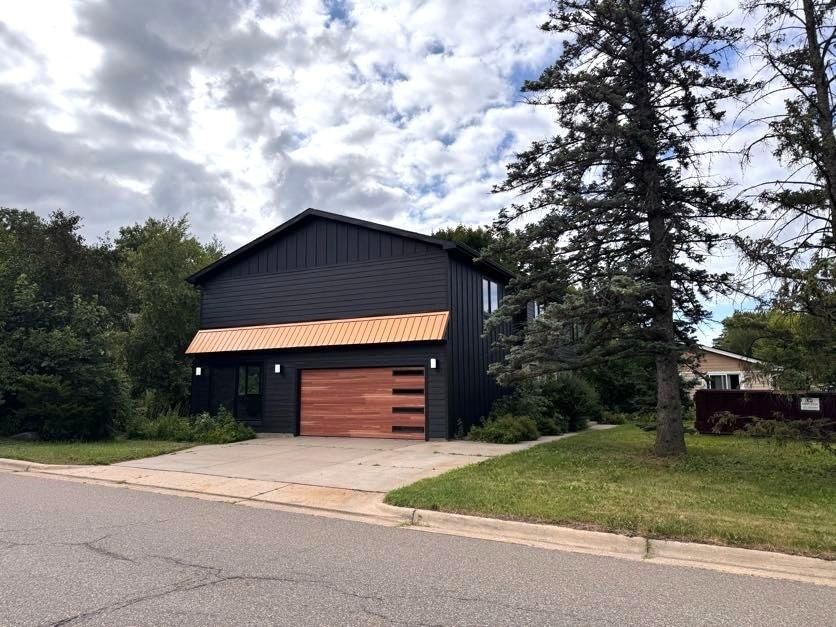
6601 Naomi Drive - Photo 1
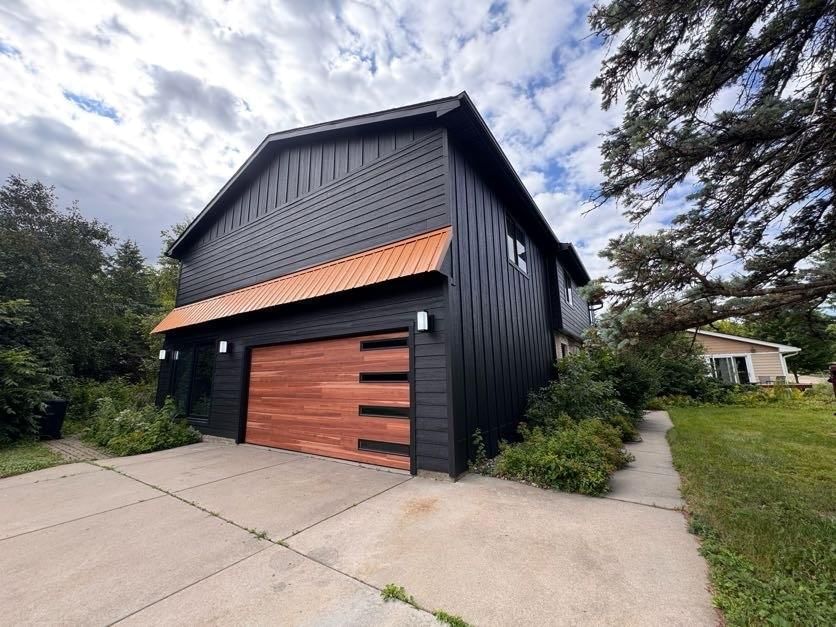
6601 Naomi Drive - Photo 2
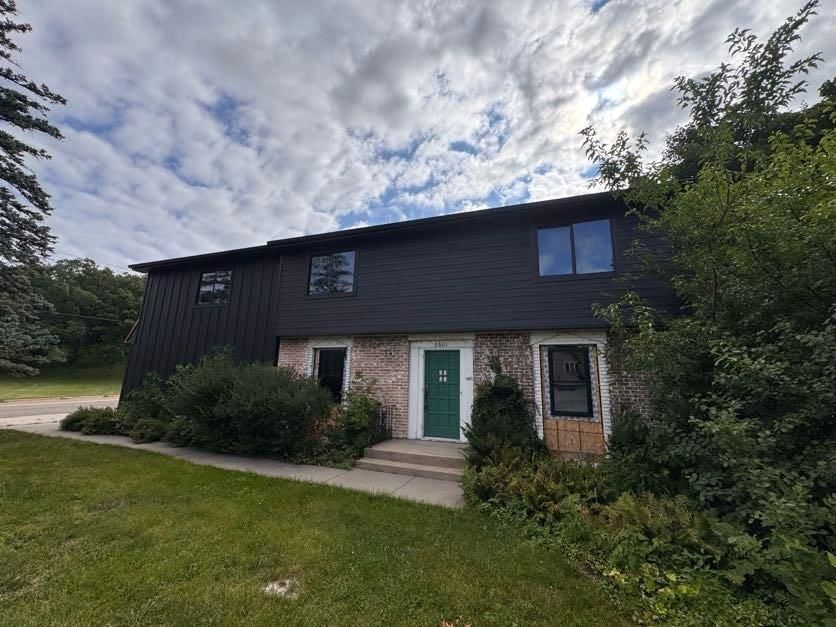
6601 Naomi Drive - Photo 3
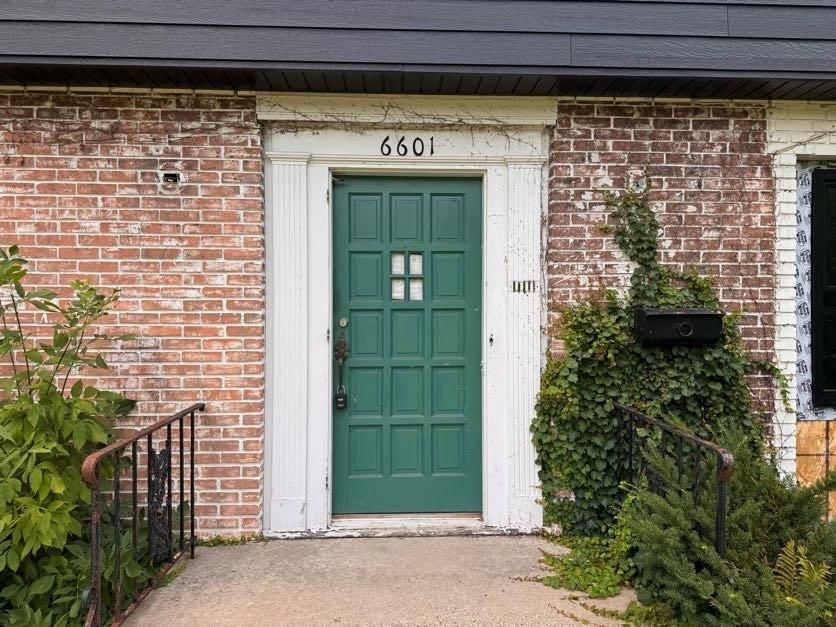
6601 Naomi Drive - Photo 4
6601 Naomi Drive - Photo 5
1 / 5
6601 Naomi Drive
6601 Naomi Drive
6601 Naomi Drive
6601 Naomi Drive
6601 Naomi Drive

6601 Naomi Drive, Edina, MN 55439 - MLS# 7109486

MLS® #: 7109486|Listed: Jul 23, 2026

$925,000

$980,000↓ 5.6%
Bedrooms
4
Bathrooms
4
Square Feet
2,912
Acres
0.28
Year Built
1959
Property Type
Residential
Heating
Natural Gas, Forced Air
Cooling
Ceiling Fan(s), Central Air
Garages
2
School District
273 - Edina

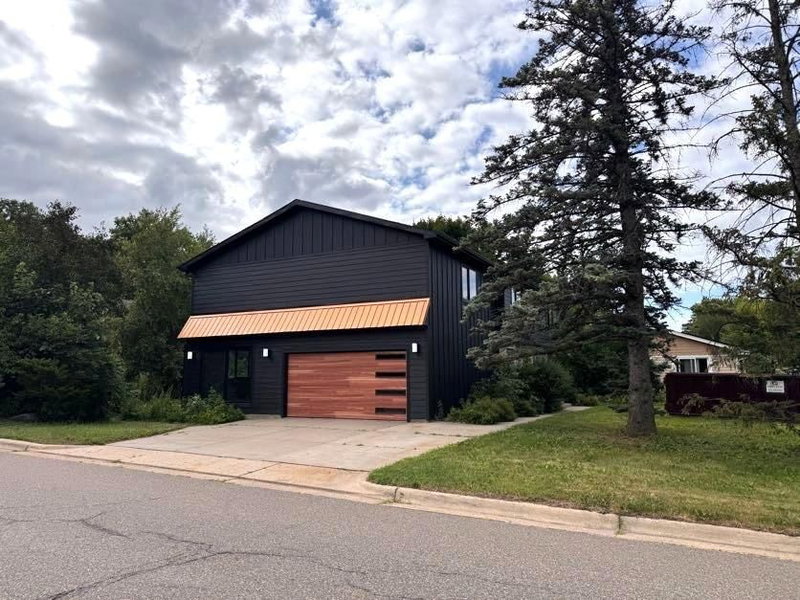
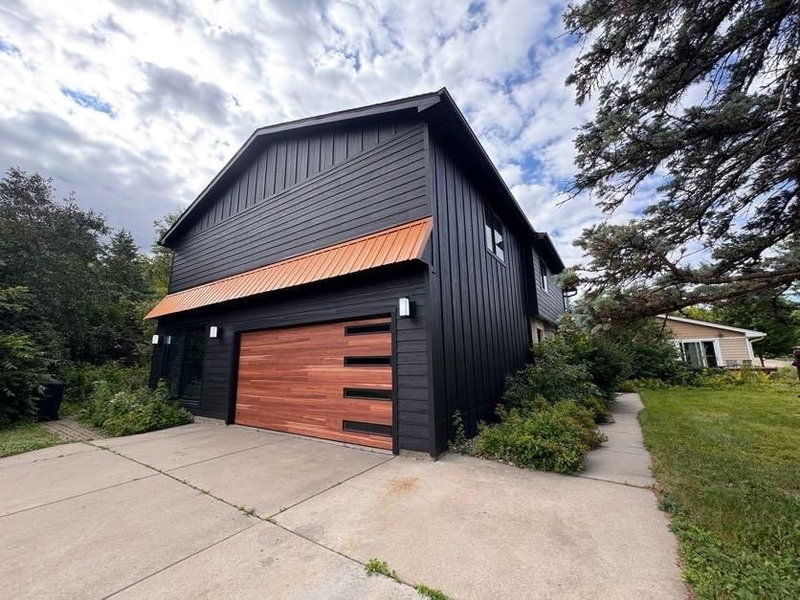
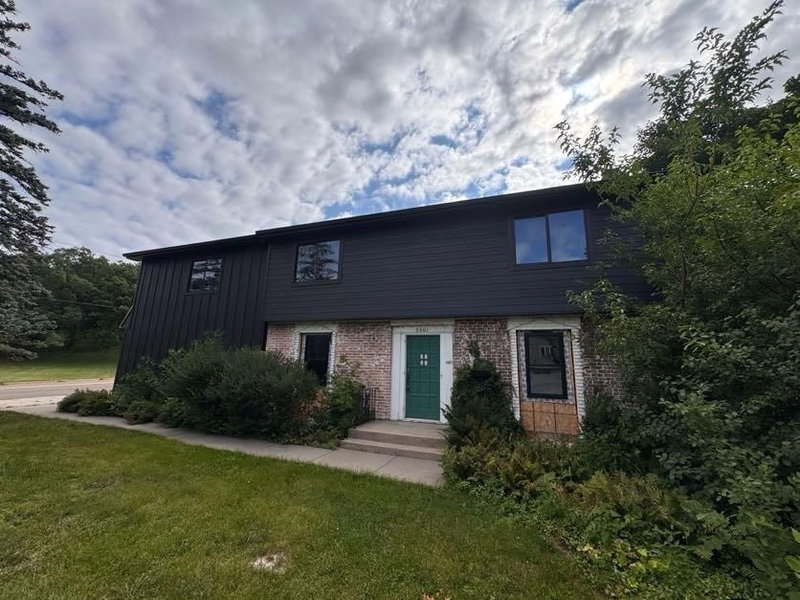
Amazing opportunity - Ready for finishing touches! 4-bedroom, 4-bathroom, with some updates already in place and ready for next chapter. Large professional renovation project 75-80% complete will need new owner to finish. All new siding, windows, roof, plumbing, electrical, sheet rocked finished and painted, most flooring complete, kitchen cabinets in, new drain tile in, new baths 75%.

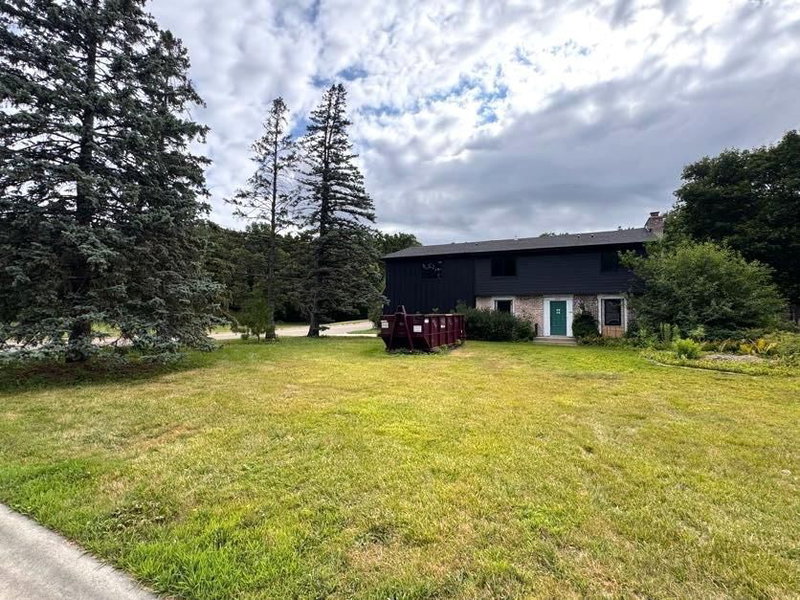
Large corner lot across from park in prime Edina location! Quiet neighborhood, private backyard, and room to make it your own. Main-level office space or bedroom as needed. Beautiful sunroom!

Spacious upper-level with large primary suite. Walk-through laundry, 15x6 closet, and private bath. Walk-in closets in all upper-level bedrooms! Additional upper level living space. Unfinished lower-level sqft ready for future expansion!

6601 Naomi Drive, Edina, MN 55439

Ask an Agent

Interior Information

BasementFull, Unfinished
AppliancesGas Water Heater, Water Softener Owned
CoolingCentral Air
HeatingForced Air
FuelNatural Gas
Fireplaces2
Fireplace FeaturesFamily Room, Gas
LaundryLaundry Room, Upper Level
Dining RoomInformal Dining Room, Kitchen/Dining Room
Interior AmenitiesCeiling Fan(s), Kitchen Center Island, Kitchen Window, Primary Bedroom Walk-In Closet, Patio, Tile Floors, Vaulted Ceiling(s), Washer/Dryer Hookup, Walk-In Closet

Size & Levels

LevelsTwo
Total Finished Sq Ft4,181 sq ft
Above Grade Finished2,912 sq ft
Main Level Finished1,269 sq ft

Bathrooms

Full Baths1
3/4 Baths2
1/2 Baths1
Bathroom DetailsBathroom Ensuite, Full Jack & Jill, Private Primary, Main Floor 1/2 Bath, Upper Level 3/4 Bath, Upper Level Full Bath, Walk-In Shower Stall

Rooms

Main Level Rooms

Living Room13' x 11'
Family Room22' x 12'
Dining Room19' x 11'
Kitchen17' x 14'
Office13' x 8'
Foyer14' x 7'
Sun Room15' x 12'

Upper Level Rooms

Bedroom14' x 13'
Bedroom 212' x 11'
Bedroom 312' x 10'
Bedroom 412' x 9'
Laundry12' x 5'
Recreation Room15' x 14'

Exterior & Parking

ExteriorStone, Wood
RoofAsphalt
FoundationBlock
Patio / PorchPatio, Porch, Rear Porch
Garage Stalls2
Garage Size22 X 17 (374 sq ft)
ParkingAttached Garage, Concrete

Lot & Utilities

Property SubtypeSingle Family
Lot Size0.28 acres
Lot DimensionsIrregular
Lot DescriptionCorner Lot, Irregular Lot
ZoningResidential-Single Family
SubdivisionBrookview Heights 1st Add
TownshipEdina
CountyHennepin
SewerCity Sewer/Connected
WaterCity Water/Connected
Road FrontageCity Street, Curbs, Paved Streets

Financial & Tax Information

Annual Taxes$8,016
Tax Year2026
Tax w/ Assessments$8,016
Assessment PendingNo
Parcel Number0411621320001
Financing OptionsConventional, Cash, Other
List TypeExclusive Right To Sell
Potential Short SaleYes

Location

Call 612-356-2121For Showings and Questions
Broker Reciprocity logo
Listed by: eXp Realty
Source: NorthstarMLS

Copyright 2026 Regional Multiple Listing Service of Minnesota, Inc. All rights reserved. Information Deemed Reliable But Not Guaranteed. The data relating to real estate for sale on this web site comes in part from the Broker Reciprocity℠ Program of the Regional Multiple Listing Service of Minnesota, Inc. Real estate listings held by brokerage firms other than Pederson Realty are marked with the Broker Reciprocity℠ logo or the Broker Reciprocity℠ thumbnail logo (a little black house) and detailed information about them includes the name of the listing brokers.