

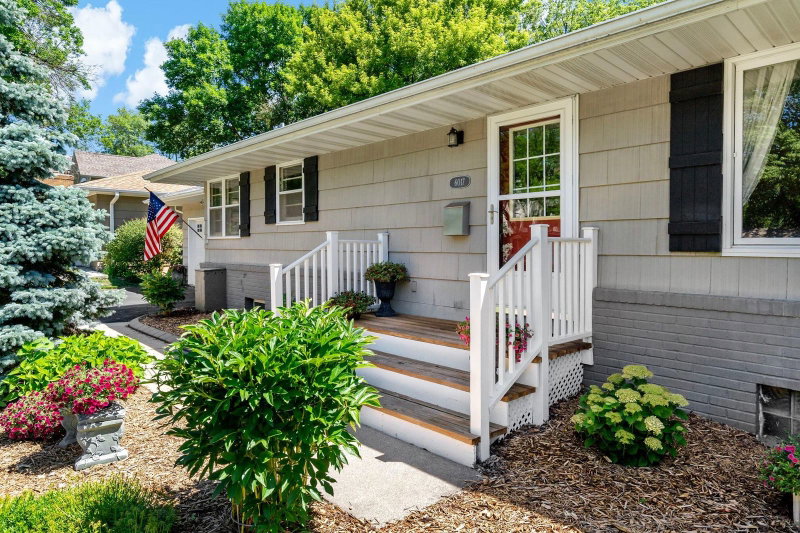
6017 Birchcrest Drive - Photo 1
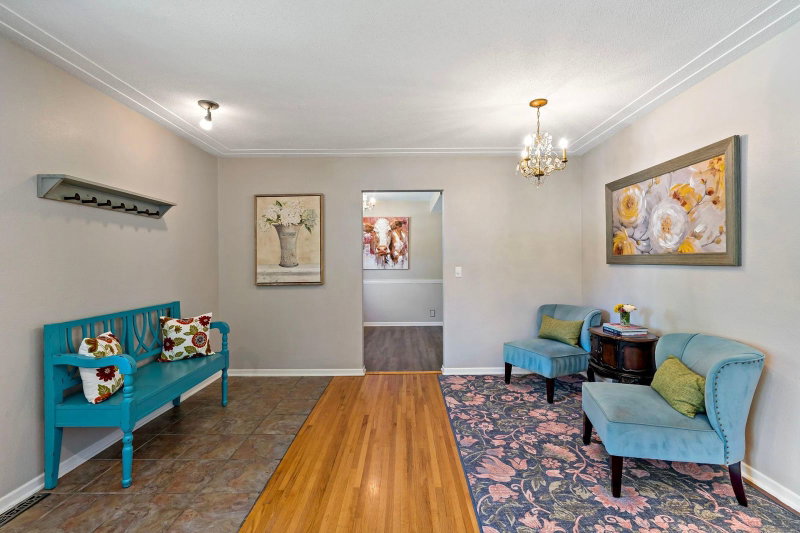
6017 Birchcrest Drive - Photo 2
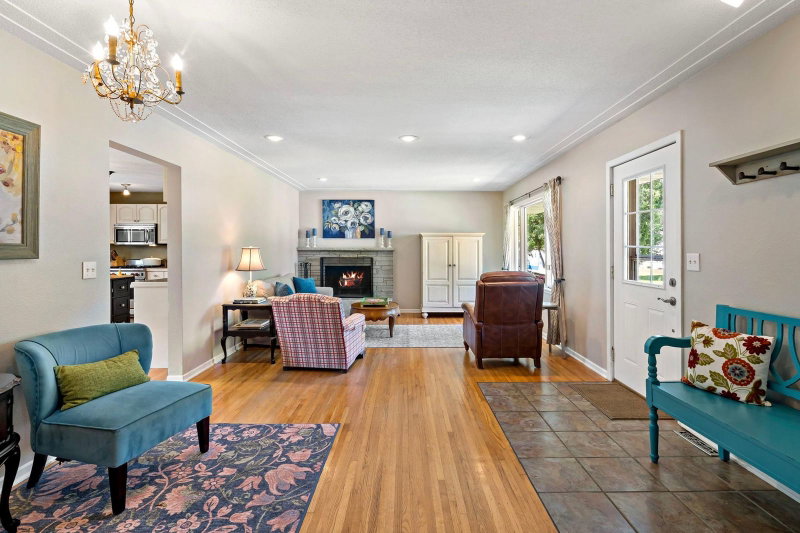
6017 Birchcrest Drive - Photo 3
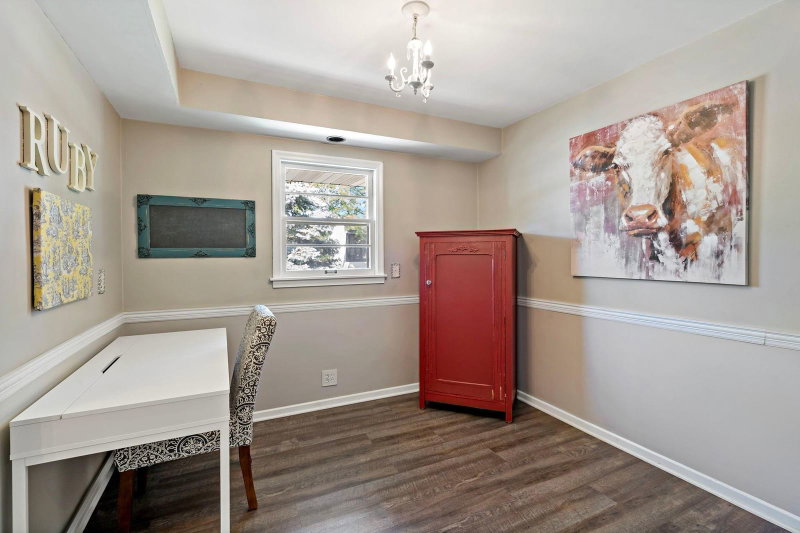
6017 Birchcrest Drive - Photo 4
6017 Birchcrest Drive - Photo 5
6017 Birchcrest Drive - Photo 6
6017 Birchcrest Drive - Photo 7
6017 Birchcrest Drive - Photo 8
6017 Birchcrest Drive - Photo 9
6017 Birchcrest Drive - Photo 10
6017 Birchcrest Drive - Photo 11
6017 Birchcrest Drive - Photo 12
6017 Birchcrest Drive - Photo 13
6017 Birchcrest Drive - Photo 14
6017 Birchcrest Drive - Photo 15
6017 Birchcrest Drive - Photo 16
6017 Birchcrest Drive - Photo 17
6017 Birchcrest Drive - Photo 18
6017 Birchcrest Drive - Photo 19
6017 Birchcrest Drive - Photo 20
6017 Birchcrest Drive - Photo 21
6017 Birchcrest Drive - Photo 22
6017 Birchcrest Drive - Photo 23
6017 Birchcrest Drive - Photo 24
6017 Birchcrest Drive - Photo 25
6017 Birchcrest Drive - Photo 26
6017 Birchcrest Drive - Photo 27
6017 Birchcrest Drive - Photo 28
6017 Birchcrest Drive - Photo 29
6017 Birchcrest Drive - Photo 30
1 / 30
6017 Birchcrest Drive

6017 Birchcrest Drive, Edina, MN 55436 - MLS# 7104310

MLS® #: 7104310|Listed: Jul 8, 2026

$799,000

$875,000↓ 8.7%
Bedrooms
4
Bathrooms
3
Square Feet
3,069
Acres
0.23
Year Built
1955
Property Type
Residential
Heating
Natural Gas, Forced Air
Cooling
Central Air
Garages
2
School District
273 - Edina

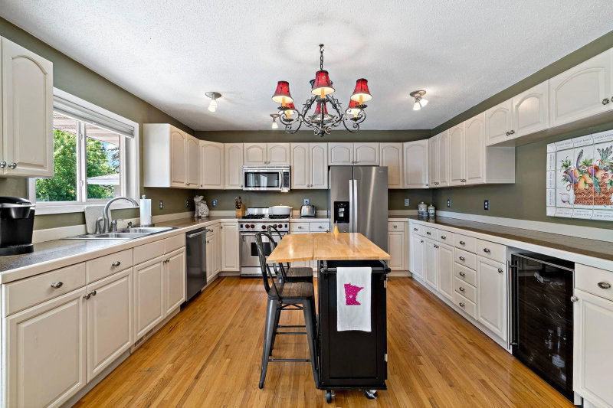
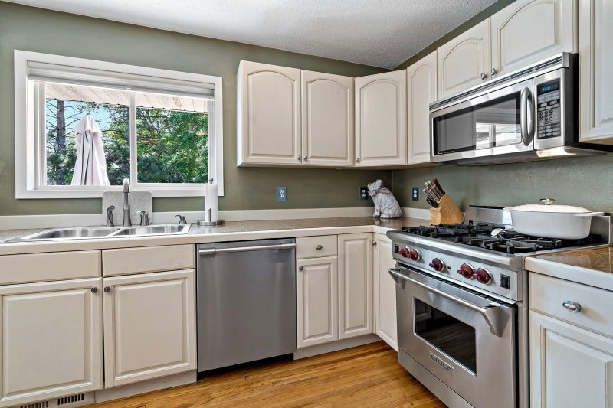
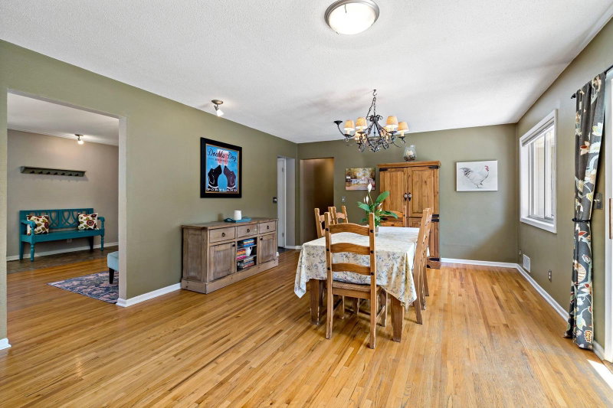
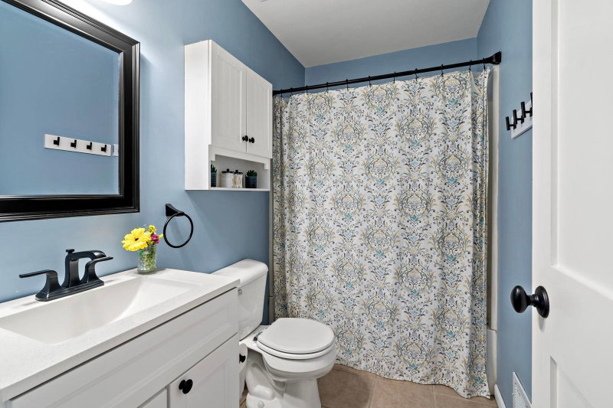
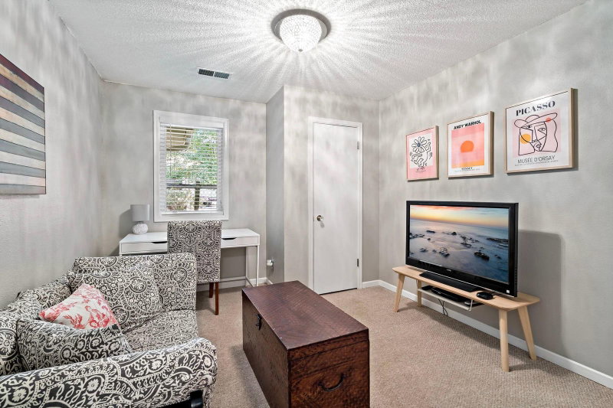
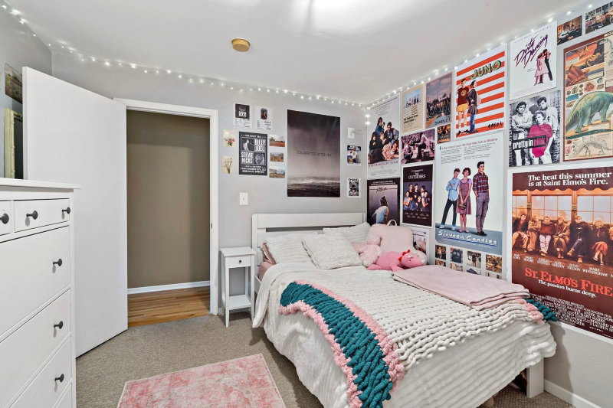
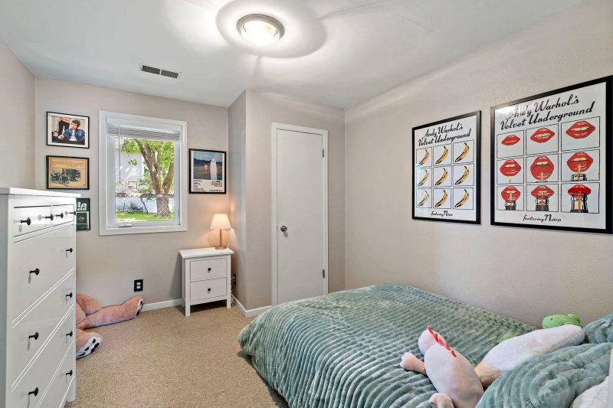
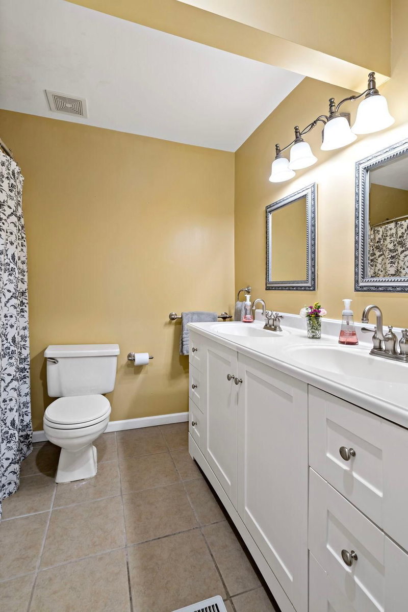
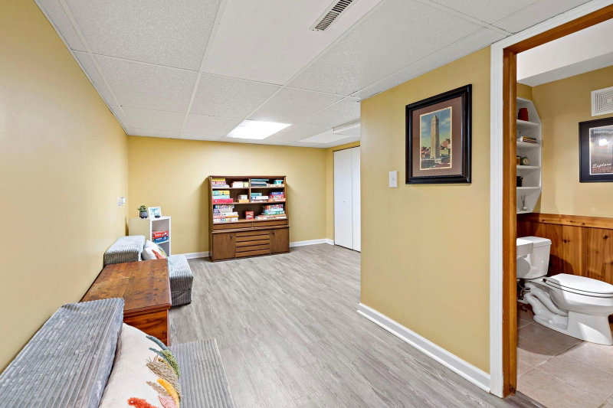
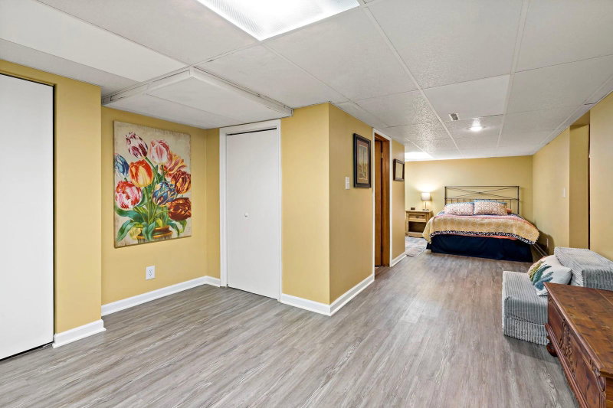
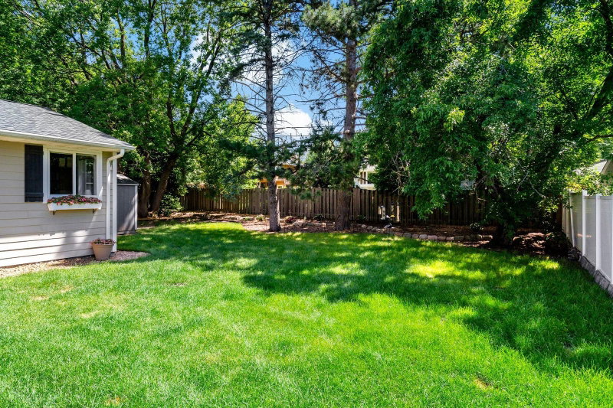
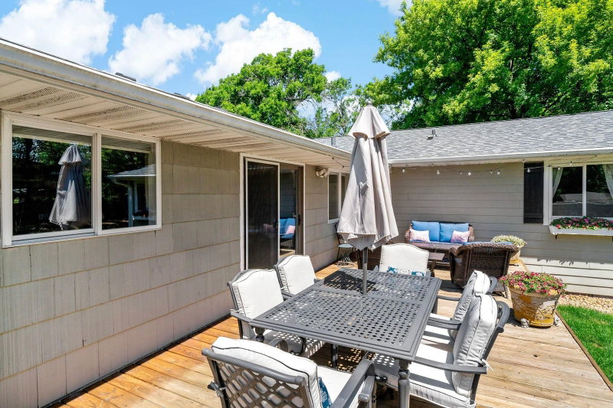
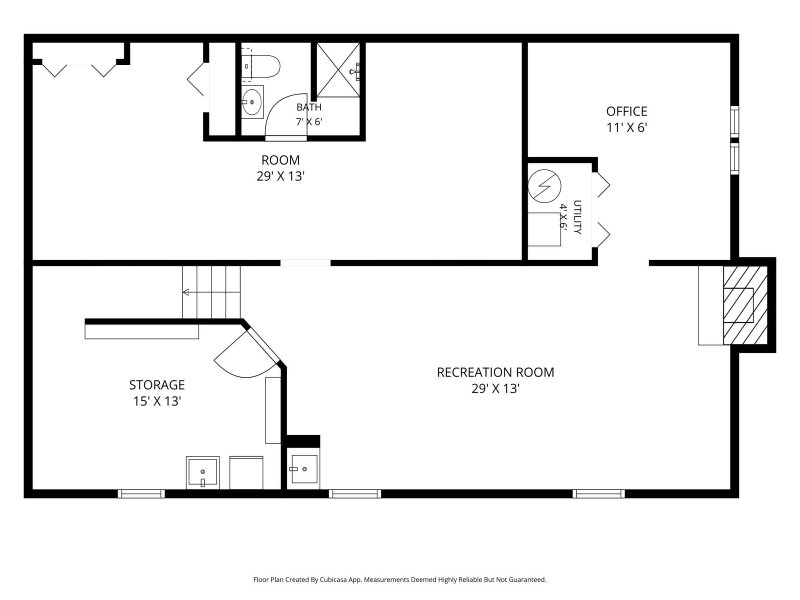
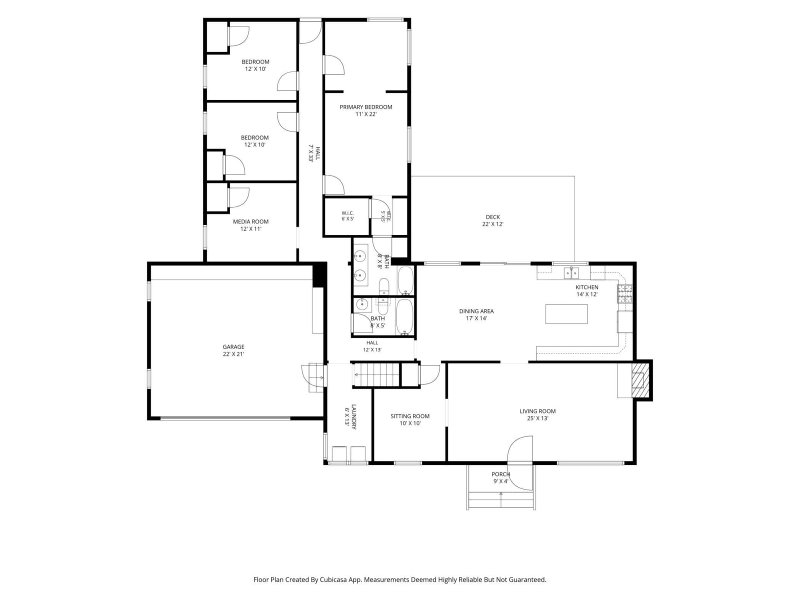
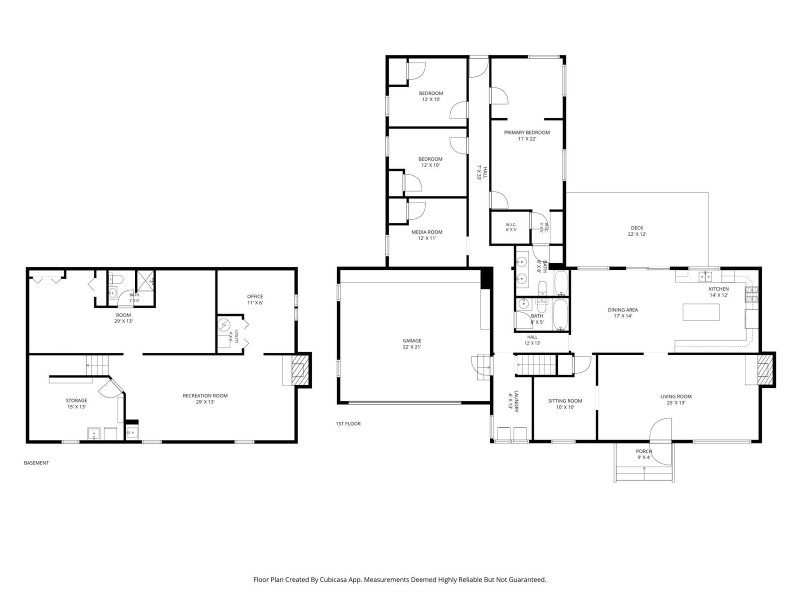
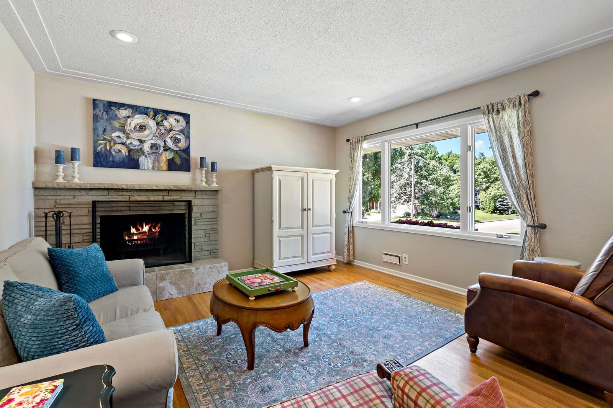
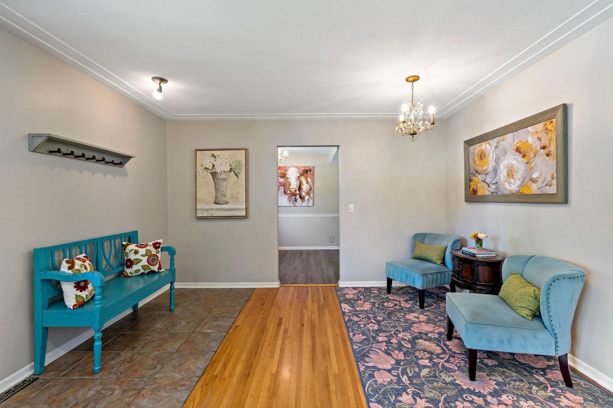
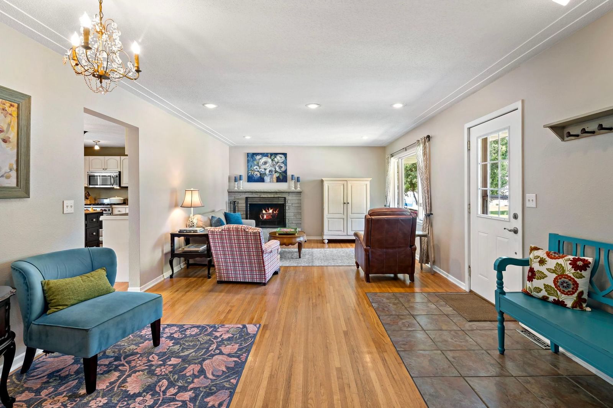
This four-bedroom, three bath rambler in Edina’s Birchcrest Neighborhood is situated on a quiet street & offers impressive updates & a bright open floor plan. The oak wood floors in the kitchen, dining room, office, hallways and master bedroom add warmth & character complementing a modern aesthetic. The open floor plan flows seamlessly from spacious living room with hearth wood burning fireplace to kitchen and dining room creating a welcoming ambiance. The kitchen is a highlight w/ white cabinetry & stainless-steel appliances. The private owner's suite, complete w/ a three-quarter bath & walk in closet, provides a nice retreat. Three additional bedrooms & full baths on this level ensure comfort for the whole family. The lower level offers more living w/ a huge family room with a wood fireplace and LVT in the entire basement. Possible fifth bedroom, office/flex room w/ walk-in closets & three-quarter bath. Quick access to shopping, restaurants, Hwy 100 and 62, making commuting & errands a breeze.

Recent updates and upgrades to the home 2008 Drain Tile in Backyard, 2021 Dryer, Water Heater & Roof. 2023 Sump Pump. 2025 Fridge, 2026 AC

6017 Birchcrest Drive, Edina, MN 55436

Ask an Agent

Interior Information

BasementBlock, Drain Tiled, Finished, Sump Pump
AppliancesDishwasher, Disposal, Microwave, Range, Stainless Steel Appliances, Water Softener Owned
CoolingCentral Air
HeatingForced Air
FuelNatural Gas
Fireplaces2
Fireplace FeaturesWood Burning
LaundryMain Level
Dining RoomEat In Kitchen, Kitchen/Dining Room
Interior AmenitiesDeck, Hardwood Floors, Primary Bedroom Walk-In Closet
ElectricCircuit Breakers

Size & Levels

LevelsOne
Total Finished Sq Ft3,265 sq ft
Above Grade Finished2,080 sq ft
Below Grade Finished989 sq ft
Main Level Finished2,080 sq ft

Bathrooms

Full Baths1
3/4 Baths2
Bathroom Details3/4 Basement, 3/4 Primary, Private Primary, Main Floor Full Bath

Rooms

Main Level Rooms

Living Room25' x 13'
Family Room15' x 14'
Dining Room17' x 14'
Kitchen14' x 12'
Sitting Room10' x 10'
Bedroom11' x 22'
Bedroom 212' x 10'
Bedroom 312' x 10'
Bedroom 412' x 11'
Laundry6' x 13'
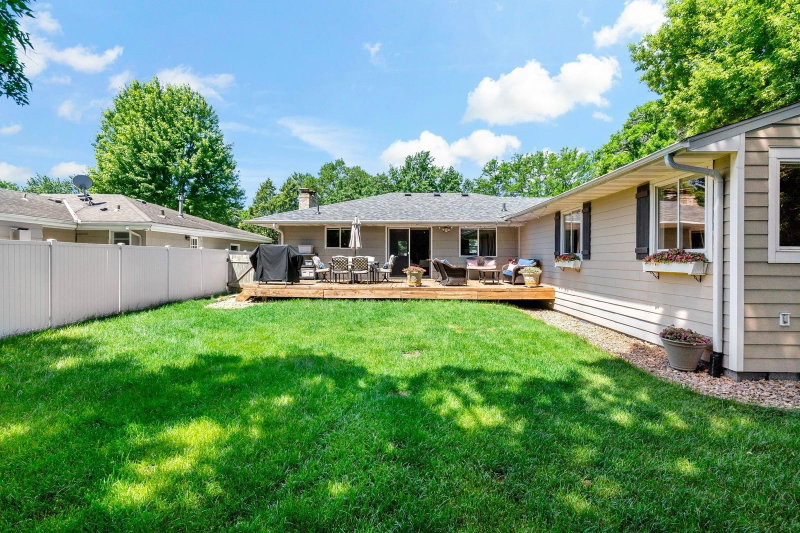
Deck22' x 12'

Lower Level Rooms

Office11' x 6'
Flex Room29' x 13'
Recreation Room29' x 13'
Storage15' x 13'

Exterior & Parking

ExteriorShakes, Vinyl
RoofAge 8 Years or Less, Asphalt
FoundationBlock
Patio / PorchDeck
Garage Stalls2
Garage Size15'w x 7'H (495 sq ft)
ParkingAttached Garage

Lot & Utilities

Property SubtypeSingle Family
Lot Size0.23 acres
Lot Dimensions75X134.92
Lot DescriptionIrregular Lot, Tree Coverage - Medium
ZoningResidential-Single Family
SubdivisionBirchcrest
TownshipEdina
CountyHennepin
SewerCity Sewer/Connected
WaterCity Water/Connected
FencingChain Link, Privacy
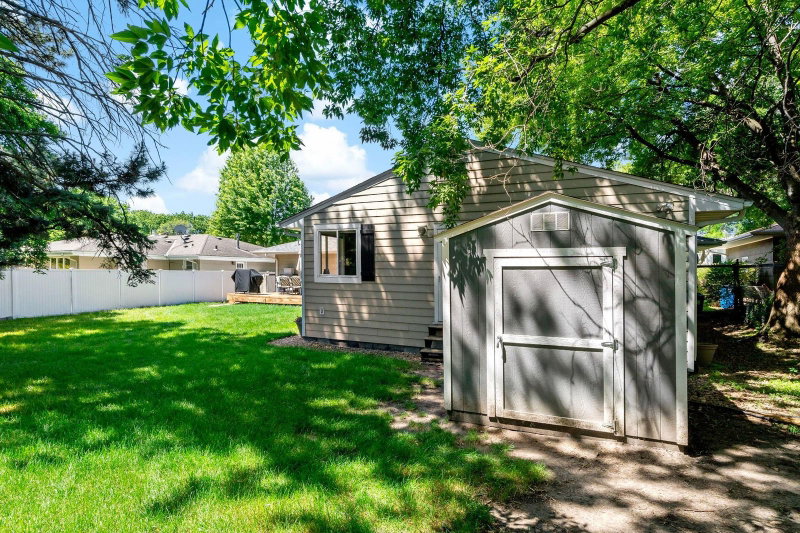
Other StructuresStorage Shed

Financial & Tax Information

Annual Taxes$7,647
Tax Year2025
Tax w/ Assessments$8,748
Assessment PendingNo
Parcel Number3311721340005
Financing OptionsConventional, FHA, Cash
List TypeExclusive Right To Sell

Location

Call 612-356-2121For Showings and Questions
Broker Reciprocity logo
Listed by: Compass
Source: NorthstarMLS

Copyright 2026 Regional Multiple Listing Service of Minnesota, Inc. All rights reserved. Information Deemed Reliable But Not Guaranteed. The data relating to real estate for sale on this web site comes in part from the Broker Reciprocity℠ Program of the Regional Multiple Listing Service of Minnesota, Inc. Real estate listings held by brokerage firms other than Pederson Realty are marked with the Broker Reciprocity℠ logo or the Broker Reciprocity℠ thumbnail logo (a little black house) and detailed information about them includes the name of the listing brokers.