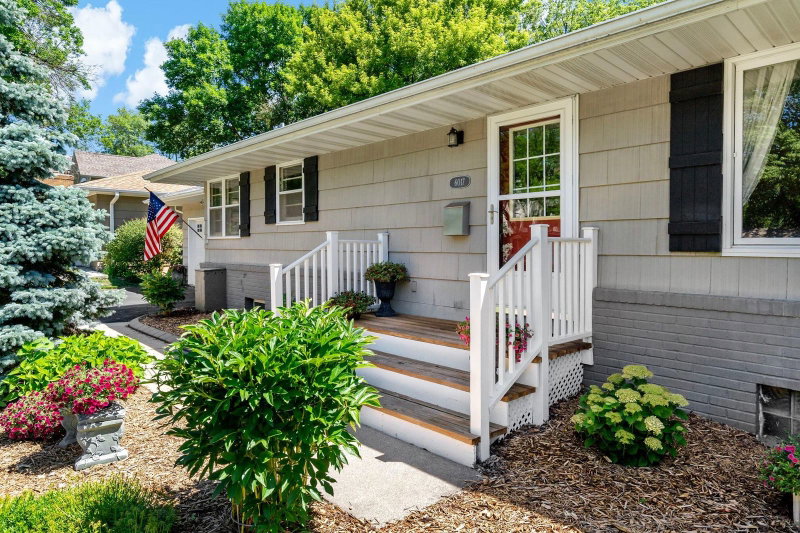
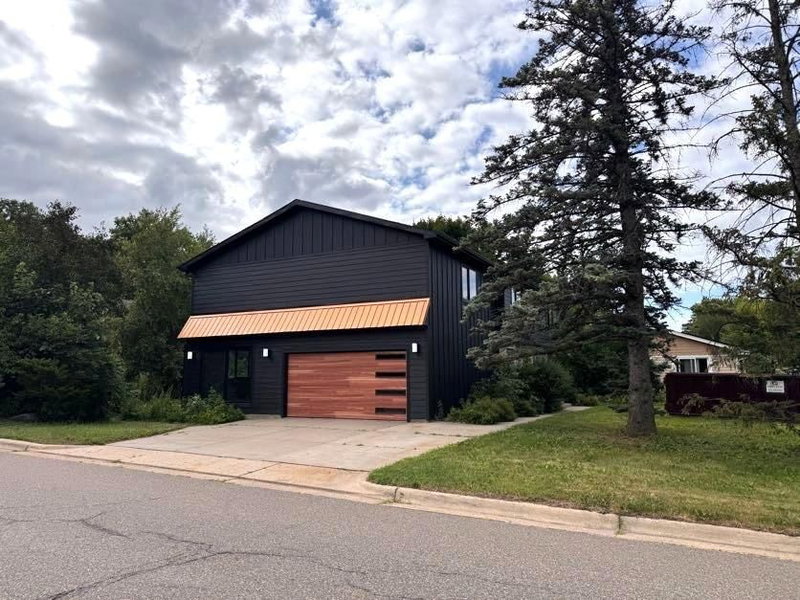
4921 Trillium Lane - Photo 1
4921 Trillium Lane - Photo 2
4921 Trillium Lane - Photo 3
4921 Trillium Lane - Photo 4
4921 Trillium Lane - Photo 5
4921 Trillium Lane - Photo 6
4921 Trillium Lane - Photo 7
4921 Trillium Lane - Photo 8
4921 Trillium Lane - Photo 9
4921 Trillium Lane - Photo 10
4921 Trillium Lane - Photo 11
4921 Trillium Lane - Photo 12
4921 Trillium Lane - Photo 13
4921 Trillium Lane - Photo 14
4921 Trillium Lane - Photo 15
4921 Trillium Lane - Photo 16
4921 Trillium Lane - Photo 17
4921 Trillium Lane - Photo 18
4921 Trillium Lane - Photo 19
4921 Trillium Lane - Photo 20
4921 Trillium Lane - Photo 21
4921 Trillium Lane - Photo 22
4921 Trillium Lane - Photo 23
4921 Trillium Lane - Photo 24
4921 Trillium Lane - Photo 25
4921 Trillium Lane - Photo 26
4921 Trillium Lane - Photo 27
4921 Trillium Lane - Photo 28
4921 Trillium Lane - Photo 29
4921 Trillium Lane - Photo 30
4921 Trillium Lane - Photo 31
4921 Trillium Lane - Photo 32
4921 Trillium Lane - Photo 33
4921 Trillium Lane - Photo 34
4921 Trillium Lane - Photo 35
4921 Trillium Lane - Photo 36
4921 Trillium Lane - Photo 37
4921 Trillium Lane - Photo 38
4921 Trillium Lane - Photo 39
4921 Trillium Lane - Photo 40
4921 Trillium Lane - Photo 41
4921 Trillium Lane - Photo 42
4921 Trillium Lane - Photo 43
4921 Trillium Lane - Photo 44
4921 Trillium Lane - Photo 45
4921 Trillium Lane - Photo 46
4921 Trillium Lane - Photo 47
4921 Trillium Lane - Photo 48
4921 Trillium Lane - Photo 49
4921 Trillium Lane - Photo 50
4921 Trillium Lane - Photo 51
4921 Trillium Lane - Photo 52
1 / 52
4921 Trillium Lane
4921 Trillium Lane
4921 Trillium Lane
4921 Trillium Lane
4921 Trillium Lane

4921 Trillium Lane, Edina, MN 55435 - MLS# 7055730

MLS® #: 7055730|Days on Market: 67|Listed: Apr 15, 2026

$799,900

$849,900↓ 5.9%
Bedrooms
4
Bathrooms
4
Square Feet
2,555
Acres
0.23
Year Built
1968
Property Type
Residential
Heating
Natural Gas, Forced Air
Cooling
Central Air
Garages
2
Days on Market
67
School District
273 - Edina

Extensively remodeled 2-story that lives like a brand-new home in the Edina Public School District. Renovated in 2023 with thoughtful updates throughout, including new mechanical systems, plumbing, electrical, kitchen, baths, flooring, and finishes. The stunning kitchen features engineered hardwood floors, white cabinetry, modern appliances, and a center island that serves as the heart of the home.

Upstairs, the spacious owner’s suite offers a spa-like bath and walk-in closet, along with two additional bedrooms, a full bath, and convenient upper-level laundry. The finished lower level features a cozy family room with fireplace, an additional bedroom, and a full bath. Recent improvements include Hardie siding, soffits, fascia and gutters (2025), radon mitigation system (2024), EV charger (2024), and fence/pergola (2025). Located on a quiet neighborhood street with easy access to Hwy 100, Lake Edina walking paths, dining and shopping along France Ave, downtown Minneapolis, and MSP Airport.

4921 Trillium Lane, Edina, MN 55435

Ask an Agent

Interior Information

BasementEgress Window(s), Finished
AppliancesDishwasher, Dryer, Microwave, Range, Refrigerator, Stainless Steel Appliances, Washer
CoolingCentral Air
HeatingForced Air
FuelNatural Gas
Fireplaces2
Fireplace FeaturesWood Burning
LaundryUpper Level
Dining RoomSeparate/Formal Dining Room
Interior AmenitiesKitchen Center Island, Kitchen Window, Primary Bedroom Walk-In Closet, In-Ground Sprinkler, Tile Floors, Walk-In Closet
ElectricCircuit Breakers

Size & Levels

LevelsTwo
Total Finished Sq Ft2,555 sq ft
Above Grade Finished1,757 sq ft
Below Grade Finished798 sq ft
Main Level Finished887 sq ft

Bathrooms

Full Baths3
1/2 Baths1
Bathroom DetailsFull Primary, Full Basement, Private Primary, Main Floor 1/2 Bath, Upper Level Full Bath

Rooms

Main Level Rooms

Living Room22' x 14'
Dining Room12' x 14'
Kitchen20' x 14'

Upper Level Rooms

Bedroom13' x 18'
Bedroom 212' x 10'
Bedroom 39' x 14'

Lower Level Rooms

Family Room27' x 13'
Bedroom 49' x 13'

Exterior & Parking

ExteriorFiber Board
RoofAsphalt
FoundationOther
Patio / PorchPatio
Garage Stalls2
ParkingAttached Garage, Concrete

Lot & Utilities

Property SubtypeSingle Family
Lot Size0.23 acres
Lot Dimensions58x143x79x153
Lot DescriptionCorner Lot
ZoningResidential-Single Family
SubdivisionLake Edina Add
TownshipEdina
CountyHennepin
SewerCity Sewer/Connected
WaterCity Water/Connected
Road FrontageCity Street
FencingPartial
Other StructuresStorage Shed

Financial & Tax Information

Annual Taxes$11,481
Tax Year2026
Tax w/ Assessments$11,481
Assessment PendingNo
Parcel Number3102824220071
List TypeExclusive Right To Sell

Location

Call 612-356-2121For Showings and Questions
Broker Reciprocity logo
Listed by: DRG
Source: NorthstarMLS

Copyright 2026 Regional Multiple Listing Service of Minnesota, Inc. All rights reserved. Information Deemed Reliable But Not Guaranteed. The data relating to real estate for sale on this web site comes in part from the Broker Reciprocity℠ Program of the Regional Multiple Listing Service of Minnesota, Inc. Real estate listings held by brokerage firms other than Pederson Realty are marked with the Broker Reciprocity℠ logo or the Broker Reciprocity℠ thumbnail logo (a little black house) and detailed information about them includes the name of the listing brokers.