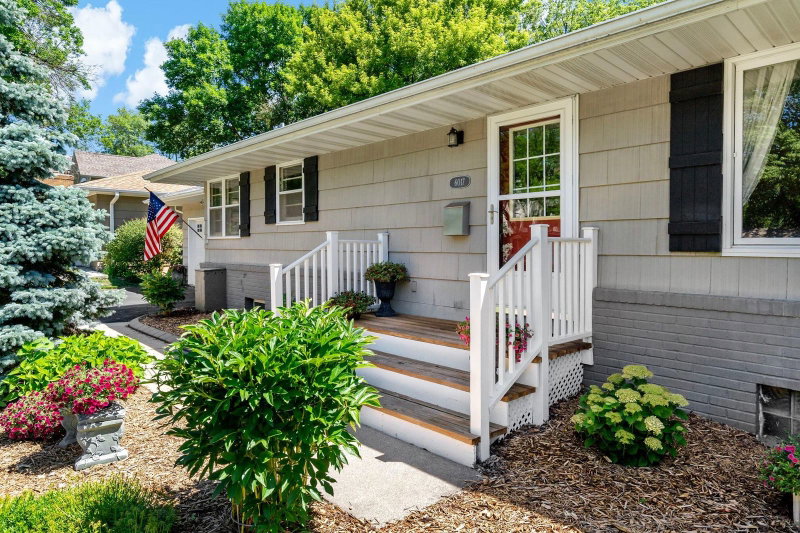
5600 W 70th Street - Photo 1
5600 W 70th Street - Photo 2
5600 W 70th Street - Photo 3
5600 W 70th Street - Photo 4
5600 W 70th Street - Photo 5
5600 W 70th Street - Photo 6
5600 W 70th Street - Photo 7
5600 W 70th Street - Photo 8
5600 W 70th Street - Photo 9
5600 W 70th Street - Photo 10
5600 W 70th Street - Photo 11
5600 W 70th Street - Photo 12
5600 W 70th Street - Photo 13
5600 W 70th Street - Photo 14
5600 W 70th Street - Photo 15
5600 W 70th Street - Photo 16
5600 W 70th Street - Photo 17
5600 W 70th Street - Photo 18
5600 W 70th Street - Photo 19
5600 W 70th Street - Photo 20
5600 W 70th Street - Photo 21
5600 W 70th Street - Photo 22
5600 W 70th Street - Photo 23
5600 W 70th Street - Photo 24
5600 W 70th Street - Photo 25
5600 W 70th Street - Photo 26
5600 W 70th Street - Photo 27
5600 W 70th Street - Photo 28
5600 W 70th Street - Photo 29
5600 W 70th Street - Photo 30
5600 W 70th Street - Photo 31
5600 W 70th Street - Photo 32
5600 W 70th Street - Photo 33
5600 W 70th Street - Photo 34
5600 W 70th Street - Photo 35
5600 W 70th Street - Photo 36
5600 W 70th Street - Photo 37
1 / 37
5600 W 70th Street
5600 W 70th Street
5600 W 70th Street
5600 W 70th Street
5600 W 70th Street

5600 W 70th Street, Edina, MN 55439 - MLS# 7146972

MLS® #: 7146972|Listed: Sep 18, 2026

$795,000

Bedrooms
5
Bathrooms
3
Square Feet
2,937
Acres
0.52
Year Built
1965
Property Type
Residential
Heating
Natural Gas, Forced Air
Cooling
Ceiling Fan(s), Central Air
Garages
2
School District
273 - Edina

Five bedrooms together on the upper level, including a private primary suite, make this spacious Edina two-story a rare find. With 2,314 finished sqft above grade and 2,937 finished sqft total, the home offers an exceptionally functional layout. Fresh neutral paint, updated lighting and a refreshed kitchen with enameled cabinetry, new countertops and subway tile backsplash create a move-in-ready feel. The remodeled dining room connects beautifully to the outdoors with two patio doors opening to the deck. The refreshed lower level features new carpet, drywall ceilings and integrated LED lighting. Major improvements include Marvin windows, Hardie siding, newer roof, soffits, gutters and leaf guards. Set on more than half an acre with a spacious, usable backyard, the home also offers private rear driveway access away from W 70th. A hard-to-find combination of space, updates, five upper-level bedrooms and an exceptional homesite.

5600 W 70th Street, Edina, MN 55439

Ask an Agent

Interior Information

BasementBlock, Finished, Full
AppliancesDishwasher, Dryer, Exhaust Fan, Humidifier, Gas Water Heater, Range, Refrigerator, Stainless Steel Appliances, Washer, Water Softener Owned
CoolingCentral Air
HeatingForced Air
FuelNatural Gas
Fireplaces2
Fireplace FeaturesBrick, Family Room, Gas, Wood Burning
LaundryMain Level
Dining RoomKitchen/Dining Room, Living/Dining Room
Interior AmenitiesCable, Ceiling Fan(s), Deck, Hardwood Floors, Kitchen Window, Natural Woodwork, Patio, Porch, Security System, In-Ground Sprinkler, Tile Floors
ElectricCircuit Breakers

Size & Levels

LevelsTwo
Total Finished Sq Ft3,504 sq ft
Above Grade Finished2,314 sq ft
Below Grade Finished623 sq ft
Main Level Finished1,190 sq ft
Foundation Size41x29

Bathrooms

Full Baths2
1/2 Baths1
Bathroom DetailsFull Primary, Private Primary, Main Floor 1/2 Bath, Upper Level Full Bath

Rooms

Main Level Rooms

Living Room18' x 14'
Family Room18' x 12'
Dining Room12' x 10'
Informal Dining Room14' x 10'
Kitchen14' x 10'
Foyer12' x 7'
Mud Room10' x 8'

Upper Level Rooms

Bedroom17' x 12'
Bedroom 212' x 10'
Bedroom 311' x 10'
Bedroom 414' x 11'
Bedroom 513' x 11'

Lower Level Rooms

Family Room19' x 12'
Amusement Room23' x 13'
Amusement Room12' x 8'
Storage14' x 6'
Utility Room25' x 13'

Exterior & Parking

ExteriorBrick Veneer, Cement Board
RoofAge Over 8 Years, Architectural Shingle, Pitched
FoundationBlock
Patio / PorchDeck, Front Porch, Patio
Garage Stalls2
Garage Size24x21 (504 sq ft)
Garage Door16' wide x 7' tall
ParkingAttached Garage, Asphalt, Electric

Lot & Utilities

Property SubtypeSingle Family
Lot Size0.52 acres
Lot Dimensions130x175
Lot DescriptionTree Coverage - Medium
ZoningResidential-Single Family
SubdivisionLa Buena Vista
TownshipEdina
CountyHennepin
SewerCity Sewer/Connected
WaterCity Water/Connected
Road FrontageCity Street, Paved Streets, Private Road, Sidewalks, Street Lights, Storm Sewer
Power CompanyXcel Energy

Financial & Tax Information

Annual Taxes$8,706
Tax Year2026
Tax w/ Assessments$8,706
Assessment PendingNo
Parcel Number0511621430031
Financing OptionsConventional, VA, FHA, Cash
List TypeExclusive Right To Sell

Location

Call 612-356-2121For Showings and Questions
Broker Reciprocity logo
Listed by: RE/MAX Results
Source: NorthstarMLS

Copyright 2026 Regional Multiple Listing Service of Minnesota, Inc. All rights reserved. Information Deemed Reliable But Not Guaranteed. The data relating to real estate for sale on this web site comes in part from the Broker Reciprocity℠ Program of the Regional Multiple Listing Service of Minnesota, Inc. Real estate listings held by brokerage firms other than Pederson Realty are marked with the Broker Reciprocity℠ logo or the Broker Reciprocity℠ thumbnail logo (a little black house) and detailed information about them includes the name of the listing brokers.