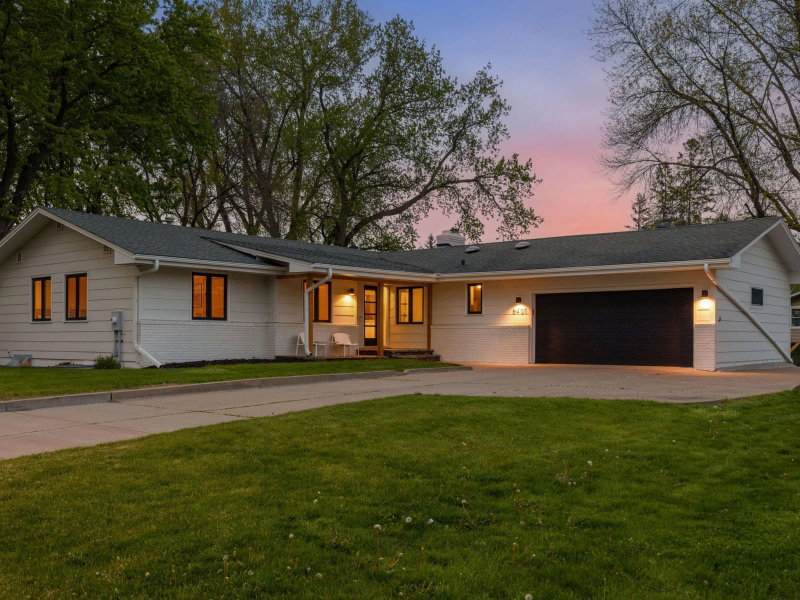
4920 Sunnyside Road - Photo 1
4920 Sunnyside Road - Photo 2
4920 Sunnyside Road - Photo 3
4920 Sunnyside Road - Photo 4
4920 Sunnyside Road - Photo 5
4920 Sunnyside Road - Photo 6
4920 Sunnyside Road - Photo 7
4920 Sunnyside Road - Photo 8
4920 Sunnyside Road - Photo 9
4920 Sunnyside Road - Photo 10
4920 Sunnyside Road - Photo 11
4920 Sunnyside Road - Photo 12
4920 Sunnyside Road - Photo 13
4920 Sunnyside Road - Photo 14
4920 Sunnyside Road - Photo 15
4920 Sunnyside Road - Photo 16
4920 Sunnyside Road - Photo 17
4920 Sunnyside Road - Photo 18
4920 Sunnyside Road - Photo 19
4920 Sunnyside Road - Photo 20
4920 Sunnyside Road - Photo 21
4920 Sunnyside Road - Photo 22
4920 Sunnyside Road - Photo 23
4920 Sunnyside Road - Photo 24
4920 Sunnyside Road - Photo 25
4920 Sunnyside Road - Photo 26
4920 Sunnyside Road - Photo 27
4920 Sunnyside Road - Photo 28
4920 Sunnyside Road - Photo 29
4920 Sunnyside Road - Photo 30
4920 Sunnyside Road - Photo 31
4920 Sunnyside Road - Photo 32
4920 Sunnyside Road - Photo 33
4920 Sunnyside Road - Photo 34
4920 Sunnyside Road - Photo 35
4920 Sunnyside Road - Photo 36
4920 Sunnyside Road - Photo 37
4920 Sunnyside Road - Photo 38
4920 Sunnyside Road - Photo 39
4920 Sunnyside Road - Photo 40
4920 Sunnyside Road - Photo 41
4920 Sunnyside Road - Photo 42
4920 Sunnyside Road - Photo 43
4920 Sunnyside Road - Photo 44
4920 Sunnyside Road - Photo 45
4920 Sunnyside Road - Photo 46
4920 Sunnyside Road - Photo 47
4920 Sunnyside Road - Photo 48
4920 Sunnyside Road - Photo 49
4920 Sunnyside Road - Photo 50
4920 Sunnyside Road - Photo 51
4920 Sunnyside Road - Photo 52
4920 Sunnyside Road - Photo 53
4920 Sunnyside Road - Photo 54
4920 Sunnyside Road - Photo 55
4920 Sunnyside Road - Photo 56
4920 Sunnyside Road - Photo 57
1 / 57
4920 Sunnyside Road
4920 Sunnyside Road
4920 Sunnyside Road
4920 Sunnyside Road
4920 Sunnyside Road

4920 Sunnyside Road, Edina, MN 55424 - MLS# 7146224

MLS® #: 7146224|Listed: Sep 17, 2026

$775,000

$799,000↓ 3.0%
Open HouseOct 11, 12 - 3 PM
Bedrooms
4
Bathrooms
3
Square Feet
3,244
Acres
0.21
Year Built
1945
Property Type
Residential
Heating
Natural Gas, Forced Air
Cooling
Central Air
Garages
2
School District
273 - Edina

Set on a low traffic street, with a dedicated park just 2 houses away, make memories where playing in the street is an easy option. Don’t let the soundwall scare you – it provides privacy & reflects the convenience of the neighborhood. No quick paint & carpet – this move in ready home is a complete renovation inside & out, offering comfort, with an eye to modern sensibilities: Stainless appliances, bright & fresh lower level family room, 3 completely new bathrooms… there’s even a new driveway, patio & steps! Yet you will find the earmarks of a graceful past era with hardwood floors, 2 fireplaces & a generous porch. Consider the possibilities for work from home, multi-generational living or just accommodating the privacy of your busy household. Surrounded by million dollar homes, here’s your opportunity to enjoy the best of Country Club.
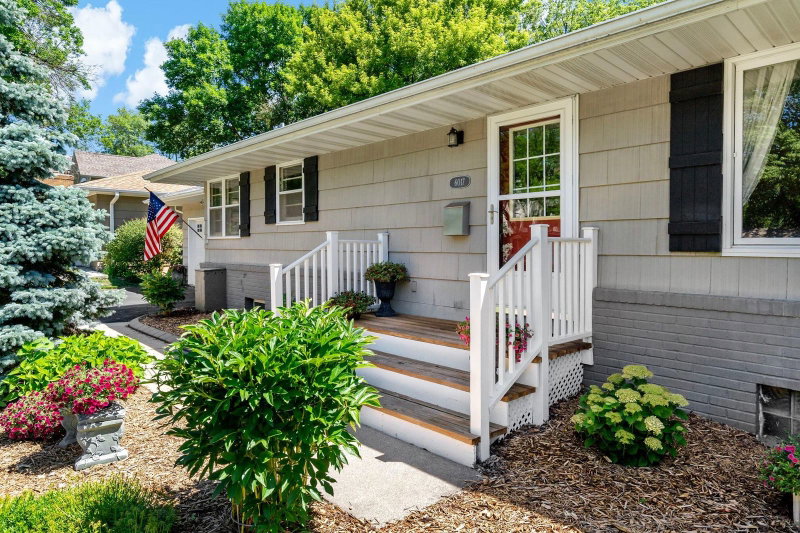
4920 Sunnyside Road, Edina, MN 55424

Ask an Agent

Open Houses

  • OCT11
    Sunday
    12 - 3 PM

Interior Information

BasementBlock, Egress Window(s), Finished, Full, Tile Shower
AppliancesChandelier, Dishwasher, Disposal, Dryer, Exhaust Fan, Gas Water Heater, Microwave, Range, Refrigerator, Stainless Steel Appliances, Washer, Wine Cooler
CoolingCentral Air
HeatingForced Air
FuelNatural Gas
Fireplaces2
Fireplace FeaturesAmusement Room, Brick, Living Room, Wood Burning
LaundryGas Dryer Hookup, Lower Level, Washer Hookup
Dining RoomInformal Dining Room
Interior AmenitiesBalcony, Hardwood Floors, Kitchen Window, Patio, Porch, Tile Floors, Washer/Dryer Hookup, Walk-In Closet
ElectricCircuit Breakers

Size & Levels

LevelsOne and One Half
Total Finished Sq Ft3,244 sq ft
Above Grade Finished2,183 sq ft
Below Grade Finished1,061 sq ft
Main Level Finished1,373 sq ft

Bathrooms

Full Baths2
3/4 Baths1
Bathroom Details3/4 Basement, Main Floor 3/4 Bath, Upper Level Full Bath, Walk-In Shower Stall

Rooms

Main Level Rooms

Living Room26'1" x 13'11"
Informal Dining Room12'7" x 11'9"
Kitchen15'4" x 11'9"
Den11'10" x 11'8"
Bedroom15'8" x 11'8"
Porch11'1" x 10'4"
Garage22'2" x 27'
Patio10' x 10'

Upper Level Rooms

Bedroom 215'11" x 10'9"
Bedroom 314'2" x 15'2"
Storage34'6" x 13'4"

Lower Level Rooms

Bedroom 412'4" x 11'1"
Laundry19'9" x 11'1"
Amusement Room40'10" x 14'11"

Exterior & Parking

ExteriorStone, Vinyl
ConstructionBlock
RoofAge 8 Years or Less, Asphalt
FoundationBlock
Patio / PorchDeck, Glass Enclosed, Patio, Side Porch
Garage Stalls2
Garage Size22.2x27 (594 sq ft)
ParkingAttached Garage, Concrete, Finished Garage, Garage Door Opener

Lot & Utilities

Property SubtypeSingle Family
Lot Size0.21 acres
Lot Dimensions196x70x165
Lot DescriptionCorner Lot, Irregular Lot, Tree Coverage - Light
ZoningResidential-Single Family
TownshipEdina
CountyHennepin
SewerCity Sewer/Connected
WaterCity Water/Connected
Road FrontageCity Street, Paved Streets, Sidewalks

Financial & Tax Information

Annual Taxes$10,484
Tax Year2026
Tax w/ Assessments$10,484
Parcel Number1802824220059
Financing OptionsContract for Deed, Conventional, Cash
List TypeExclusive Right To Sell

Location

Call 612-356-2121For Showings and Questions
Broker Reciprocity logo
Listed by: Coldwell Banker Realty - Southwest Regional
Source: NorthstarMLS

Copyright 2026 Regional Multiple Listing Service of Minnesota, Inc. All rights reserved. Information Deemed Reliable But Not Guaranteed. The data relating to real estate for sale on this web site comes in part from the Broker Reciprocity℠ Program of the Regional Multiple Listing Service of Minnesota, Inc. Real estate listings held by brokerage firms other than Pederson Realty are marked with the Broker Reciprocity℠ logo or the Broker Reciprocity℠ thumbnail logo (a little black house) and detailed information about them includes the name of the listing brokers.