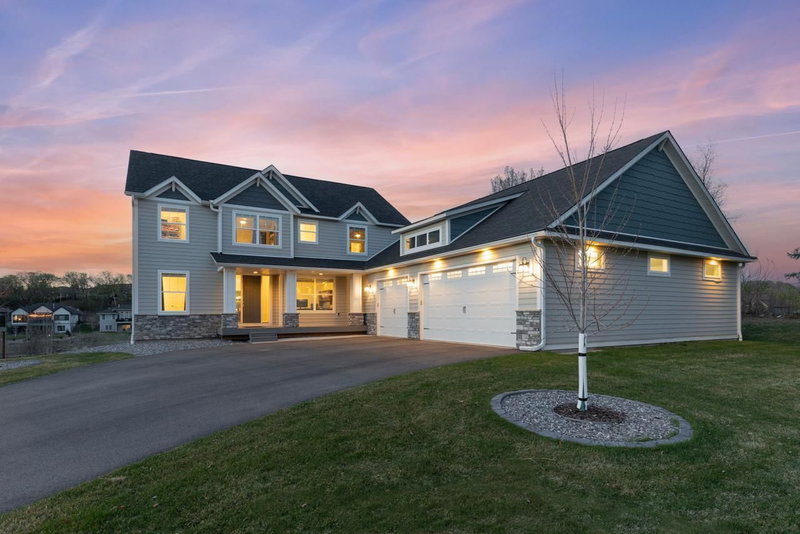
8662 Great Waters Alcove - Photo 1
8662 Great Waters Alcove - Photo 2
8662 Great Waters Alcove - Photo 3
8662 Great Waters Alcove - Photo 4
8662 Great Waters Alcove - Photo 5
8662 Great Waters Alcove - Photo 6
8662 Great Waters Alcove - Photo 7
8662 Great Waters Alcove - Photo 8
8662 Great Waters Alcove - Photo 9
8662 Great Waters Alcove - Photo 10
8662 Great Waters Alcove - Photo 11
8662 Great Waters Alcove - Photo 12
8662 Great Waters Alcove - Photo 13
8662 Great Waters Alcove - Photo 14
8662 Great Waters Alcove - Photo 15
8662 Great Waters Alcove - Photo 16
8662 Great Waters Alcove - Photo 17
8662 Great Waters Alcove - Photo 18
8662 Great Waters Alcove - Photo 19
8662 Great Waters Alcove - Photo 20
8662 Great Waters Alcove - Photo 21
8662 Great Waters Alcove - Photo 22
8662 Great Waters Alcove - Photo 23
8662 Great Waters Alcove - Photo 24
8662 Great Waters Alcove - Photo 25
8662 Great Waters Alcove - Photo 26
8662 Great Waters Alcove - Photo 27
8662 Great Waters Alcove - Photo 28
8662 Great Waters Alcove - Photo 29
8662 Great Waters Alcove - Photo 30
8662 Great Waters Alcove - Photo 31
8662 Great Waters Alcove - Photo 32
8662 Great Waters Alcove - Photo 33
8662 Great Waters Alcove - Photo 34
8662 Great Waters Alcove - Photo 35
8662 Great Waters Alcove - Photo 36
8662 Great Waters Alcove - Photo 37
8662 Great Waters Alcove - Photo 38
8662 Great Waters Alcove - Photo 39
8662 Great Waters Alcove - Photo 40
1 / 40
8662 Great Waters Alcove

8662 Great Waters Alcove, Eden Prairie, MN 55347 - MLS# 7132017

MLS® #: 7132017|Listed: Aug 23, 2026
Active-Contingent

$1,500,000

$1,695,000↓ 11.5%
Bedrooms
5
Bathrooms
6
Square Feet
7,266
Acres
0.52
Year Built
1996
Property Type
Residential
Heating
Electric, Natural Gas, Forced Air, Fireplace(s)
Cooling
Ceiling Fan(s), Central Air
Garages
3
School District
272 - Eden Prairie

Beautifully refreshed and ready to impress! Set on a private, wooded lot on a cul de sac, this exceptional two-story home welcomes you with a freshly updated exterior, enhanced landscaping, and timeless curb appeal. Offering 5 bedrooms, 6 bathrooms, and a spacious 3-car garage, the home combines refined finishes with comfortable, inviting spaces designed for both everyday living and entertaining. Step inside to a warm and welcoming main level featuring a living room with a wood-burning fireplace and a stunning chef’s kitchen with marble countertops, premium stainless steel appliances including a Wolf range and Sub-Zero refrigerator, and an oversized center island that creates a natural gathering place. The kitchen flows seamlessly into the informal dining area and spacious family room. Just beyond, the screened porch and deck overlook the peaceful, tree-lined backyard, creating wonderful spaces to relax and enjoy the private setting. A formal dining room, private main-floor office, and convenient laundry/mudroom complete the main level. Upstairs, the luxurious primary suite offers a private retreat with a spa-like en suite bath and walk-in shower. Two additional bedrooms share a Jack-and-Jill bathroom, while a fourth bedroom features its own private en suite. The expansive lower level is made for entertaining, featuring a media room, full bar, game area, wine cellar, fifth bedroom, fitness room, ¾ bath, and abundant storage. From quiet evenings at home to hosting family and friends, this home offers exceptional spaces for it all. The Bearpath Golf and Country Club lifestyle is equally impressive. Located within a private gated community, Bearpath Golf & Country Club is home to Minnesota’s only Jack Nicklaus Signature golf course and offers an exceptional collection of club amenities and activities. Residents can enjoy the unique combination of a beautiful neighborhood setting and the opportunity for a true country club lifestyle in the heart of Eden Prairie.

8662 Great Waters Alcove, Eden Prairie, MN 55347

Ask an Agent

Interior Information

BasementDaylight/Lookout Windows, Finished, Storage Space, Tile Shower, Walkout, Wood
AppliancesAir-To-Air Exchanger, Chandelier, Dishwasher, Disposal
CoolingCentral Air
HeatingForced Air, Fireplace(s)
FuelElectric, Natural Gas
Fireplaces3
Fireplace FeaturesFamily Room, Gas, Living Room, Stone, Wood Burning
LaundryLaundry Room, Main Level, Sink
Dining RoomBreakfast Bar, Breakfast Area, Eat In Kitchen, Informal Dining Room, Separate/Formal Dining Room
Interior AmenitiesCeiling Fan(s), Deck, Exercise Room, French Doors, Hardwood Floors, Kitchen Center Island, Kitchen Window, Primary Bedroom Walk-In Closet, Natural Woodwork, Patio, Paneled Doors, Panoramic View, Skylight, In-Ground Sprinkler, Wet Bar, Walk-In Closet
Electric200+ Amp Service

Size & Levels

LevelsTwo
Total Finished Sq Ft8,238 sq ft
Above Grade Finished5,324 sq ft
Below Grade Finished1,942 sq ft
Main Level Finished2,936 sq ft

Bathrooms

Full Baths2
3/4 Baths2
1/2 Baths2
Bathroom Details3/4 Basement, Bathroom Ensuite, Full Jack & Jill, Private Primary, Main Floor 1/2 Bath, Upper Level Full Bath

Rooms

Main Level Rooms

Living Room19' x 19'
Family Room16' x 14'
Dining Room13' x 16'
Informal Dining Room13' x 14'
Kitchen17' x 14'
Office13' x 16'
Laundry7' x 9'
Pantry (Walk-In)8' x 6'
Screened Porch13' x 13'

Upper Level Rooms

Bedroom18' x 19'
Bedroom 213' x 15'
Bedroom 312' x 13'
Bedroom 413' x 14'
Bonus Room12' x 33'

Lower Level Rooms

Bedroom 515' x 19'
Recreation Room-
Exercise Room13' x 15'
Screened Porch16' x 17'
Storage38' x 22'
Wine Cellar4' x 5'

Exterior & Parking

ExteriorCedar, Stucco
RoofAge 8 Years or Less
FoundationBlock
Patio / PorchDeck, Patio, Screened
Garage Stalls3
Garage Door9' wide x 7' tall
ParkingAttached Garage, Asphalt, Finished Garage, Garage Door Opener

Lot & Utilities

Property SubtypeSingle Family
Lot Size0.52 acres
Lot Dimensions22,651
Lot DescriptionIrregular Lot, Tree Coverage - Medium
ZoningResidential-Single Family
SubdivisionBearpath 3rd Add
TownshipEden Prairie
CountyHennepin
SewerCity Sewer - In Street
WaterCity Water - In Street
Road FrontageCity Street, Curbs, No Outlet/Dead End

Homeowners Association

Association Fee$350 / month
AssociationSharper Management
Assessment PendingNo
Fee IncludesControlled Access, Other, Professional Mgmt, Sanitation, Security Staff, Shared Amenities

Financial & Tax Information

Annual Taxes$24,158
Tax Year2026
Tax w/ Assessments$24,158
Assessment PendingNo
Parcel Number1911622210017
Financing OptionsConventional, Cash
Assumable MortgageNot Assumable
List TypeExclusive Right To Sell

Location

Call 612-356-2121For Showings and Questions
Broker Reciprocity logo
Listed by: Coldwell Banker Realty - Southwest Regional
Source: NorthstarMLS

Copyright 2026 Regional Multiple Listing Service of Minnesota, Inc. All rights reserved. Information Deemed Reliable But Not Guaranteed. The data relating to real estate for sale on this web site comes in part from the Broker Reciprocity℠ Program of the Regional Multiple Listing Service of Minnesota, Inc. Real estate listings held by brokerage firms other than Pederson Realty are marked with the Broker Reciprocity℠ logo or the Broker Reciprocity℠ thumbnail logo (a little black house) and detailed information about them includes the name of the listing brokers.