

8665 Wynstone Pass - Photo 1
8665 Wynstone Pass - Photo 2
8665 Wynstone Pass - Photo 3
8665 Wynstone Pass - Photo 4
8665 Wynstone Pass - Photo 5
8665 Wynstone Pass - Photo 6
8665 Wynstone Pass - Photo 7
8665 Wynstone Pass - Photo 8
8665 Wynstone Pass - Photo 9
8665 Wynstone Pass - Photo 10
8665 Wynstone Pass - Photo 11
8665 Wynstone Pass - Photo 12
8665 Wynstone Pass - Photo 13
8665 Wynstone Pass - Photo 14
8665 Wynstone Pass - Photo 15
8665 Wynstone Pass - Photo 16
8665 Wynstone Pass - Photo 17
8665 Wynstone Pass - Photo 18
8665 Wynstone Pass - Photo 19
8665 Wynstone Pass - Photo 20
8665 Wynstone Pass - Photo 21
8665 Wynstone Pass - Photo 22
8665 Wynstone Pass - Photo 23
8665 Wynstone Pass - Photo 24
8665 Wynstone Pass - Photo 25
8665 Wynstone Pass - Photo 26
8665 Wynstone Pass - Photo 27
8665 Wynstone Pass - Photo 28
8665 Wynstone Pass - Photo 29
8665 Wynstone Pass - Photo 30
8665 Wynstone Pass - Photo 31
8665 Wynstone Pass - Photo 32
8665 Wynstone Pass - Photo 33
8665 Wynstone Pass - Photo 34
8665 Wynstone Pass - Photo 35
8665 Wynstone Pass - Photo 36
8665 Wynstone Pass - Photo 37
8665 Wynstone Pass - Photo 38
8665 Wynstone Pass - Photo 39
8665 Wynstone Pass - Photo 40
8665 Wynstone Pass - Photo 41
8665 Wynstone Pass - Photo 42
8665 Wynstone Pass - Photo 43
8665 Wynstone Pass - Photo 44
8665 Wynstone Pass - Photo 45
8665 Wynstone Pass - Photo 46
8665 Wynstone Pass - Photo 47
8665 Wynstone Pass - Photo 48
8665 Wynstone Pass - Photo 49
8665 Wynstone Pass - Photo 50
8665 Wynstone Pass - Photo 51
8665 Wynstone Pass - Photo 52
8665 Wynstone Pass - Photo 53
8665 Wynstone Pass - Photo 54
8665 Wynstone Pass - Photo 55
8665 Wynstone Pass - Photo 56
8665 Wynstone Pass - Photo 57
8665 Wynstone Pass - Photo 58
8665 Wynstone Pass - Photo 59
8665 Wynstone Pass - Photo 60
8665 Wynstone Pass - Photo 61
8665 Wynstone Pass - Photo 62
1 / 62
8665 Wynstone Pass
8665 Wynstone Pass
8665 Wynstone Pass
8665 Wynstone Pass
8665 Wynstone Pass

8665 Wynstone Pass, Eden Prairie, MN 55347 - MLS# 7135093

MLS® #: 7135093|Listed: Sep 3, 2026

$1,649,000

Bedrooms
6
Bathrooms
5
Square Feet
6,889
Acres
0.49
Year Built
1999
Property Type
Residential
Heating
Natural Gas, Forced Air
Cooling
Ceiling Fan(s), Central Air
Garages
3
School District
272 - Eden Prairie

This original-owner home in the highly sought-after Bearpath community offers an exceptional combination of space, functionality, and beautiful views overlooking Turtle Pond. Custom built by Lecy Construction, this impressive home features 6 bedrooms and 5 baths across three spacious levels, along with brand-new carpet throughout. The freshly painted main level is highlighted by soaring ceilings, walls of windows, and an abundance of natural light. Recent updates include refreshed white kitchen cabinetry, built-ins, primary bedroom and bath, and painted woodwork, creating a bright, updated feel throughout.

The main-level primary suite enjoys peaceful pond views and a spacious private bath, while main-level laundry adds everyday convenience. The upper level features three bedrooms, including two connected by a full Jack-and-Jill bath and another with its own private 3/4 bath.

The walkout lower level is an entertainer’s dream, anchored by an incredible 48' x 27' family room offering endless possibilities for multiple gathering areas, game tables, recreation space, or a home theater. A wet bar makes this expansive space perfect for entertaining. The lower level also features two additional bedrooms, including one with its own private 3/4 bath, providing an ideal setup for guests or extended family.

Enjoy beautiful views of Turtle Pond from multiple rooms, dramatic two-story windows, generous living and entertaining spaces, and the privacy and setting that make Bearpath living so special.

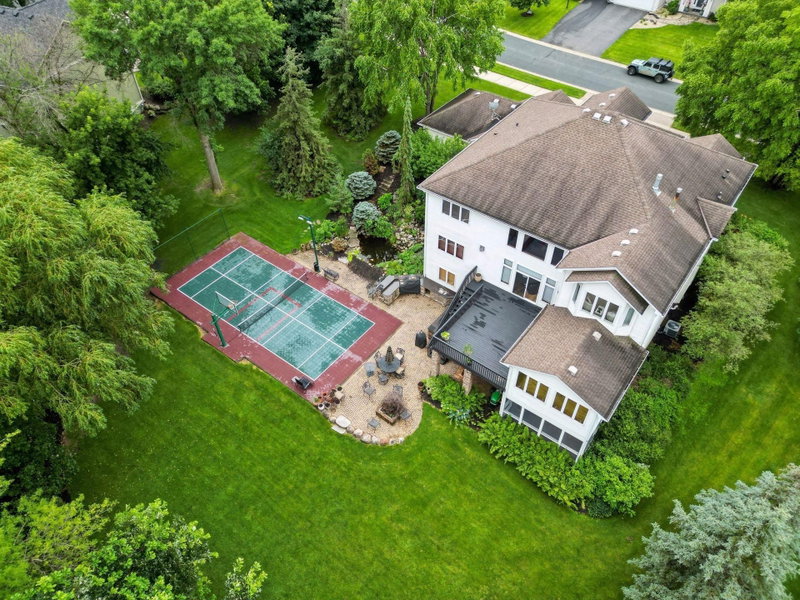
8665 Wynstone Pass, Eden Prairie, MN 55347

Ask an Agent

Interior Information

BasementDaylight/Lookout Windows, Finished, Full, Walkout
AppliancesCooktop, Dishwasher, Dryer, Microwave, Refrigerator, Stainless Steel Appliances, Wall Oven, Washer
CoolingCentral Air
HeatingForced Air
FuelNatural Gas
Fireplaces2
Fireplace FeaturesFamily Room, Living Room
LaundryMain Level
Dining RoomBreakfast Area, Eat In Kitchen, Informal Dining Room, Separate/Formal Dining Room
Interior AmenitiesCeiling Fan(s), Deck, French Doors, Hardwood Floors, Kitchen Center Island, Primary Bedroom Walk-In Closet, Main Floor Primary Bedroom, Washer/Dryer Hookup, Wet Bar, Walk-In Closet

Size & Levels

LevelsTwo
Total Finished Sq Ft7,636 sq ft
Above Grade Finished4,539 sq ft
Below Grade Finished2,350 sq ft
Main Level Finished3,133 sq ft

Bathrooms

Full Baths3
3/4 Baths1
1/2 Baths1
Bathroom DetailsBathroom Ensuite, Full Primary, Full Basement, Full Jack & Jill, Private Primary, Main Floor 1/2 Bath, Separate Tub & Shower, Upper Level 3/4 Bath, Upper Level Full Bath, Walk-In Shower Stall

Rooms

Main Level Rooms

Living Room17' x 21'
Family Room14' x 17'
Dining Room13' x 19'
Informal Dining Room14' x 15'
Kitchen25' x 12'
Office13' x 20'
Bedroom15' x 21'
Bedroom 416' x 19'
Walk-In Closet11' x 21'
Primary Bathroom7' x 22'
Laundry11' x 9'

Upper Level Rooms

Bedroom 217' x 19'
Bedroom 320' x 16'

Lower Level Rooms

Family Room48' x 27'
Bedroom 522' x 20'
Bedroom 624' x 15'
Utility Room34' x 21'
Bar/Wet Bar Room15' x 8'
Storage17' x 16'

Exterior & Parking

ExteriorStucco
RoofShake
FoundationBlock
Patio / PorchDeck
Garage Stalls3
ParkingAttached Garage, Garage Door Opener

Lot & Utilities

Property SubtypeSingle Family
Lot Size0.49 acres
Lot Dimensions110x179x114x209
ZoningResidential-Single Family
SubdivisionBearpath 4th Add
TownshipEden Prairie
CountyHennepin
SewerCity Sewer/Connected
WaterCity Water/Connected
Road FrontagePaved Streets, Private Road, Sidewalks

Homeowners Association

Association Fee$350 / month
AssociationSharper Management
Assessment PendingNo
Fee IncludesControlled Access, Other, Professional Mgmt, Sanitation, Security System, Shared Amenities

Financial & Tax Information

Annual Taxes$20,960
Tax Year2026
Tax w/ Assessments$20,960
Assessment PendingNo
Parcel Number1911622110026
List TypeExclusive Right To Sell

Location

Call 612-356-2121For Showings and Questions
Broker Reciprocity logo
Listed by: Coldwell Banker Realty - Southwest Regional
Source: NorthstarMLS

Copyright 2026 Regional Multiple Listing Service of Minnesota, Inc. All rights reserved. Information Deemed Reliable But Not Guaranteed. The data relating to real estate for sale on this web site comes in part from the Broker Reciprocity℠ Program of the Regional Multiple Listing Service of Minnesota, Inc. Real estate listings held by brokerage firms other than Pederson Realty are marked with the Broker Reciprocity℠ logo or the Broker Reciprocity℠ thumbnail logo (a little black house) and detailed information about them includes the name of the listing brokers.