

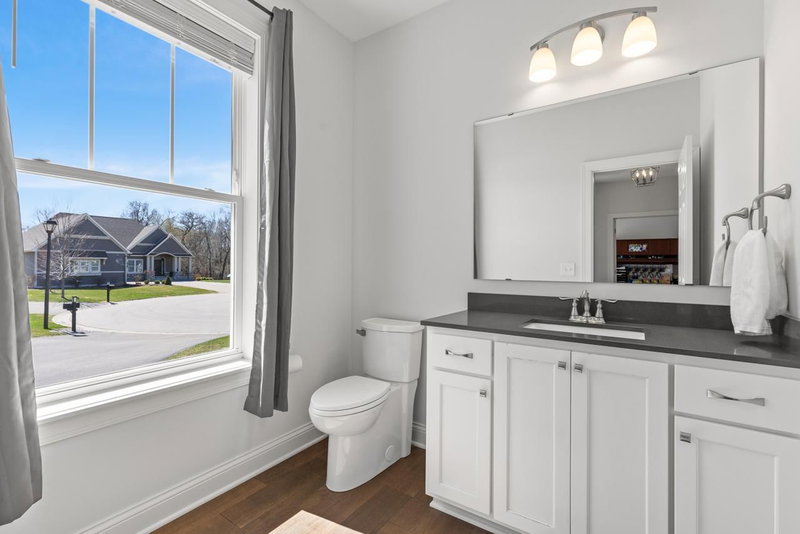
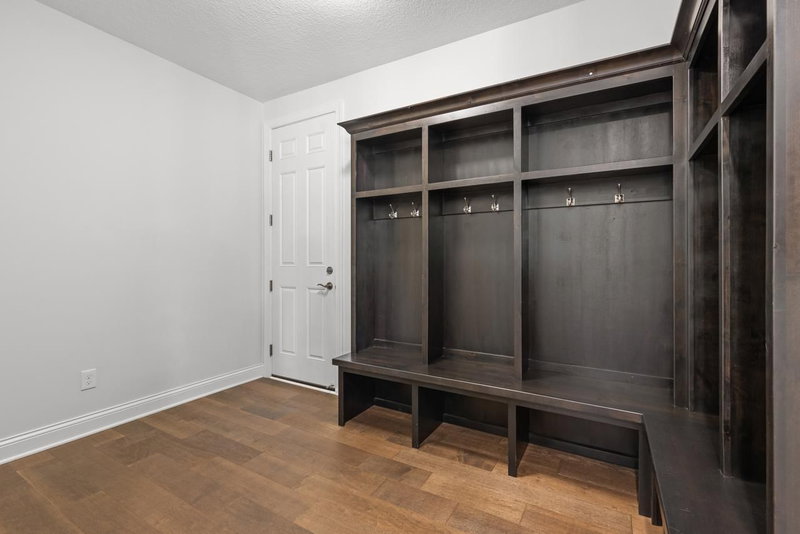
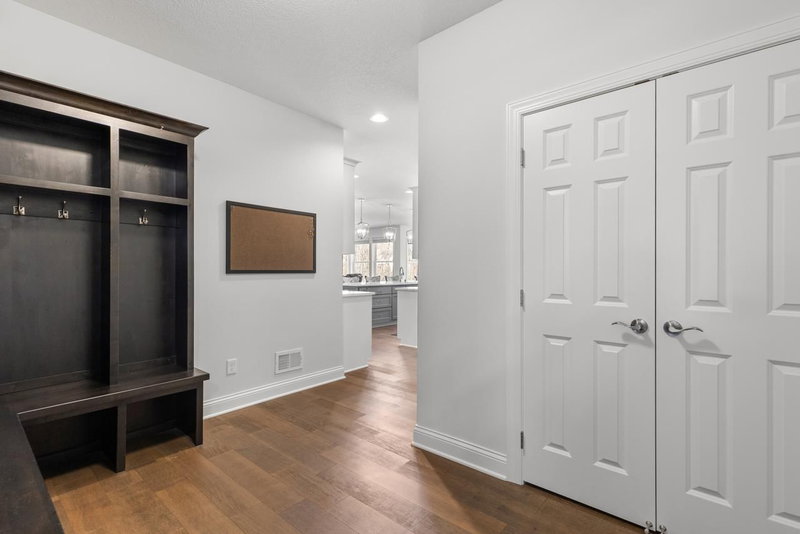
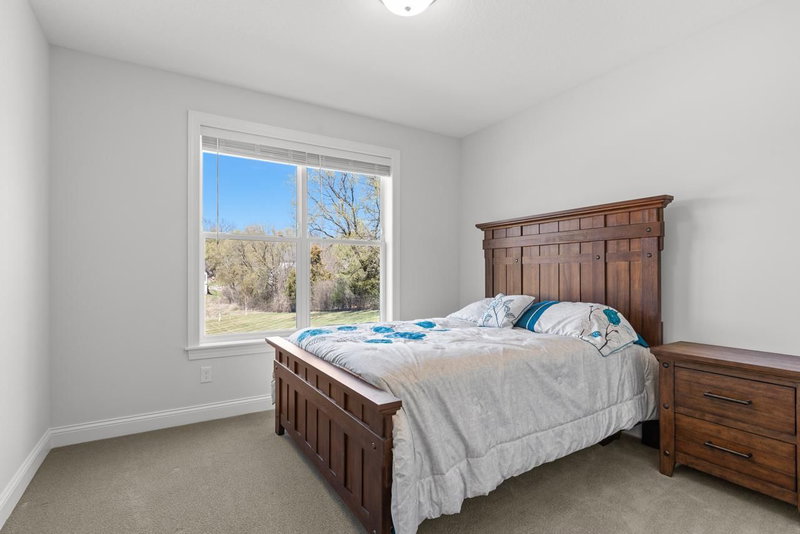
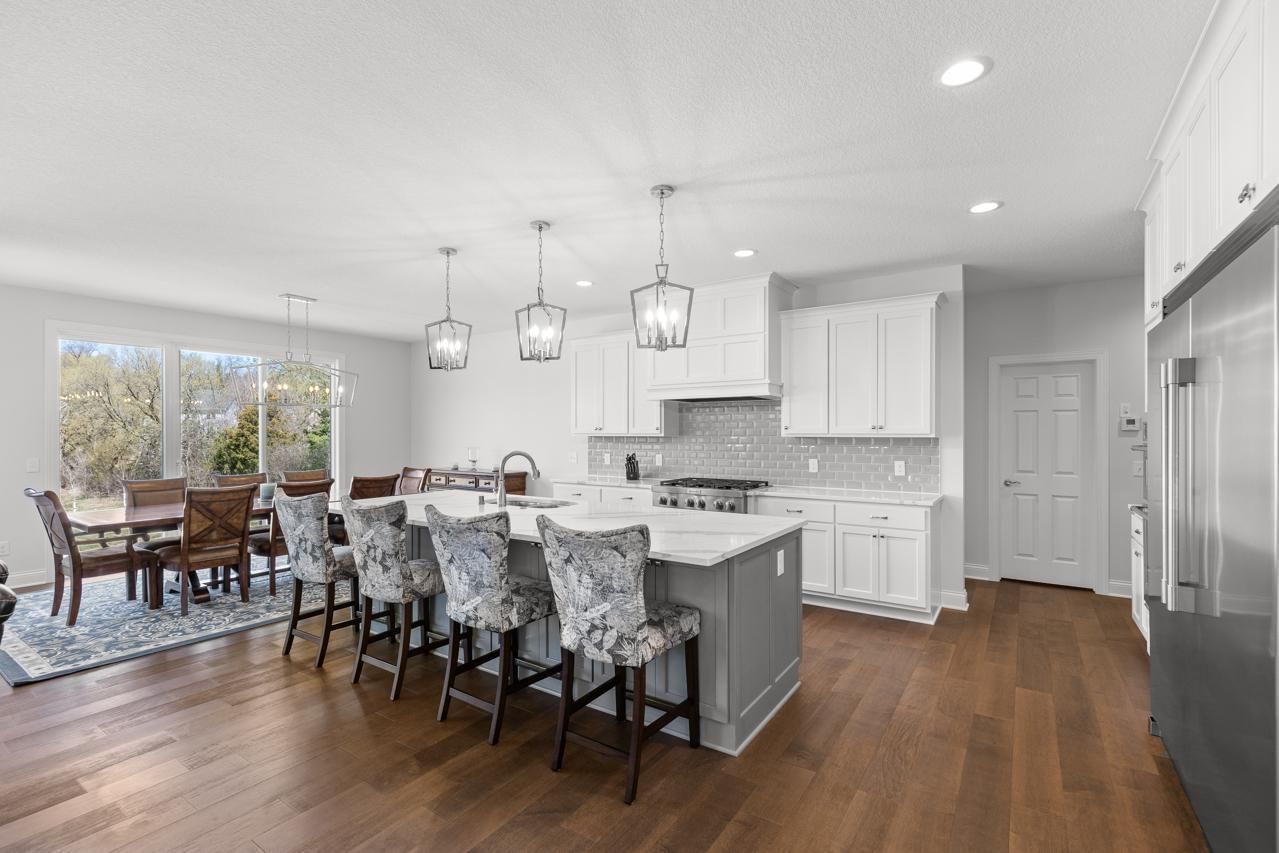
16860 Valley Road - Photo 1
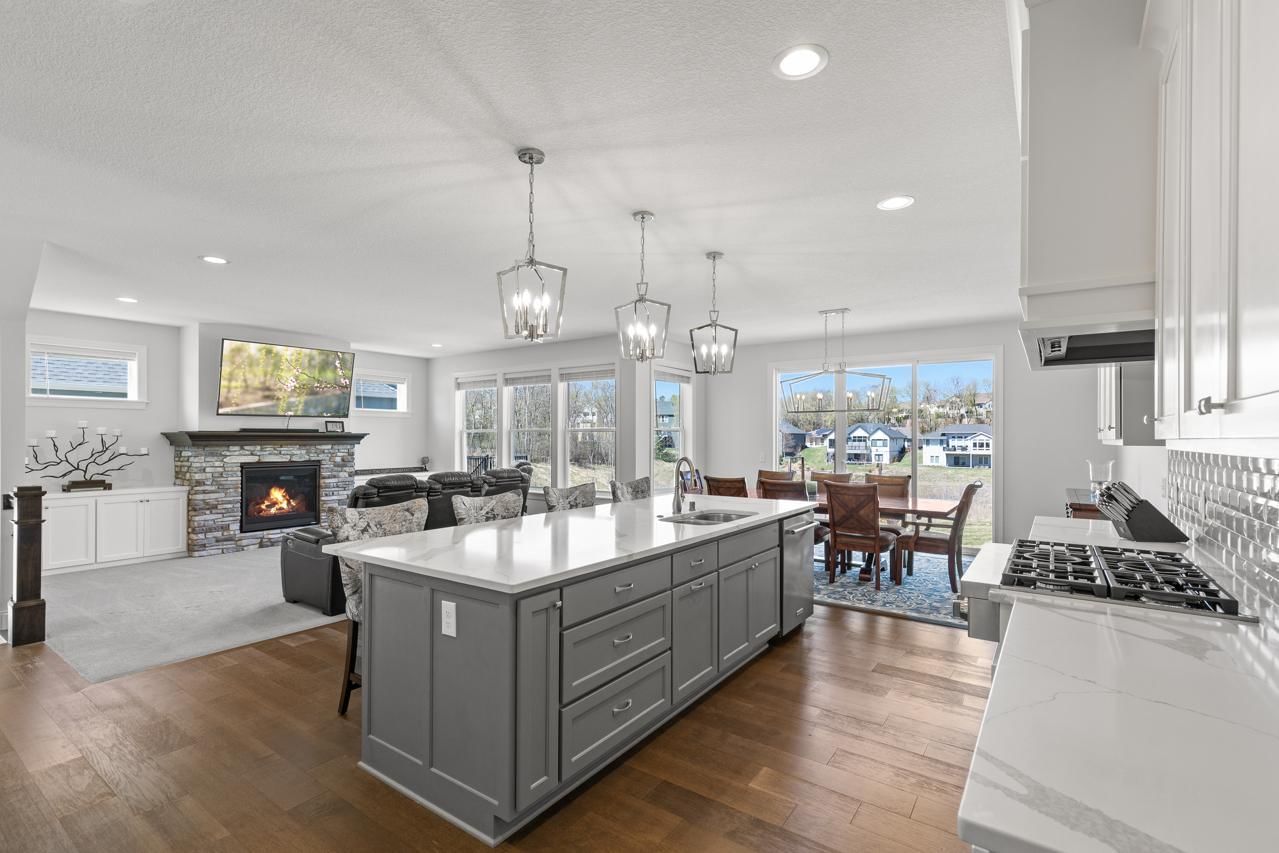
16860 Valley Road - Photo 2
16860 Valley Road - Photo 3
16860 Valley Road - Photo 4
16860 Valley Road - Photo 5
16860 Valley Road - Photo 6
16860 Valley Road - Photo 7
16860 Valley Road - Photo 8
16860 Valley Road - Photo 9
16860 Valley Road - Photo 10
16860 Valley Road - Photo 11
16860 Valley Road - Photo 12
16860 Valley Road - Photo 13
16860 Valley Road - Photo 14
16860 Valley Road - Photo 15
16860 Valley Road - Photo 16
16860 Valley Road - Photo 17
16860 Valley Road - Photo 18
16860 Valley Road - Photo 19
16860 Valley Road - Photo 20
16860 Valley Road - Photo 21
16860 Valley Road - Photo 22
16860 Valley Road - Photo 23
16860 Valley Road - Photo 24
16860 Valley Road - Photo 25
16860 Valley Road - Photo 26
16860 Valley Road - Photo 27
16860 Valley Road - Photo 28
16860 Valley Road - Photo 29
16860 Valley Road - Photo 30
16860 Valley Road - Photo 31
16860 Valley Road - Photo 32
16860 Valley Road - Photo 33
16860 Valley Road - Photo 34
16860 Valley Road - Photo 35
16860 Valley Road - Photo 36
16860 Valley Road - Photo 37
16860 Valley Road - Photo 38
16860 Valley Road - Photo 39
16860 Valley Road - Photo 40
16860 Valley Road - Photo 41
16860 Valley Road - Photo 42
16860 Valley Road - Photo 43
16860 Valley Road - Photo 44
16860 Valley Road - Photo 45
16860 Valley Road - Photo 46
16860 Valley Road - Photo 47
16860 Valley Road - Photo 48
16860 Valley Road - Photo 49
16860 Valley Road - Photo 50
16860 Valley Road - Photo 51
16860 Valley Road - Photo 52
16860 Valley Road - Photo 53
16860 Valley Road - Photo 54
16860 Valley Road - Photo 55
16860 Valley Road - Photo 56
16860 Valley Road - Photo 57
16860 Valley Road - Photo 58
16860 Valley Road - Photo 59
16860 Valley Road - Photo 60
16860 Valley Road - Photo 61
16860 Valley Road - Photo 62
16860 Valley Road - Photo 63
16860 Valley Road - Photo 64
16860 Valley Road - Photo 65
16860 Valley Road - Photo 66
16860 Valley Road - Photo 67
1 / 67
16860 Valley Road
16860 Valley Road
16860 Valley Road
16860 Valley Road
16860 Valley Road

16860 Valley Road, Eden Prairie, MN 55347 - MLS# 7055935

MLS® #: 7055935|Listed: Apr 22, 2026

$1,395,000

$1,475,000↓ 5.4%
Bedrooms
5
Bathrooms
6
Square Feet
4,746
Acres
0.81
Year Built
2020
Property Type
Residential
Heating
Natural Gas, Forced Air, Fireplace(s)
Cooling
Ceiling Fan(s), Central Air
Garages
6
School District
272 - Eden Prairie

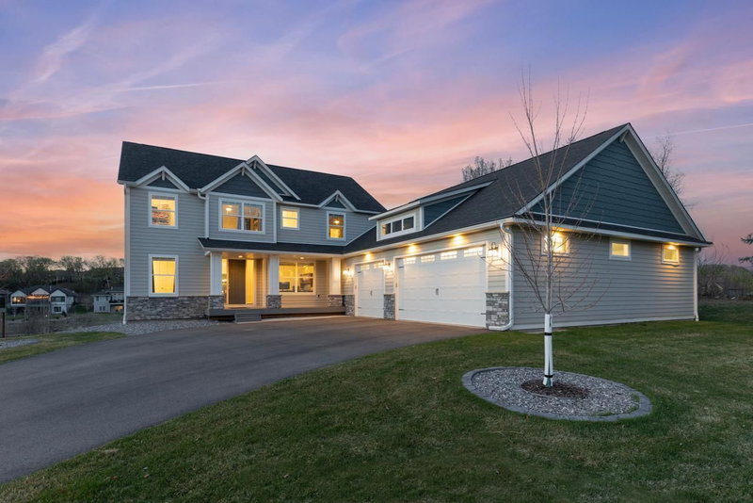
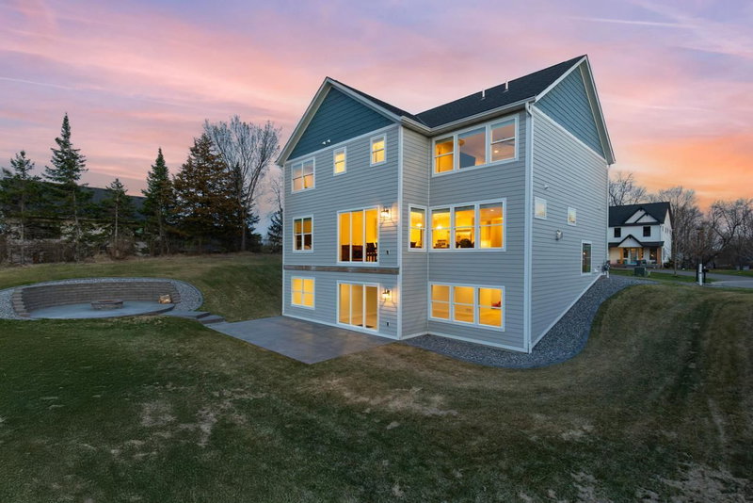
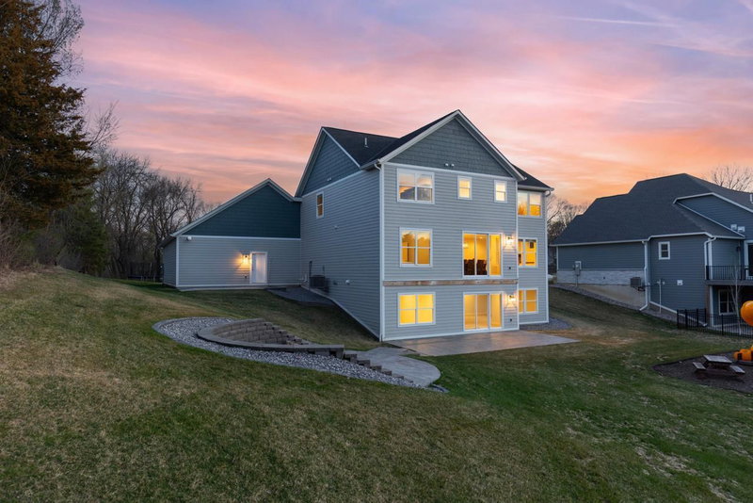
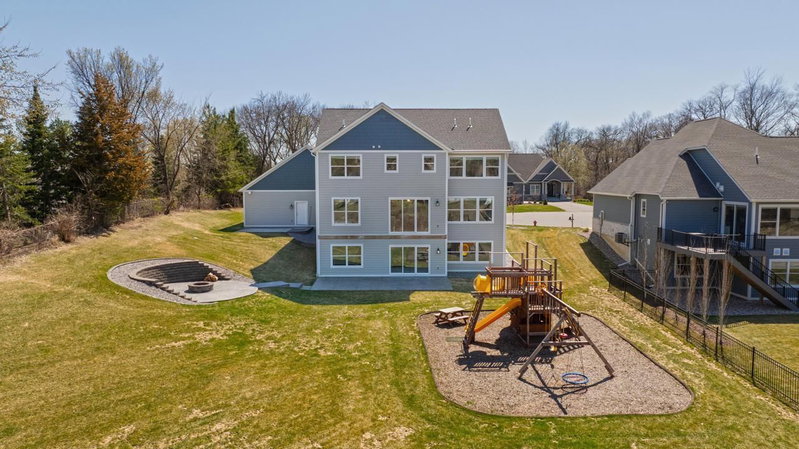
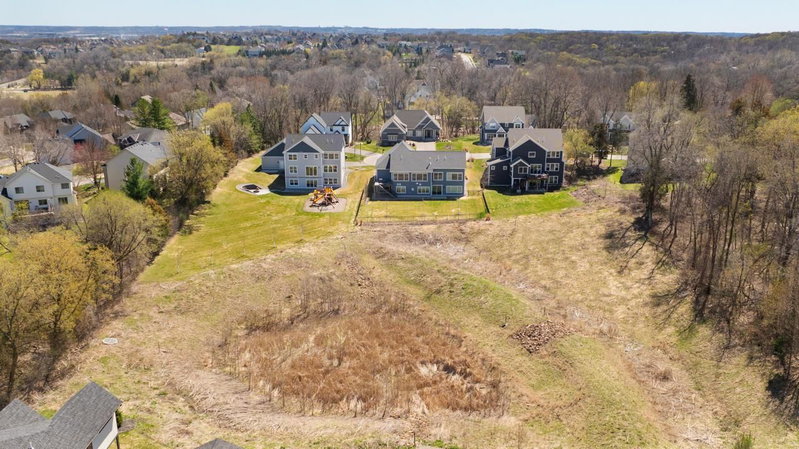
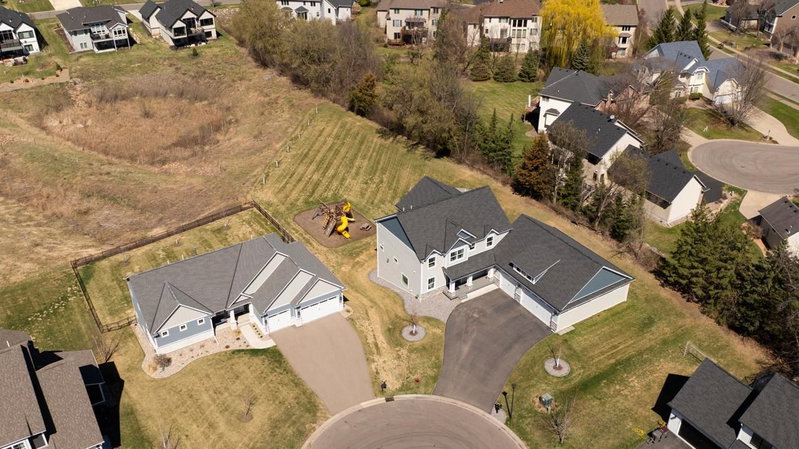
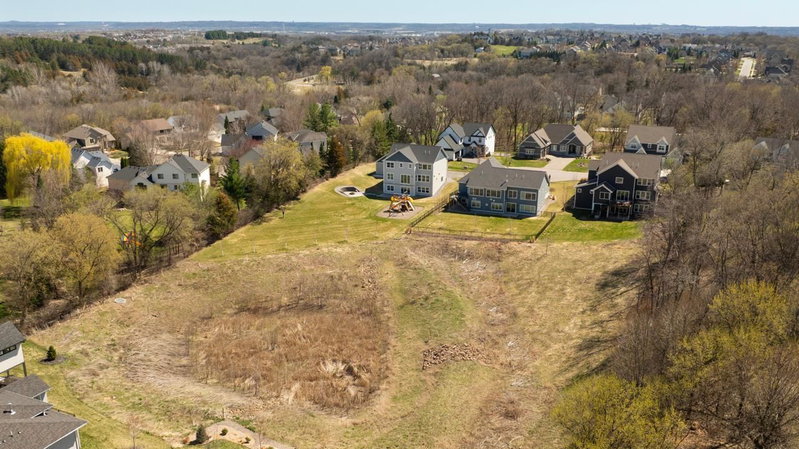
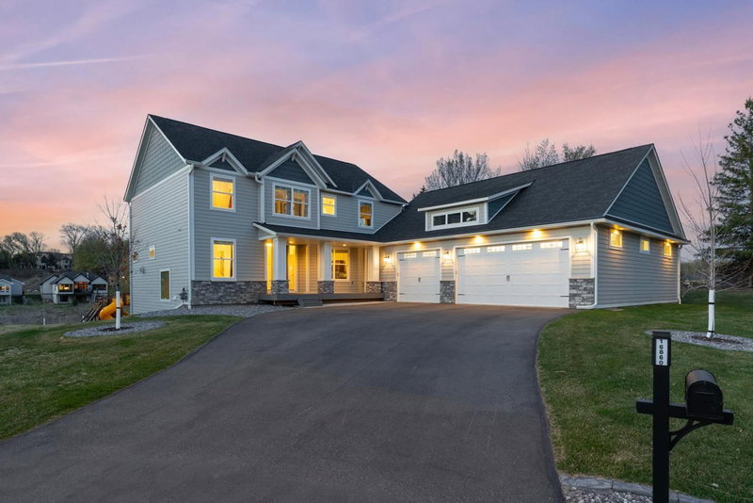
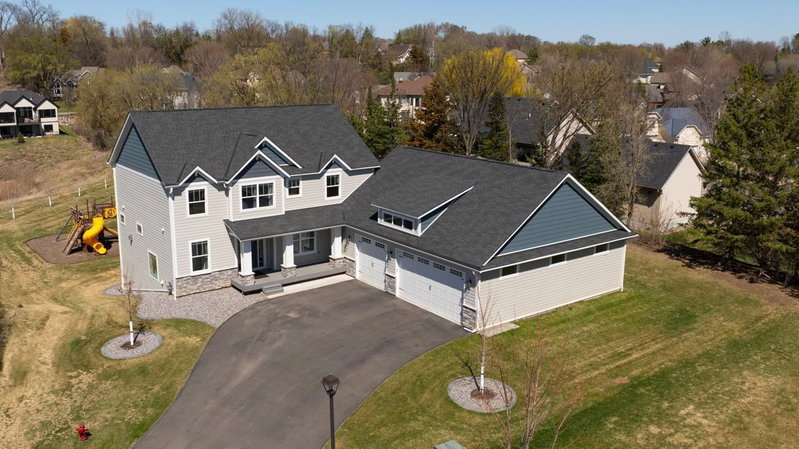
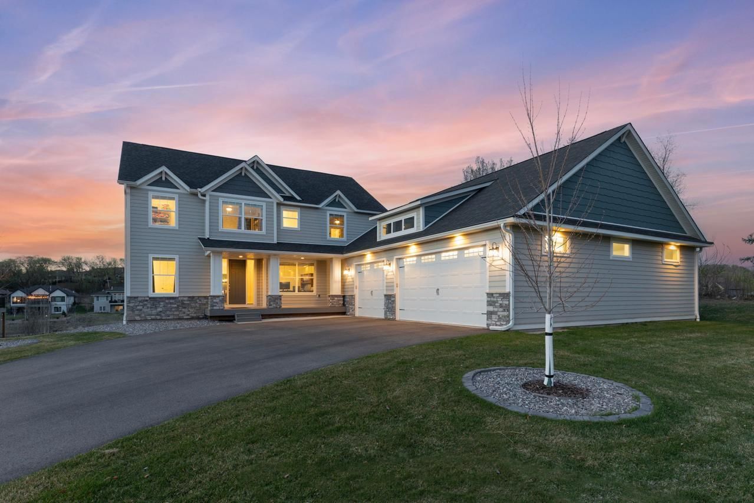
Perfectly positioned at the end of a quiet cul-de-sac on a breathtaking 0.81-acre lot, this exceptional Eden Prairie home offers the perfect blend of luxury, privacy, and comfort. Surrounded by mature trees and peaceful views, the setting feels like your own private retreat while still being just minutes from top-rated schools, parks, trails, shopping, and dining.

One of the home’s most rare and impressive features is the oversized heated and finished garage offering incredible 6-car capacity. Measuring approximately 37 feet deep and 43 feet wide, this tandem-style garage is rarely found in Eden Prairie and provides endless possibilities for car enthusiasts, storage, hobbies, recreational equipment, or workshop space.

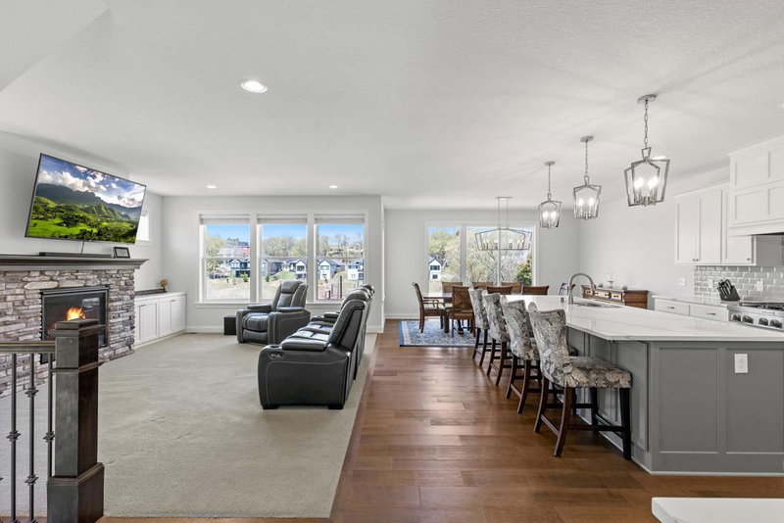
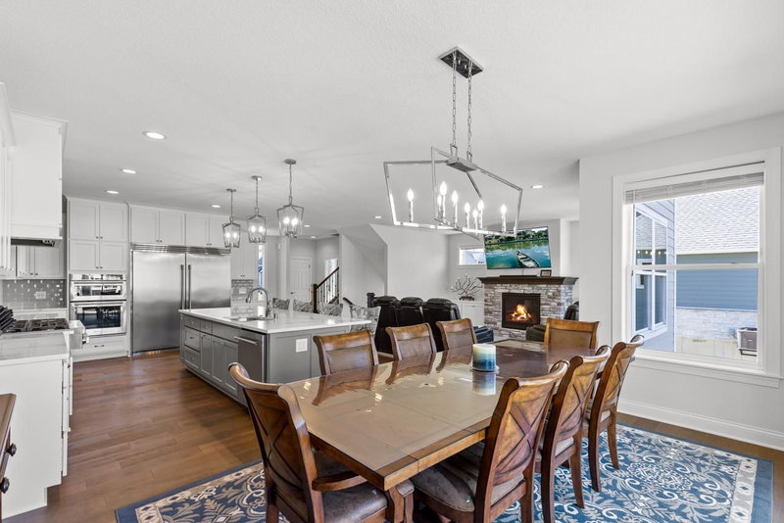
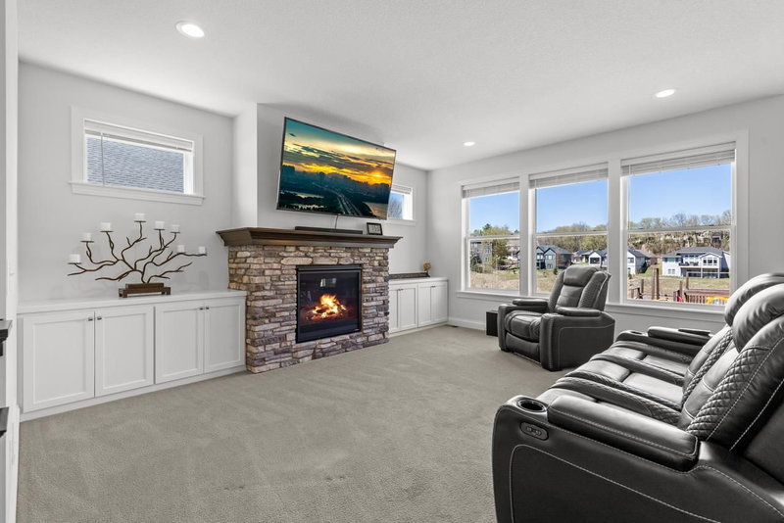
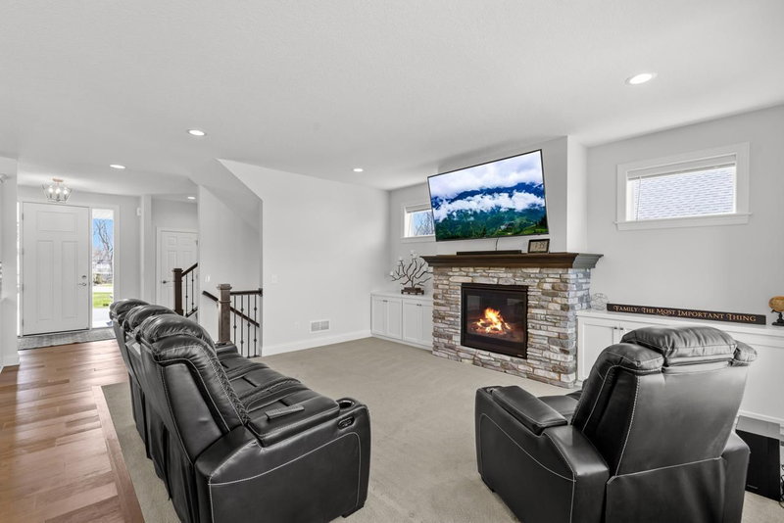
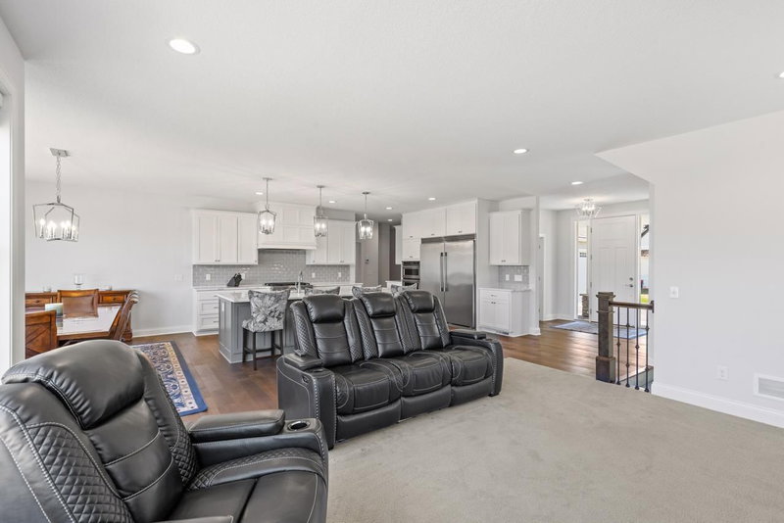
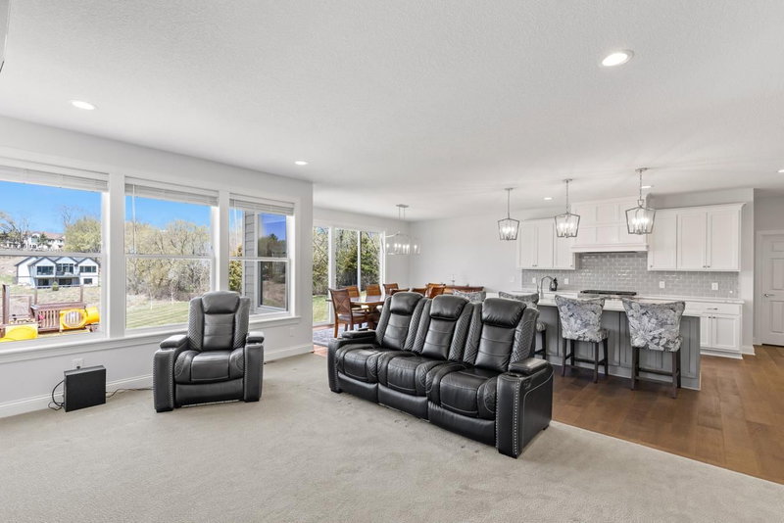
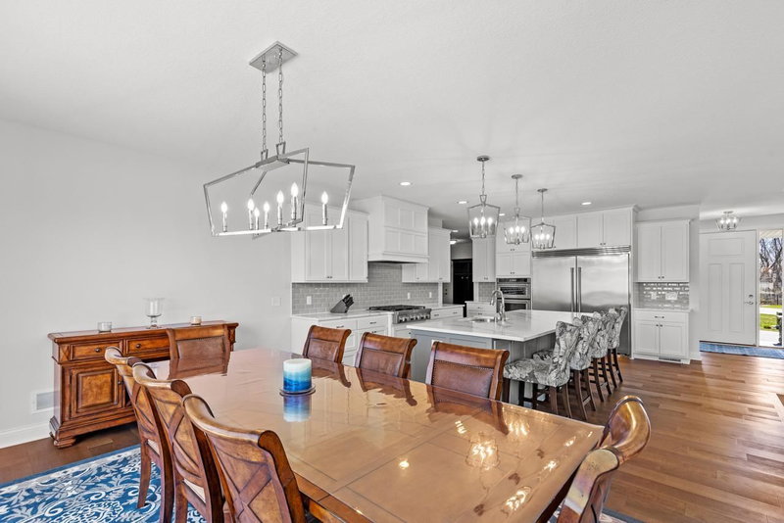
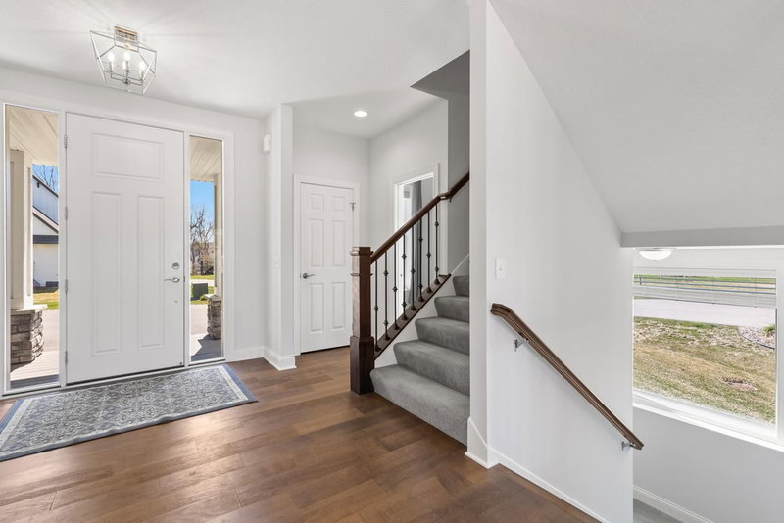
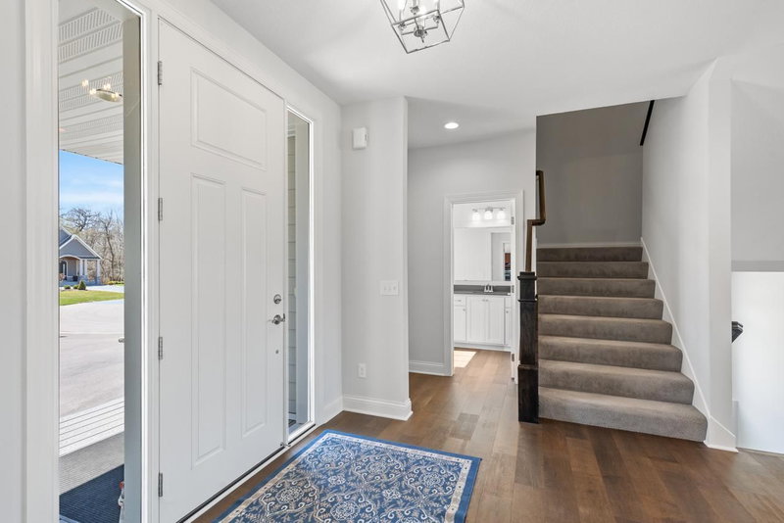
Offering 4,746 finished square feet, this beautifully designed 5-bedroom, 6-bathroom home features an open and functional floor plan ideal for both everyday living and entertaining. Expansive windows fill the home with natural light, while hardwood floors and high-end finishes create a warm yet sophisticated feel throughout.

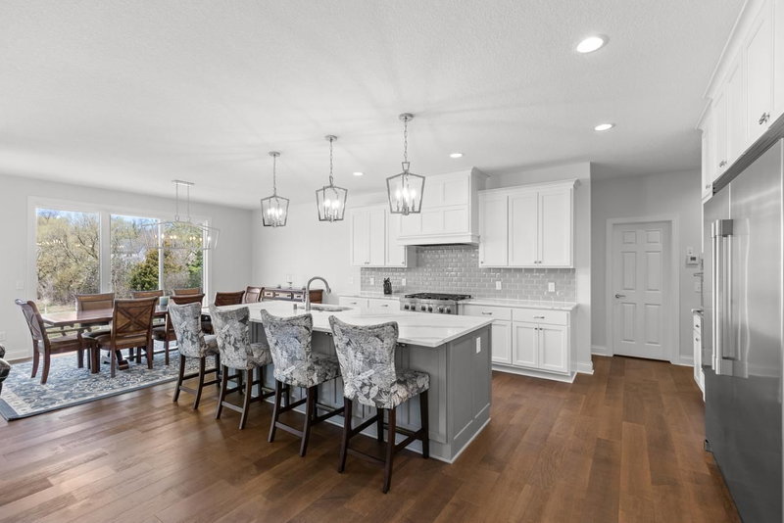
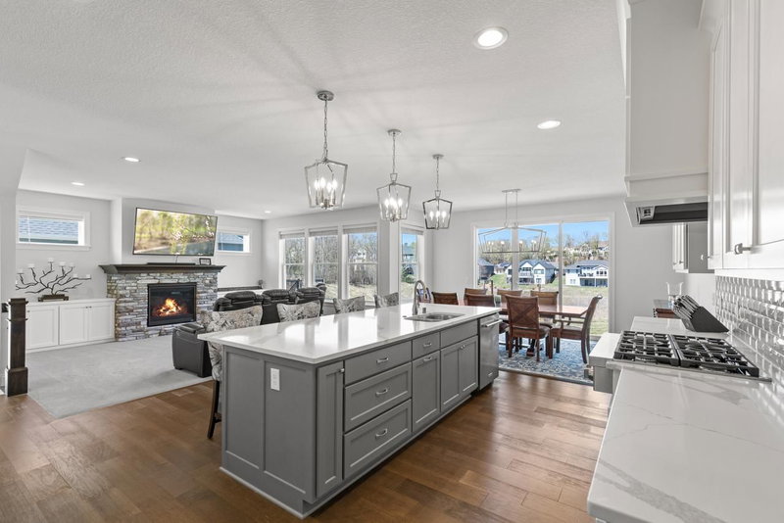
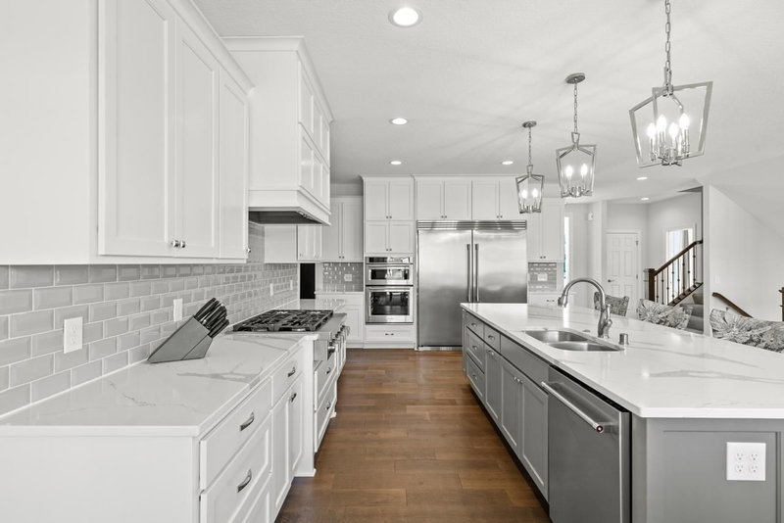
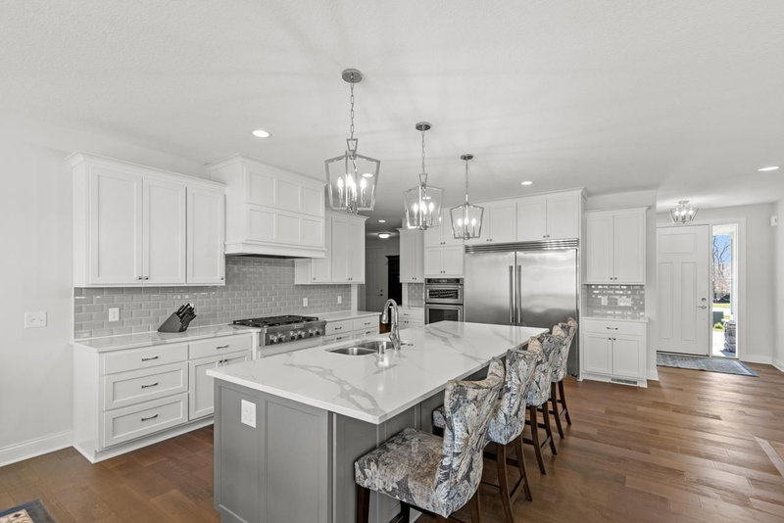
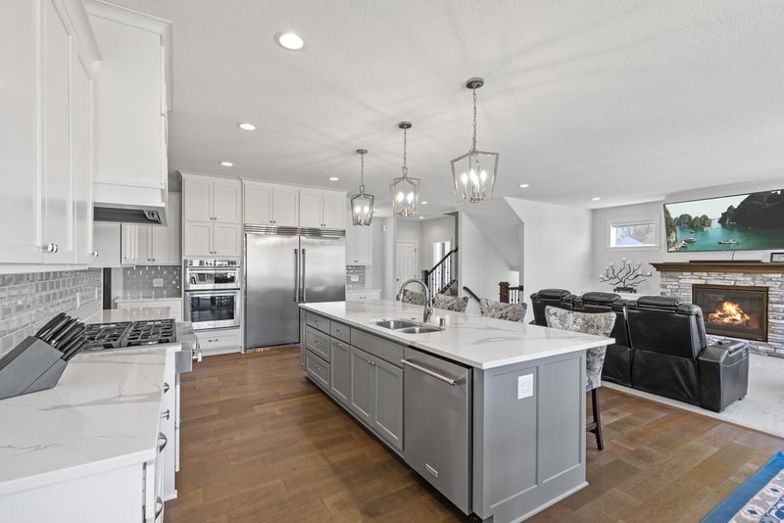
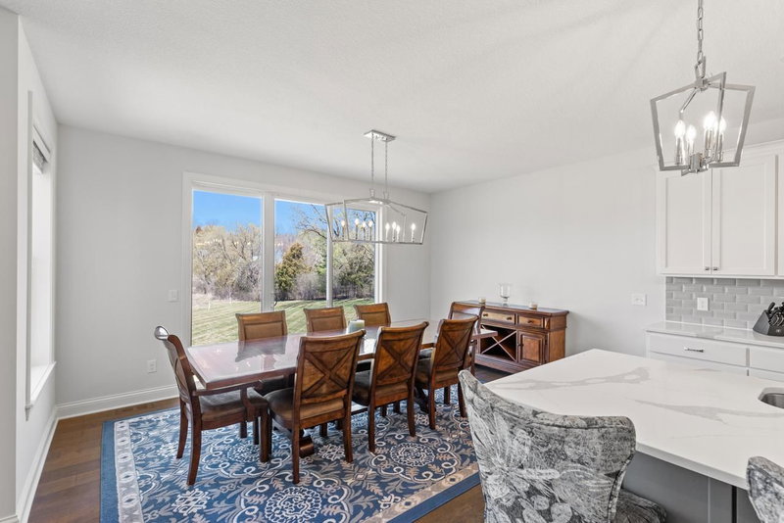
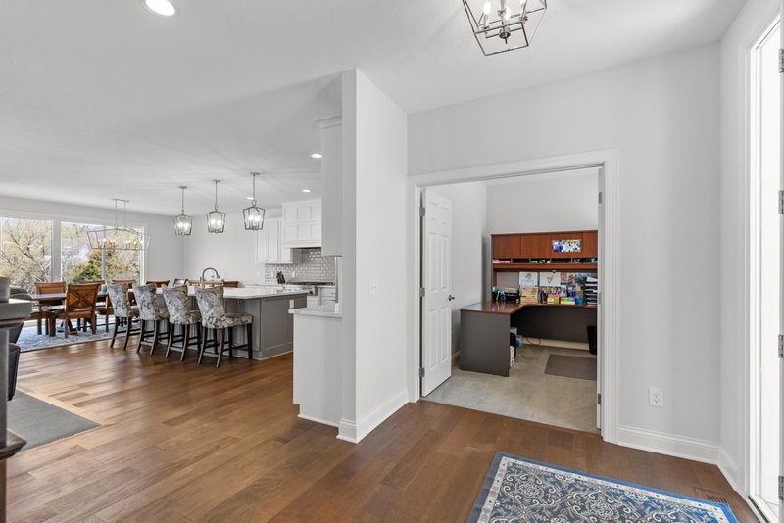
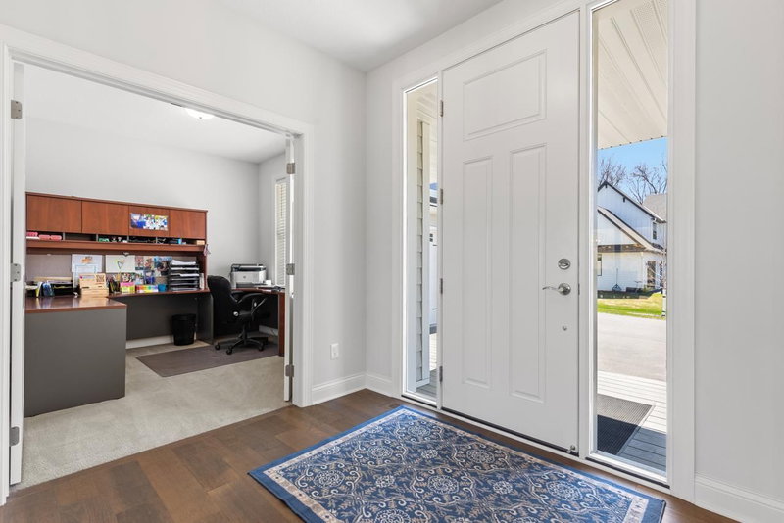
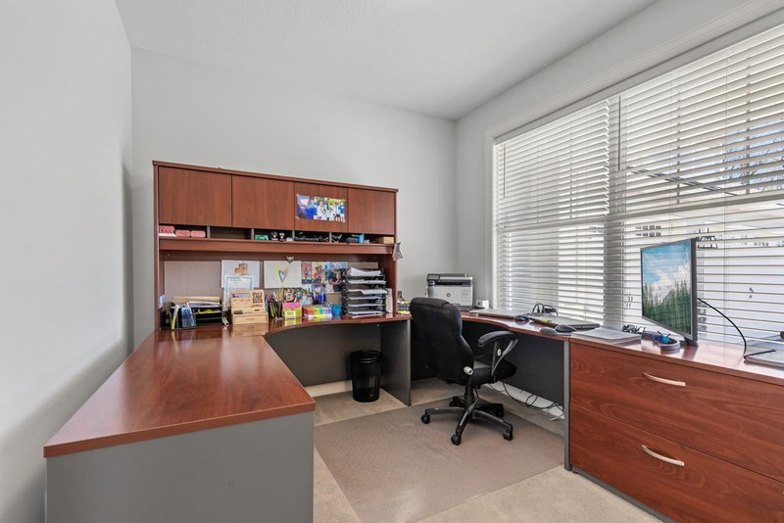
The gourmet kitchen is the heart of the home, complete with a massive center island, stainless steel appliances, walk-in pantry, and informal dining area overlooking the backyard. The main level also includes a private office and additional bedroom, offering excellent flexibility for guests or multi-generational living.

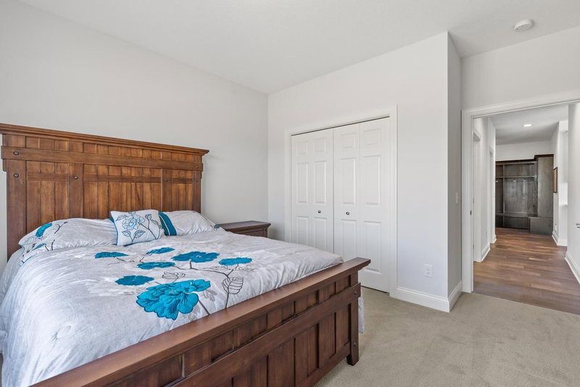
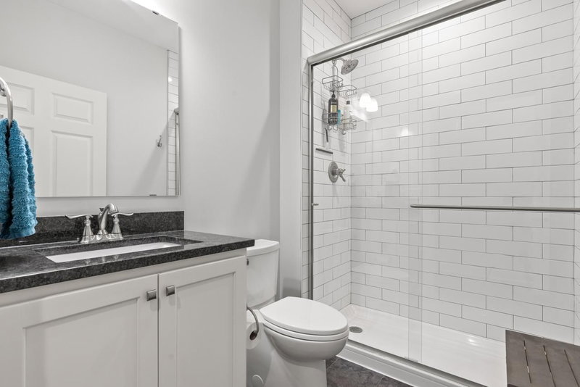
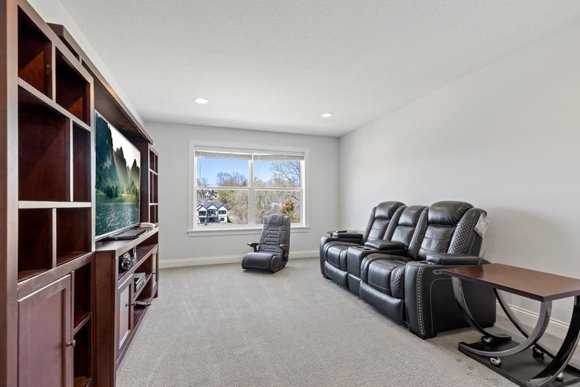
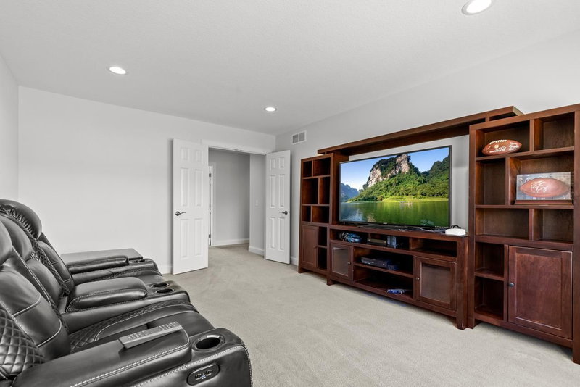
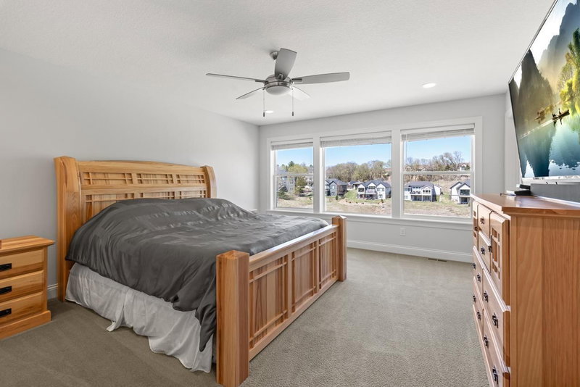
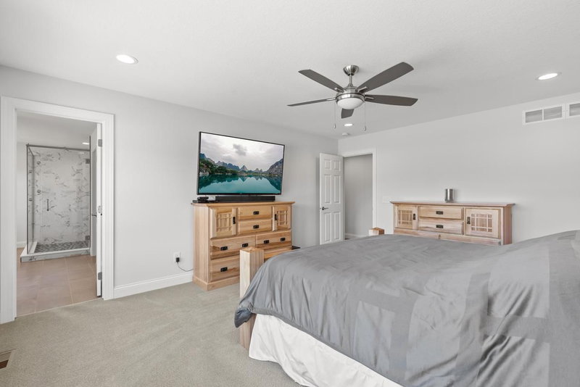
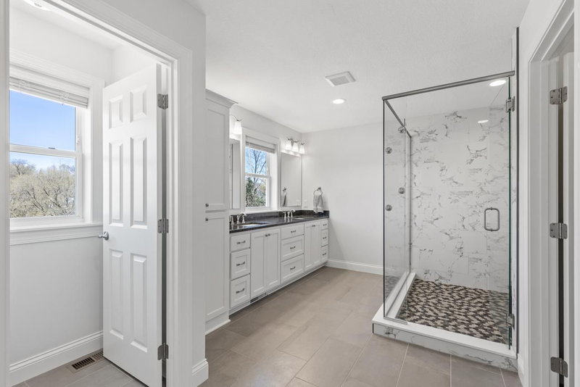
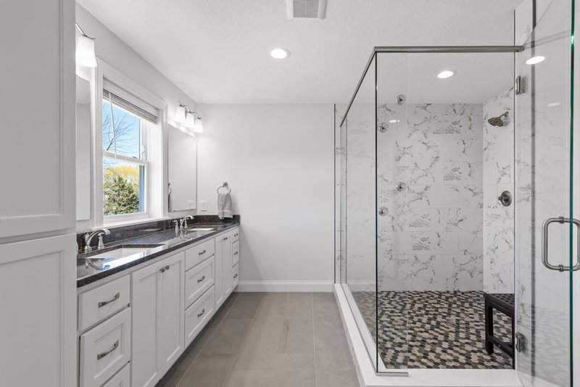
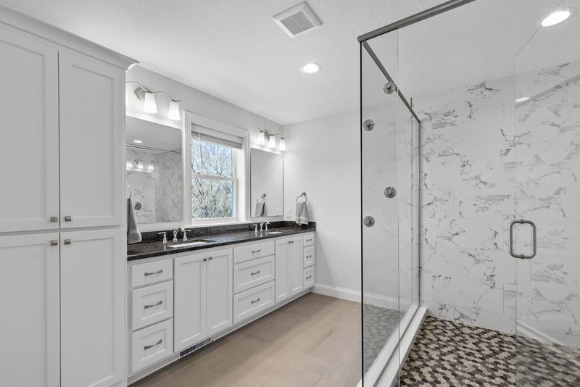
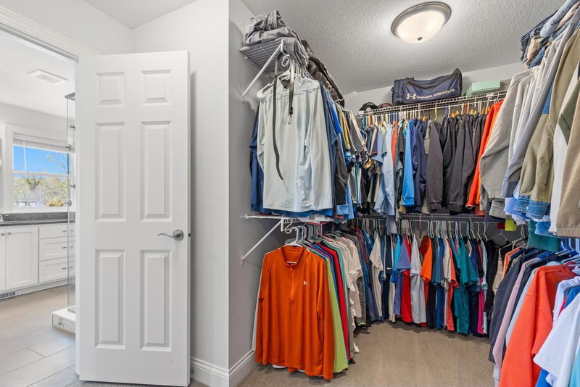
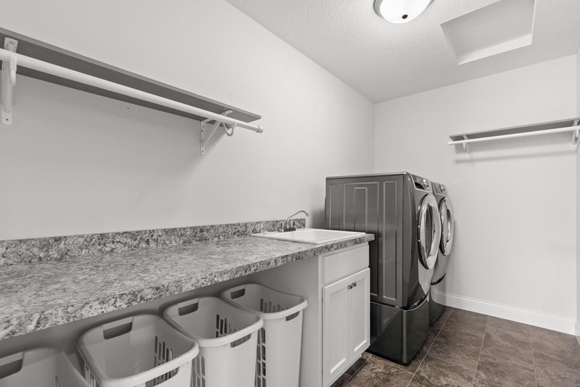
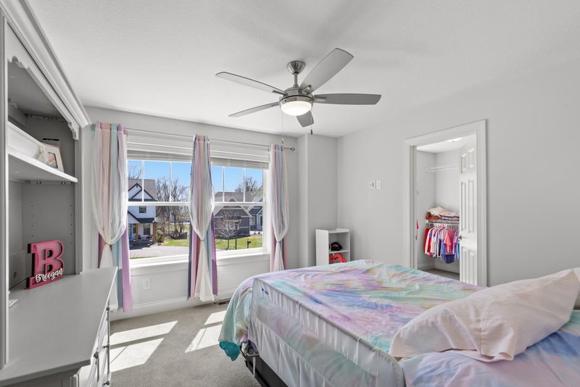
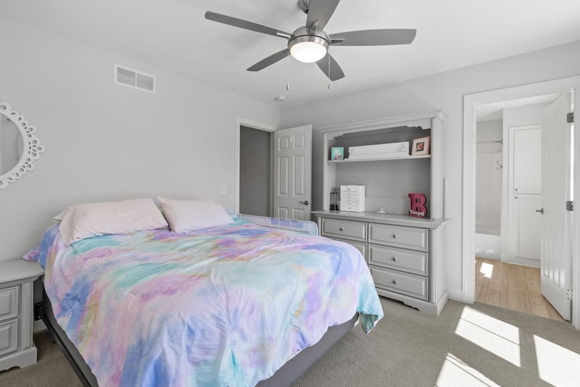
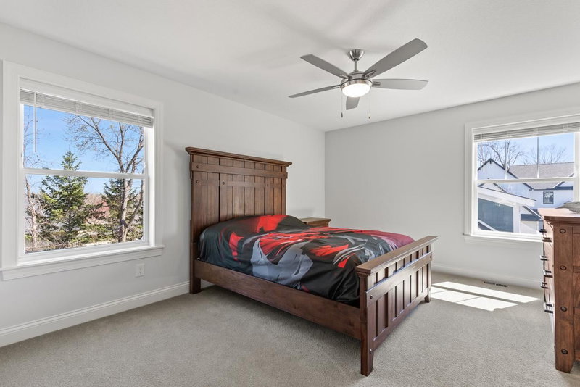
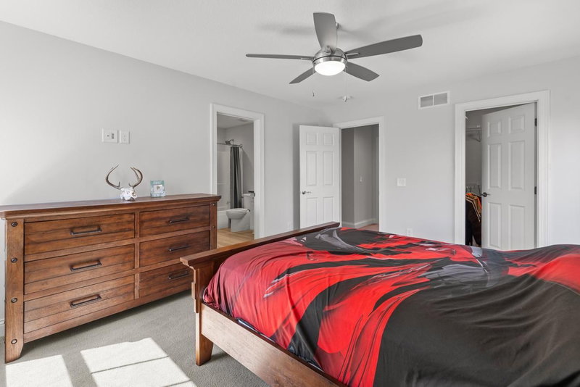
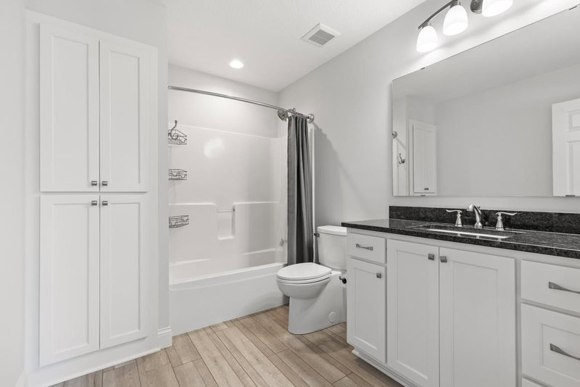
Upstairs features three spacious bedrooms on one level, including a luxurious primary suite with a spa-like bathroom and oversized walk-in closet. The upper-level laundry and generous bonus room provide ideal space for a secondary family room, playroom, fitness area, or home office.

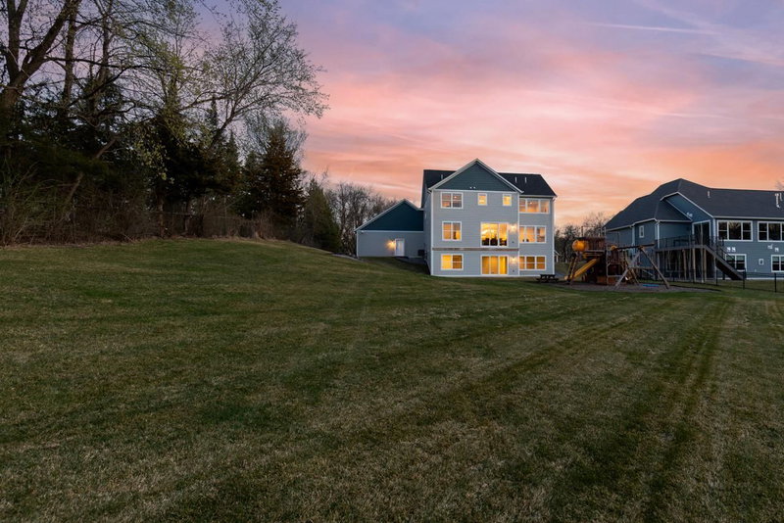
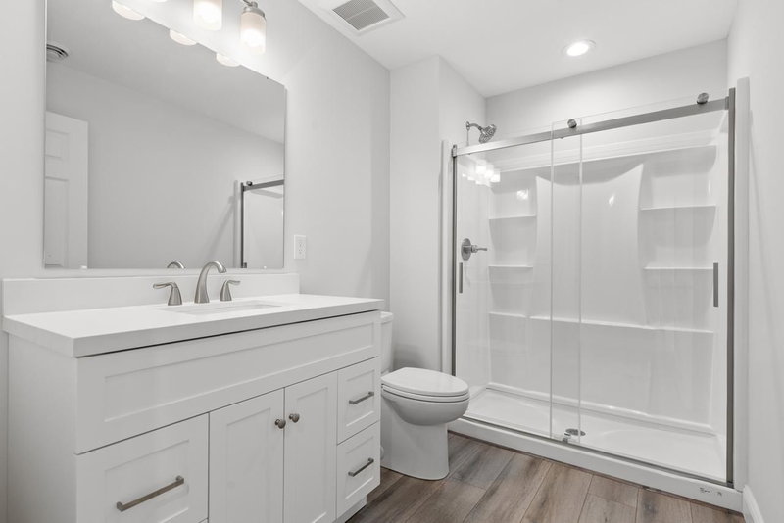
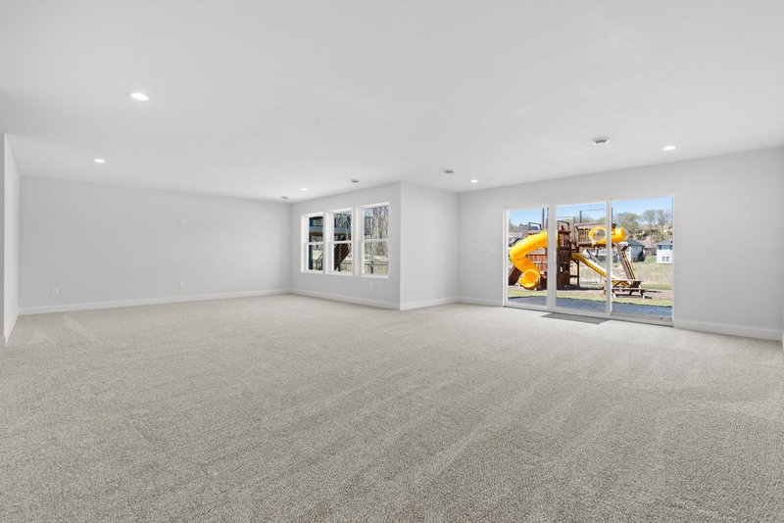
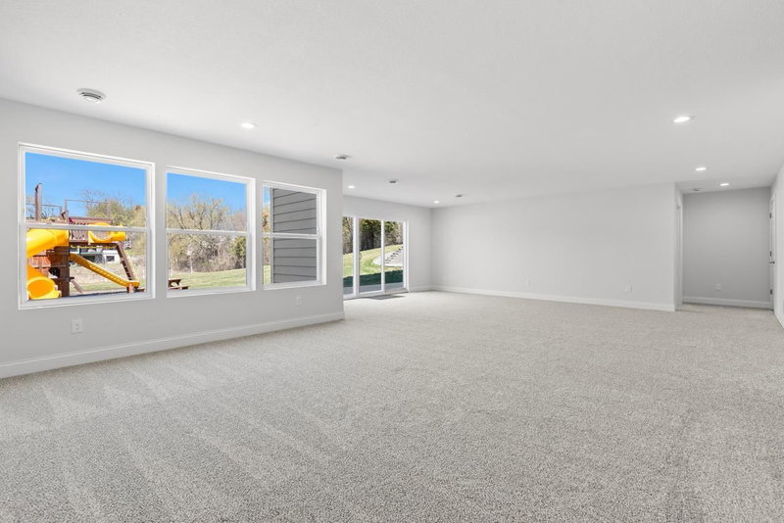
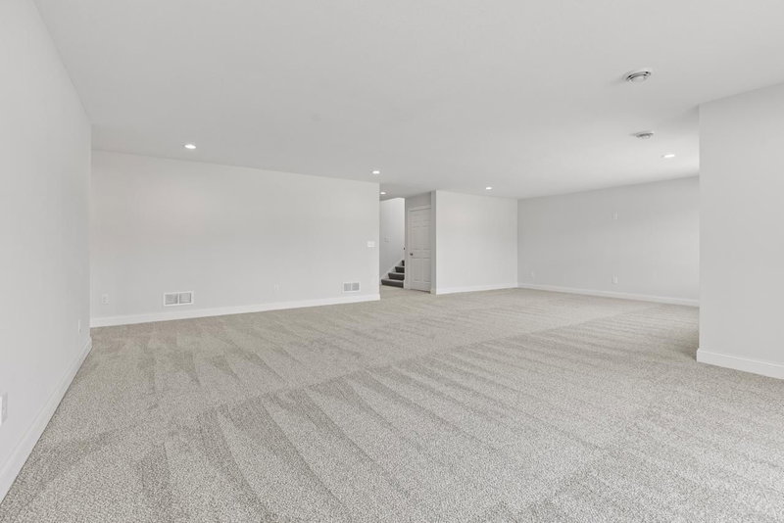
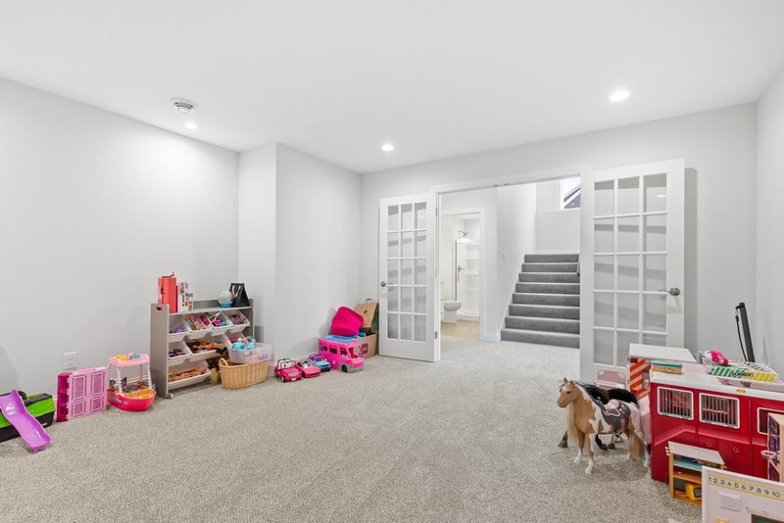
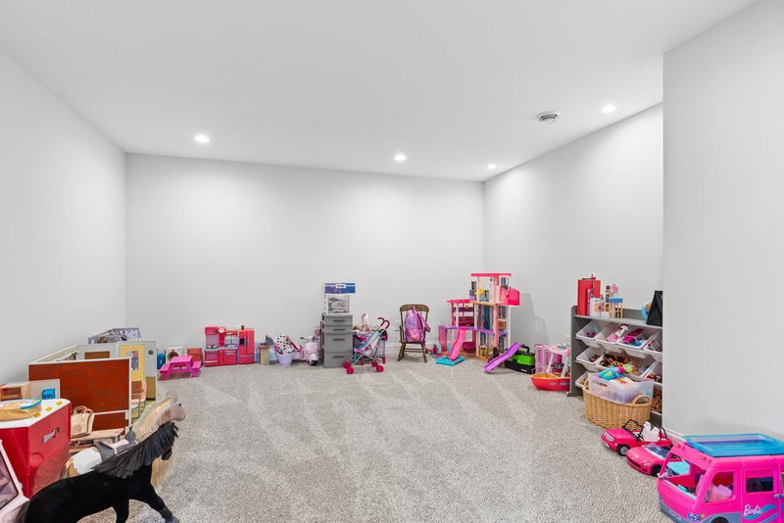
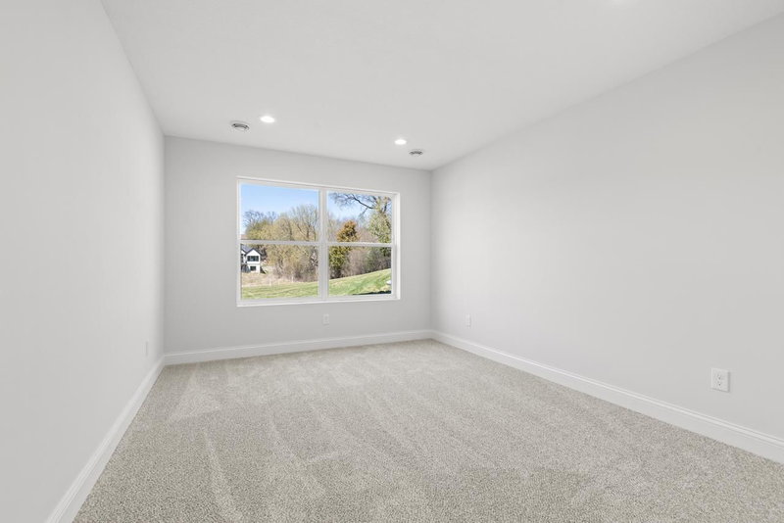
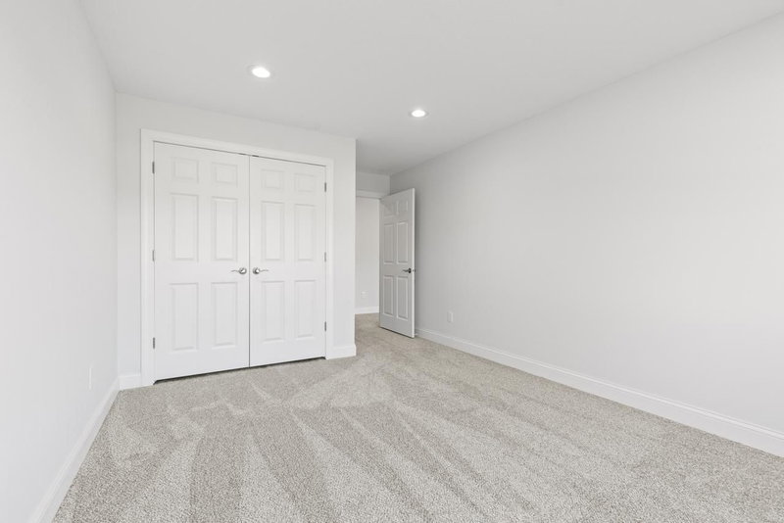
The finished walkout lower level offers exceptional entertaining space with room for movie nights, game days, or relaxing with family and friends, along with an additional bedroom, bathroom, and flexible bonus room.

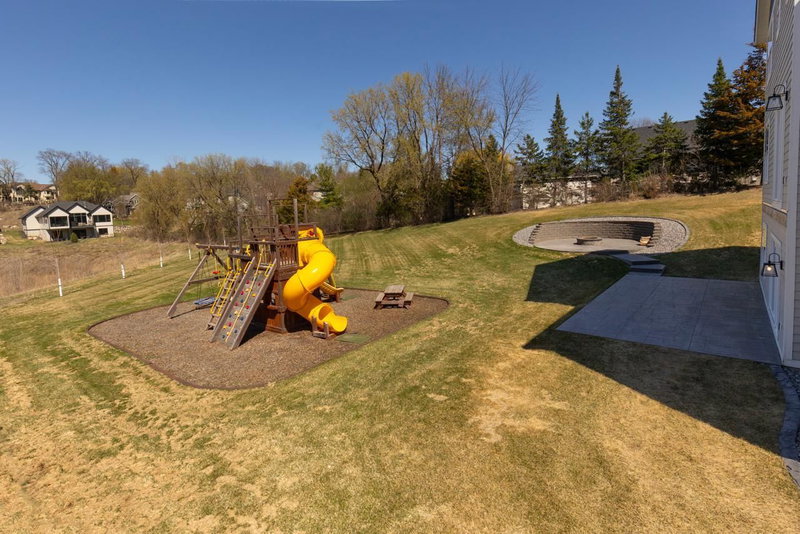
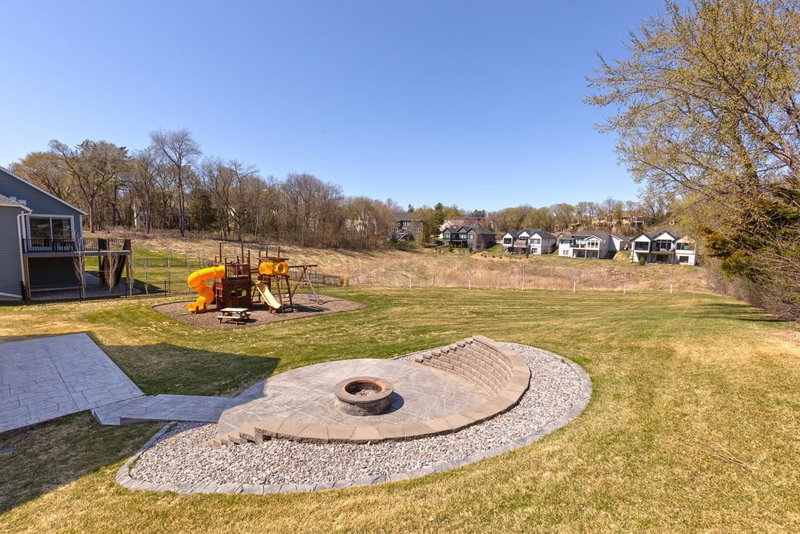
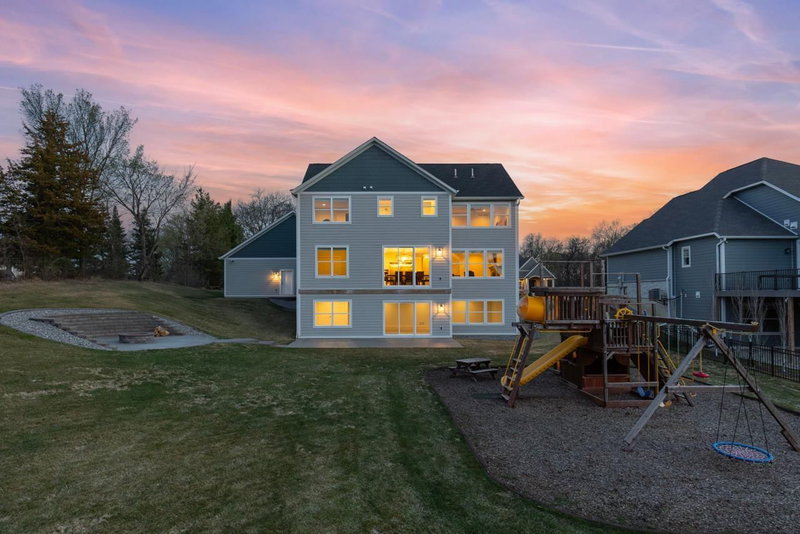
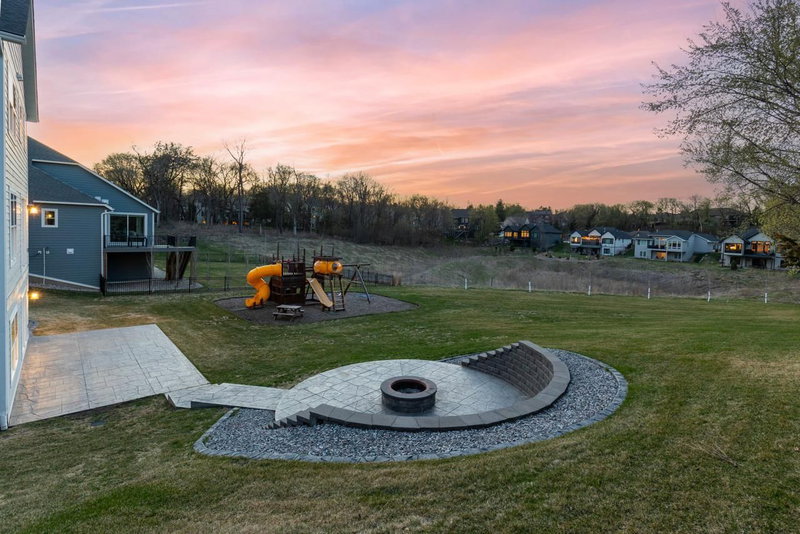
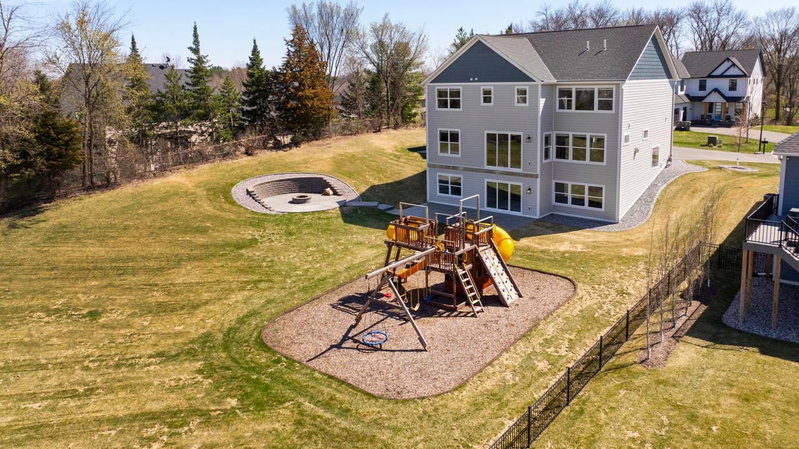
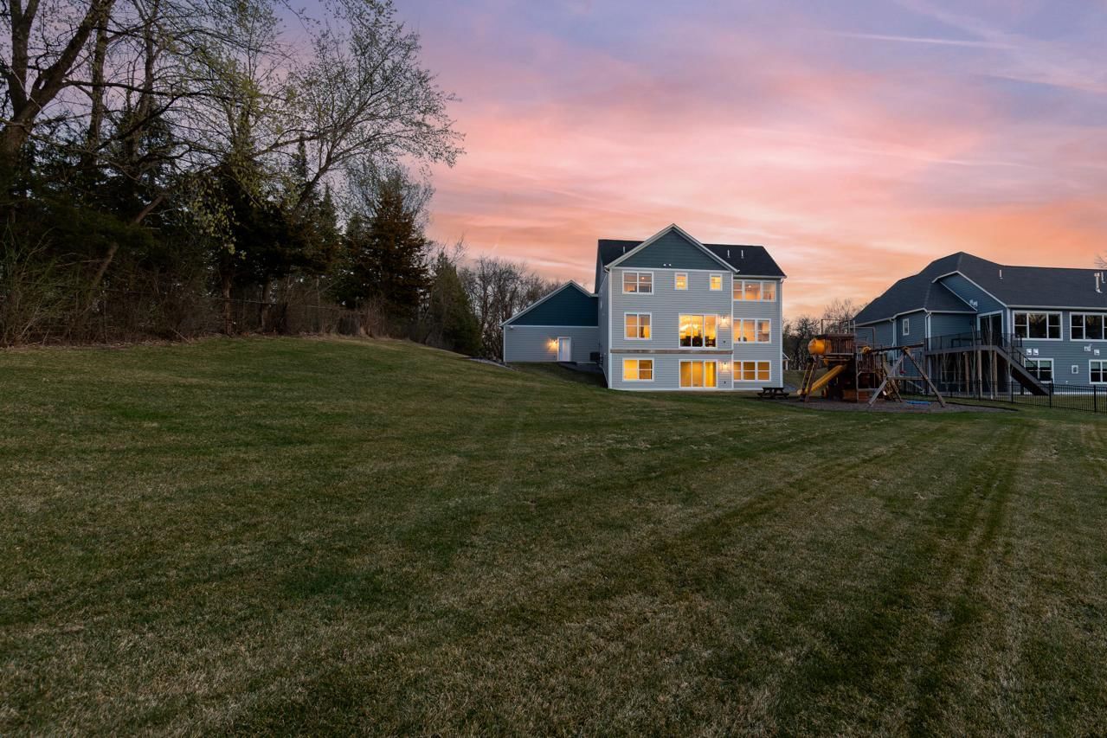
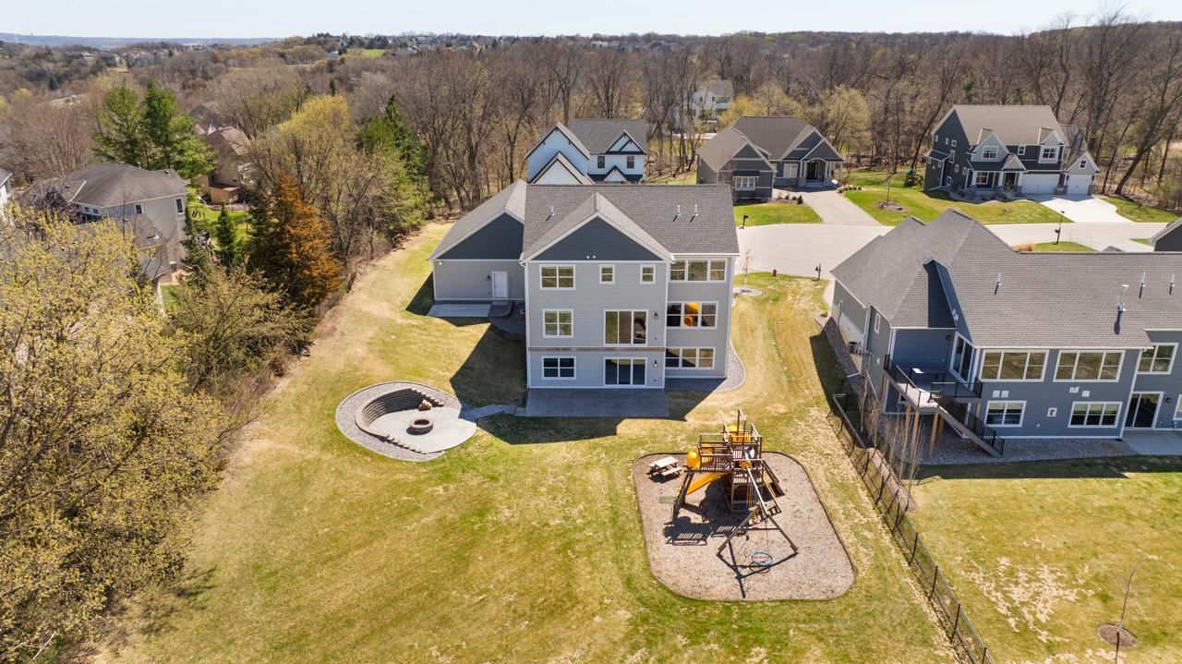
The stunning backyard offers expansive flat green space with plenty of room to add a future pool, sports court, or outdoor entertaining area — creating the opportunity to design your own private resort-style retreat.

Impeccably maintained and truly move-in ready, this home combines luxury, space, and an unbeatable setting in one of Eden Prairie’s most sought-after neighborhoods.

16860 Valley Road, Eden Prairie, MN 55347

Ask an Agent

Interior Information

BasementDrain Tiled, Sump Pump
AppliancesAir-To-Air Exchanger, Chandelier, Dishwasher, Disposal, Dryer, Humidifier, Microwave, Range, Refrigerator, Stainless Steel Appliances, Washer, Water Softener Owned
CoolingCentral Air
HeatingForced Air, Fireplace(s)
FuelNatural Gas
Fireplaces1
Fireplace FeaturesBrick, Gas, Living Room
LaundryLaundry Room, Sink, Upper Level, Washer Hookup
Dining RoomBreakfast Bar, Breakfast Area, Eat In Kitchen, Informal Dining Room, Kitchen/Dining Room, Living/Dining Room
Interior AmenitiesCeiling Fan(s), French Doors, Hardwood Floors, Kitchen Center Island, Primary Bedroom Walk-In Closet, Natural Woodwork, Patio, Porch, In-Ground Sprinkler, Vaulted Ceiling(s), Washer/Dryer Hookup, Walk-In Closet

Size & Levels

LevelsTwo
Total Finished Sq Ft4,982 sq ft
Above Grade Finished3,355 sq ft
Below Grade Finished1,391 sq ft
Main Level Finished1,664 sq ft

Bathrooms

Full Baths2
3/4 Baths3
1/2 Baths1
Bathroom Details3/4 Basement, 3/4 Primary, Basement, Double Sink, Bathroom Ensuite, Private Primary, Main Floor 1/2 Bath, Main Floor 3/4 Bath, Walk-In Shower Stall

Rooms

Main Level Rooms

Living Room15' x 17'
Informal Dining Room16' x 11'
Kitchen14' x 17'
Office10' x 11'
Bedroom11' x 12'

Upper Level Rooms

Sitting Room12' x 16'
Bedroom 214' x 17'
Bedroom 312' x 15'
Bedroom 412' x 12'
Primary Bathroom16' x 12'

Lower Level Rooms

Family Room36' x 23'
Bedroom 511' x 14'
Flex Room15' x 15'

Exterior & Parking

ExteriorStone, Other
RoofAge 8 Years or Less, Asphalt
FoundationOther
Patio / PorchFront Porch, Porch
Garage Stalls6
Garage Size37x43 (1,672 sq ft)
Garage Door18' wide x 9' tall
ParkingAttached Garage, Finished Garage, Garage Door Opener, Heated Garage, Insulated Garage

Lot & Utilities

Property SubtypeSingle Family
Lot Size0.81 acres
Lot DimensionsIrregular
Lot DescriptionIrregular Lot
ZoningResidential-Single Family
SubdivisionCedarcrest Stables
TownshipEden Prairie
CountyHennepin
SewerCity Sewer/Connected
WaterCity Water/Connected
Road FrontageCity Street, Cul De Sac, Curbs, No Outlet/Dead End, Paved Streets, Street Lights

Financial & Tax Information

Annual Taxes$14,291
Tax Year2025
Tax w/ Assessments$14,291
Parcel Number2011622340069
Financing OptionsConventional, VA, FHA, Cash
List TypeExclusive Right To Sell

Location

Call 612-356-2121For Showings and Questions
Broker Reciprocity logo
Listed by: Coldwell Banker Realty - Southwest Regional
Source: NorthstarMLS

Copyright 2026 Regional Multiple Listing Service of Minnesota, Inc. All rights reserved. Information Deemed Reliable But Not Guaranteed. The data relating to real estate for sale on this web site comes in part from the Broker Reciprocity℠ Program of the Regional Multiple Listing Service of Minnesota, Inc. Real estate listings held by brokerage firms other than Pederson Realty are marked with the Broker Reciprocity℠ logo or the Broker Reciprocity℠ thumbnail logo (a little black house) and detailed information about them includes the name of the listing brokers.