

10033 Frederick Place - Photo 1
10033 Frederick Place - Photo 2
10033 Frederick Place - Photo 3
10033 Frederick Place - Photo 4
10033 Frederick Place - Photo 5
10033 Frederick Place - Photo 6
10033 Frederick Place - Photo 7
10033 Frederick Place - Photo 8
10033 Frederick Place - Photo 9
10033 Frederick Place - Photo 10
10033 Frederick Place - Photo 11
10033 Frederick Place - Photo 12
10033 Frederick Place - Photo 13
10033 Frederick Place - Photo 14
10033 Frederick Place - Photo 15
10033 Frederick Place - Photo 16
10033 Frederick Place - Photo 17
10033 Frederick Place - Photo 18
10033 Frederick Place - Photo 19
10033 Frederick Place - Photo 20
10033 Frederick Place - Photo 21
10033 Frederick Place - Photo 22
10033 Frederick Place - Photo 23
10033 Frederick Place - Photo 24
10033 Frederick Place - Photo 25
10033 Frederick Place - Photo 26
10033 Frederick Place - Photo 27
10033 Frederick Place - Photo 28
10033 Frederick Place - Photo 29
10033 Frederick Place - Photo 30
10033 Frederick Place - Photo 31
10033 Frederick Place - Photo 32
10033 Frederick Place - Photo 33
10033 Frederick Place - Photo 34
10033 Frederick Place - Photo 35
10033 Frederick Place - Photo 36
10033 Frederick Place - Photo 37
10033 Frederick Place - Photo 38
10033 Frederick Place - Photo 39
10033 Frederick Place - Photo 40
10033 Frederick Place - Photo 41
10033 Frederick Place - Photo 42
10033 Frederick Place - Photo 43
10033 Frederick Place - Photo 44
10033 Frederick Place - Photo 45
10033 Frederick Place - Photo 46
10033 Frederick Place - Photo 47
10033 Frederick Place - Photo 48
10033 Frederick Place - Photo 49
10033 Frederick Place - Photo 50
10033 Frederick Place - Photo 51
10033 Frederick Place - Photo 52
10033 Frederick Place - Photo 53
10033 Frederick Place - Photo 54
10033 Frederick Place - Photo 55
10033 Frederick Place - Photo 56
10033 Frederick Place - Photo 57
10033 Frederick Place - Photo 58
10033 Frederick Place - Photo 59
10033 Frederick Place - Photo 60
10033 Frederick Place - Photo 61
10033 Frederick Place - Photo 62
10033 Frederick Place - Photo 63
10033 Frederick Place - Photo 64
10033 Frederick Place - Photo 65
10033 Frederick Place - Photo 66
10033 Frederick Place - Photo 67
10033 Frederick Place - Photo 68
10033 Frederick Place - Photo 69
1 / 69
10033 Frederick Place

10033 Frederick Place, Eden Prairie, MN 55347 - MLS# 7121697

MLS® #: 7121697|Listed: Aug 4, 2026

$1,595,000

Bedrooms
5
Bathrooms
5
Square Feet
6,670
Acres
0.49
Year Built
2013
Property Type
Residential
Heating
Natural Gas, Forced Air
Cooling
Ceiling Fan(s), Central Air
Garages
4
School District
272 - Eden Prairie

Located on nearly half an acre in the highly sought-after Eden Prairie Woods neighborhood, this exceptional Toll Brothers custom home built in 2013 offers over 6,700 finished square feet of thoughtfully designed living space, blending luxury, comfort, and timeless craftsmanship. An impressive open foyer welcomes you into the home, where a dramatic two-story living room with a wall of windows fills the space with natural light and creates a stunning focal point. Designed for both everyday living and entertaining, the home offers three separate living areas, including an upper-level living room and an expansive lower-level family room. The gourmet kitchen is a centerpiece of the home, featuring a large center island, premium Wolf and Sub-Zero appliances, and generous space for gathering and hosting. The luxurious primary suite serves as a private retreat with two separate walk-in closets and a spa-inspired bathroom featuring heated floors, a Jacuzzi tub, and a walk-in shower with dual shower heads. The upper level also includes a stunning princess suite with a curved architectural wall and two closets, a Jack-and-Jill bedroom layout, and an additional private ensuite bedroom. A large bonus room and convenient upper-level laundry add both flexibility and function. The lower level is designed for entertaining, offering a full bar, separate wine room, large family room, theater room, exercise room, and a fifth bedroom with a private ensuite bath and heated floors. Step outside to your private backyard oasis, where custom hardscape and landscaping surround a beautiful outdoor fireplace, creating the perfect setting for relaxing or entertaining. Completing the home is an oversized four-car garage and the quality craftsmanship expected from a Toll Brothers custom build. With over 6,700 finished square feet, five bedrooms, five bathrooms, and exceptional attention to detail throughout, this home delivers luxury living in one of Eden Prairie’s most desirable neighborhoods.

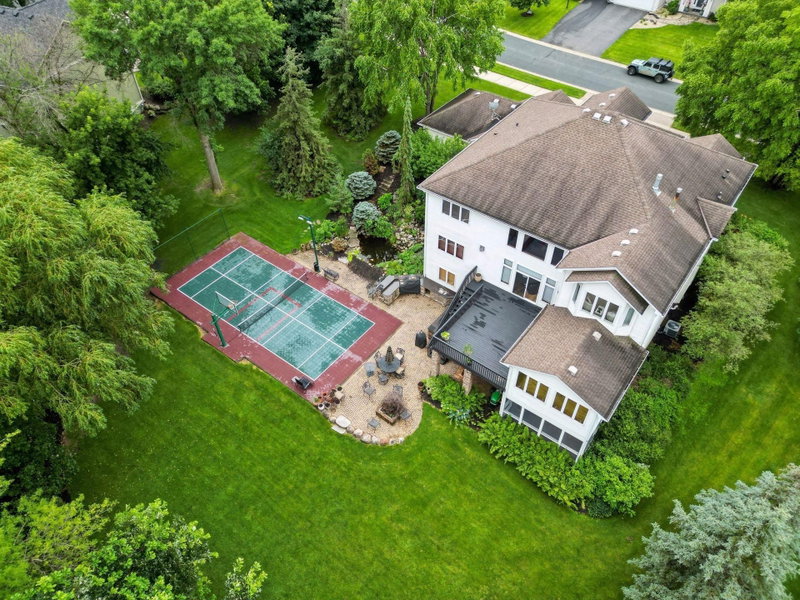
10033 Frederick Place, Eden Prairie, MN 55347

Ask an Agent

Interior Information

BasementDrain Tiled, Finished, Full, Sump Pump, Tile Shower, Walkout
AppliancesAir-To-Air Exchanger, Chandelier, Cooktop, Dishwasher, Disposal, Dryer, Exhaust Fan, Gas Water Heater, Microwave, Refrigerator, Stainless Steel Appliances, Washer
CoolingCentral Air
HeatingForced Air
FuelNatural Gas
Fireplaces2
Fireplace FeaturesFamily Room, Gas, Living Room
LaundryLaundry Room, Upper Level
Dining RoomBreakfast Bar, Informal Dining Room, Kitchen/Dining Room, Separate/Formal Dining Room
Interior AmenitiesCeiling Fan(s), Deck, French Doors, Hardwood Floors, Kitchen Center Island, Primary Bedroom Walk-In Closet, Main Floor Primary Bedroom, Patio, In-Ground Sprinkler, Tile Floors, Vaulted Ceiling(s), Washer/Dryer Hookup, Wet Bar, Walk-In Closet

Size & Levels

LevelsTwo
Total Finished Sq Ft6,950 sq ft
Above Grade Finished4,469 sq ft
Below Grade Finished2,201 sq ft
Main Level Finished2,670 sq ft

Bathrooms

Full Baths3
3/4 Baths1
1/2 Baths1
Bathroom Details3/4 Basement, Double Sink, Bathroom Ensuite, Full Primary, Full Jack & Jill, Private Primary, Main Floor 1/2 Bath, Main Floor Full Bath, Separate Tub & Shower, Upper Level Full Bath, Walk-In Shower Stall

Rooms

Main Level Rooms

Great Room30'1" x 18'4"
Dining Room13'6" x 14.75
Kitchen19'4" x 11'5"
Office13'3" x 13'7"
Bedroom22'4" x 15'6"

Upper Level Rooms

Living Room22'5" x 16'
Bedroom 216' x 13'
Bedroom 313'5" x 12'
Bedroom 415' x 11'
Bonus Room20'9" x 14'6"

Lower Level Rooms

Living Room32' x 21'
Bedroom 516' x 12'5"
Bar/Wet Bar Room26' x 23'
Exercise Room15' x 9'
Media Room20' x 13'

Exterior & Parking

ExteriorStone, Other, Stucco
RoofAsphalt
FoundationOther
Patio / PorchDeck, Patio
PoolBelow Ground, Heated, Outdoor, Shared
Garage Stalls4
ParkingAttached Garage, Concrete, Finished Garage, Insulated Garage

Lot & Utilities

Property SubtypeSingle Family
Lot Size0.49 acres
Lot Dimensions40x40x191x40x119x168
Lot DescriptionTree Coverage - Heavy
ZoningResidential-Single Family
SubdivisionEden Prairie Woods
TownshipEden Prairie
CountyHennepin
SewerCity Sewer/Connected
WaterCity Water/Connected
Road FrontageCity Street
FencingFull

Homeowners Association

Association Fee$290 / month
AssociationEden Prairie Woods Homeowners Assoc
Assessment PendingNo
Fee IncludesShared Amenities

Financial & Tax Information

Annual Taxes$17,387
Tax Year2025
Tax w/ Assessments$17,387
Assessment PendingNo
Parcel Number2911622440028
List TypeExclusive Right To Sell

Nearby Amenities

AmenitiesPool

Location

Call 612-356-2121For Showings and Questions
Broker Reciprocity logo
Listed by: Coldwell Banker Realty - Southwest Regional
Source: NorthstarMLS

Copyright 2026 Regional Multiple Listing Service of Minnesota, Inc. All rights reserved. Information Deemed Reliable But Not Guaranteed. The data relating to real estate for sale on this web site comes in part from the Broker Reciprocity℠ Program of the Regional Multiple Listing Service of Minnesota, Inc. Real estate listings held by brokerage firms other than Pederson Realty are marked with the Broker Reciprocity℠ logo or the Broker Reciprocity℠ thumbnail logo (a little black house) and detailed information about them includes the name of the listing brokers.