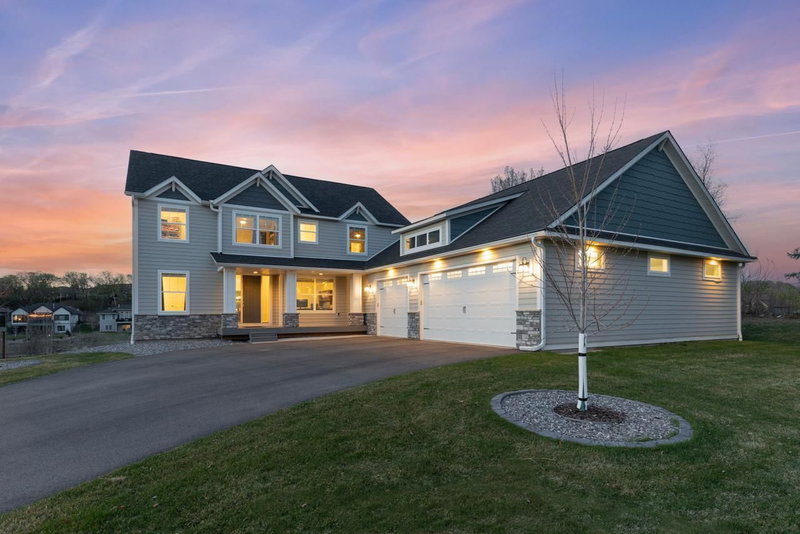
11193 Bluestem Lane - Photo 1
11193 Bluestem Lane - Photo 2
11193 Bluestem Lane - Photo 3
11193 Bluestem Lane - Photo 4
11193 Bluestem Lane - Photo 5
11193 Bluestem Lane - Photo 6
11193 Bluestem Lane - Photo 7
11193 Bluestem Lane - Photo 8
11193 Bluestem Lane - Photo 9
11193 Bluestem Lane - Photo 10
11193 Bluestem Lane - Photo 11
11193 Bluestem Lane - Photo 12
11193 Bluestem Lane - Photo 13
11193 Bluestem Lane - Photo 14
11193 Bluestem Lane - Photo 15
11193 Bluestem Lane - Photo 16
11193 Bluestem Lane - Photo 17
11193 Bluestem Lane - Photo 18
11193 Bluestem Lane - Photo 19
11193 Bluestem Lane - Photo 20
11193 Bluestem Lane - Photo 21
11193 Bluestem Lane - Photo 22
11193 Bluestem Lane - Photo 23
11193 Bluestem Lane - Photo 24
11193 Bluestem Lane - Photo 25
11193 Bluestem Lane - Photo 26
11193 Bluestem Lane - Photo 27
11193 Bluestem Lane - Photo 28
11193 Bluestem Lane - Photo 29
11193 Bluestem Lane - Photo 30
11193 Bluestem Lane - Photo 31
11193 Bluestem Lane - Photo 32
11193 Bluestem Lane - Photo 33
11193 Bluestem Lane - Photo 34
11193 Bluestem Lane - Photo 35
11193 Bluestem Lane - Photo 36
11193 Bluestem Lane - Photo 37
11193 Bluestem Lane - Photo 38
11193 Bluestem Lane - Photo 39
11193 Bluestem Lane - Photo 40
11193 Bluestem Lane - Photo 41
11193 Bluestem Lane - Photo 42
11193 Bluestem Lane - Photo 43
11193 Bluestem Lane - Photo 44
11193 Bluestem Lane - Photo 45
11193 Bluestem Lane - Photo 46
11193 Bluestem Lane - Photo 47
11193 Bluestem Lane - Photo 48
11193 Bluestem Lane - Photo 49
11193 Bluestem Lane - Photo 50
11193 Bluestem Lane - Photo 51
11193 Bluestem Lane - Photo 52
11193 Bluestem Lane - Photo 53
11193 Bluestem Lane - Photo 54
11193 Bluestem Lane - Photo 55
11193 Bluestem Lane - Photo 56
11193 Bluestem Lane - Photo 57
11193 Bluestem Lane - Photo 58
11193 Bluestem Lane - Photo 59
11193 Bluestem Lane - Photo 60
11193 Bluestem Lane - Photo 61
11193 Bluestem Lane - Photo 62
11193 Bluestem Lane - Photo 63
11193 Bluestem Lane - Photo 64
11193 Bluestem Lane - Photo 65
11193 Bluestem Lane - Photo 66
1 / 66
11193 Bluestem Lane
11193 Bluestem Lane
11193 Bluestem Lane
11193 Bluestem Lane
11193 Bluestem Lane

11193 Bluestem Lane, Eden Prairie, MN 55347 - MLS# 7148200

MLS® #: 7148200|Listed: Sep 29, 2026

$1,350,000

Bedrooms
5
Bathrooms
6
Square Feet
6,596
Acres
0.42
Year Built
1988
Property Type
Residential
Heating
Natural Gas, Forced Air, Fireplace(s)
Cooling
Central Air
Garages
3
School District
272 - Eden Prairie

Impressive 5-bedroom, 6-bathroom masterpiece in the highly sought-after Bluestem Hills neighborhood in Eden Prairie. Perfectly nestled on a private, wooded 0.42-acre lot, this 6,596 sq ft home offers updates galore and an incredible blend of elegance, comfort, and functionality. Step inside to gleaming hardwood floors, vaulted ceilings, and walls of oversized windows that flood the home with natural light and showcase panoramic views of your serene backyard and Purgatory Creek. The freshly painted lower level, brand-new A/C unit, all-new insulation, garage doors, and interior lighting ensure modern comfort and efficiency throughout. Designed for both everyday living and entertaining, the open floor plan features multiple spacious gathering areas, six cozy fireplaces, and a stunning Great Room with a dramatic wall of windows leading to an expansive deck and hot tub. The gourmet kitchen is a chef’s dream, boasting designer cabinets, marble countertops, a huge center island, stainless steel appliances, and an informal dining space. Upstairs, discover four generously sized bedrooms and three bathrooms, including a luxurious primary suite with a fireplace, spa-like bathroom, and walk-in closet. The walkout lower level is an entertainer’s paradise with a wet bar, billiard room, game area, wine cellar, exercise room, and a fifth bedroom—ideal for guests. Enjoy your private outdoor oasis featuring a massive wrap-around deck, firepit, sports court (perfect for basketball and pickleball), putting green, patio space, and access to the scenic Lower Purgatory Creek Nature Trail. Additional highlights include a large main floor office with built-ins and deck access, a beautifully landscaped yard, and an oversized 3-car garage with epoxy floors and custom slat wall storage. This stunning home is truly a one-of-a-kind retreat—an entertainer’s dream with unbeatable privacy, tranquil views, and an ideal location close to top-rated schools, parks, trails, shopping, dining, and more! Whether you're relaxing on the deck, hosting in the open-concept living areas, or simply taking in the views, this home is your personal escape from the everyday. This is one you'll enjoy!

11193 Bluestem Lane, Eden Prairie, MN 55347

Ask an Agent

Interior Information

BasementFinished, Full, Kitchenette, Walkout
AppliancesCooktop, Dishwasher, Dryer, Microwave, Refrigerator, Stainless Steel Appliances, Washer
CoolingCentral Air
HeatingForced Air, Fireplace(s)
FuelNatural Gas
Fireplaces6
Fireplace FeaturesBrick, Family Room, Gas, Living Room, Primary Bedroom, Stone
LaundryMain Level
Interior AmenitiesDeck, Exercise Room, Hardwood Floors, Hot Tub, Kitchen Center Island, Kitchen Window, Natural Woodwork, Other, In-Ground Sprinkler
ElectricCircuit Breakers

Size & Levels

LevelsTwo
Total Finished Sq Ft6,596 sq ft
Above Grade Finished4,234 sq ft
Below Grade Finished2,362 sq ft
Main Level Finished2,520 sq ft

Bathrooms

Full Baths3
3/4 Baths1
1/2 Baths2
Bathroom Details3/4 Basement, Double Sink, Full Primary, Full Jack & Jill, Main Floor 1/2 Bath, Separate Tub & Shower, Upper Level Full Bath, Walk-In Shower Stall

Rooms

Main Level Rooms

Living Room18' x 15'
Family Room18' x 16'
Dining Room14' x 12'
Kitchen17' x 14'
Office14' x 13'
Sitting Room15' x 10'
Sun Room13' x 11'

Upper Level Rooms

Bedroom23' x 16'
Bedroom 214' x 13'
Bedroom 315' x 12'
Bedroom 412' x 12'

Lower Level Rooms

Family Room18' x 16'
Amusement Room24' x 14'
Wine Cellar10' x 10'

Exterior & Parking

ExteriorStone, Stucco, Wood
RoofAge 8 Years or Less
FoundationConcrete Perimeter
Garage Stalls3
ParkingAttached Garage, Asphalt, Garage Door Opener, Tuckunder Garage

Lot & Utilities

Property SubtypeSingle Family
Lot Size0.42 acres
Lot Dimensions183x100
Lot DescriptionTree Coverage - Medium
ZoningResidential-Single Family
SubdivisionBluestem Hills 4th Add
TownshipEden Prairie
CountyHennepin
SewerCity Sewer - In Street
WaterCity Water/Connected
Road FrontageCity Street

Financial & Tax Information

Annual Taxes$15,487
Tax Year2026
Tax w/ Assessments$15,487
Assessment PendingNo
Parcel Number2611622440032
List TypeExclusive Right To Sell

Location

Call 612-356-2121For Showings and Questions
Broker Reciprocity logo
Listed by: Coldwell Banker Realty - Southwest Regional
Source: NorthstarMLS

Copyright 2026 Regional Multiple Listing Service of Minnesota, Inc. All rights reserved. Information Deemed Reliable But Not Guaranteed. The data relating to real estate for sale on this web site comes in part from the Broker Reciprocity℠ Program of the Regional Multiple Listing Service of Minnesota, Inc. Real estate listings held by brokerage firms other than Pederson Realty are marked with the Broker Reciprocity℠ logo or the Broker Reciprocity℠ thumbnail logo (a little black house) and detailed information about them includes the name of the listing brokers.