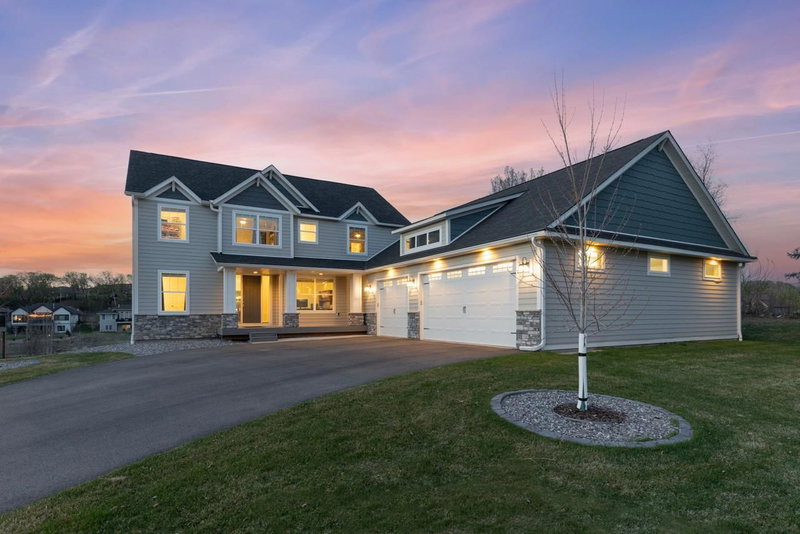
11356 Entrevaux Drive - Photo 1
1 / 97
11356 Entrevaux Drive

11356 Entrevaux Drive, Eden Prairie, MN 55347 - MLS# 7164795

MLS® #: 7164795|Days on Market: 1|Listed: Nov 10, 2026
Coming Soon

$1,350,000

Open HouseNov 14, 11:30 AM - 1 PM
Bedrooms
5
Bathrooms
5
Square Feet
6,034
Acres
0.36
Year Built
2003
Property Type
Residential
Heating
Natural Gas, Forced Air, Humidity Control, Radiant, Zoned
Cooling
Ceiling Fan(s), Central Air
Garages
3
Days on Market
1
School District
272 - Eden Prairie

Available only due to relocation, this extensively updated custom two-story by Wooddale Builders offers over 6,000 finished square feet in Eden Prairie’s Entrevaux at Olympic Hills neighborhood. The five-bedroom layout features four bedrooms on one level and a fifth on the walkout lower level. Two primary bedrooms each have a private en-suite bath, and one of those baths features heated floors.

The remodeled kitchen features a butler’s pantry and refrigerated beverage drawers. A gorgeous four-season sunroom with heated floors is a standout year-round, and a dedicated main-floor office offers a quiet place to work. Custom millwork adds character throughout, from the fireplace surrounds and ceiling beams to built-in bookcases and display cabinetry. The finished walkout lower level features in-floor heat and direct access to the backyard. Two laundry rooms, one on the main floor and one on the lower level, add everyday convenience.

Outside, a spacious deck overlooks the saltwater pool with an automated safety cover. Mature landscaping, drip irrigation, integrated lighting, and outdoor audio complement the private backyard and poolside gathering areas. Whole-house audio, smart thermostats, and integrated lighting controls make it easy to set the mood indoors and out.

The oversized heated and insulated garage features epoxy floors, custom wall and ceiling storage, attic storage with a built-in ladder, mini split for heat and a/c, and a dedicated EV charger hookup. Enjoy this private setting near Olympic Hills Golf Club, scenic trails, shopping, and dining.

11356 Entrevaux Drive, Eden Prairie, MN 55347

Text Us About This Home

Watch this home

Get an email if the price drops. No account needed.

Ask an Agent

Open Houses

  • NOV14
    Saturday
    11:30 AM - 1 PM

Interior Information

BasementDaylight/Lookout Windows, Finished, In-Floor Heat, Kitchenette, Sump Basket, Sump Pump, Tile Shower, Walkout
AppliancesAir-To-Air Exchanger, Central Vacuum, Cooktop, Dishwasher, Disposal, Double Oven, Dryer, ENERGY STAR Qualified Appliances, Exhaust Fan, Freezer, Humidifier, Gas Water Heater, Microwave, Refrigerator, Stainless Steel Appliances, Wall Oven, Washer, Wine Cooler
CoolingCentral Air
HeatingForced Air, Humidity Control, In-Floor Heating, Radiant, Zoned
FuelNatural Gas
Fireplaces3
Fireplace FeaturesGas, Living Room, Primary Bedroom
LaundryIn Basement, Lower Level, Laundry Room, Main Level, Sink
Dining RoomBreakfast Bar, Eat In Kitchen, Informal Dining Room, Separate/Formal Dining Room
Interior AmenitiesCeiling Fan(s), Deck, Hardwood Floors, Kitchen Center Island, Kitchen Window, Primary Bedroom Walk-In Closet, Natural Woodwork, Patio, Porch, Security System, In-Ground Sprinkler, Sun Room, Tile Floors, Washer/Dryer Hookup, Wet Bar, Walk-In Closet
ElectricCircuit Breakers, 200+ Amp Service

Size & Levels

LevelsTwo
Total Finished Sq Ft6,034 sq ft
Above Grade Finished4,095 sq ft
Below Grade Finished1,939 sq ft
Main Level Finished2,026 sq ft
Total Area (incl. unfinished)6,152 sq ft

Bathrooms

Full Baths3
3/4 Baths1
1/2 Baths1
Bathroom DetailsTwo Primary Baths, 3/4 Basement, Double Sink, Bathroom Ensuite, Private Primary, Main Floor 1/2 Bath, Separate Tub & Shower, Primary Walk-Thru

Rooms

Main Level Rooms

Living Room18' x 16'
Dining Room13' x 10'
Kitchen22' x 16'
Office13' x 11'
Laundry11' x 6'
Mud Room9' x 5'
Sun Room20' x 14'
Foyer15' x 10'
Deck19' x 14'

Upper Level Rooms

Bedroom20' x 14'
Bedroom 216' x 14'
Bedroom 317' x 13'
Bedroom 413' x 11'
Primary Bathroom16' x 12'

Lower Level Rooms

Family Room16' x 16'
Laundry15' x 11'
Game Room17' x 11'
Bar/Wet Bar Room18' x 17'
Amusement Room12' x 9'

Exterior & Parking

ExteriorStone, Brick Veneer, Cedar, Cement Board, Fiber Board, Shakes, Wood
ConstructionConcrete, Frame
RoofAge 8 Years or Less, Architectural Shingle, Asphalt
FoundationPoured Concrete
Patio / PorchComposite Decking, Deck, Front Porch, Patio
PoolBelow Ground, Heated, Outdoor
Garage Stalls3
ParkingAttached Garage, Concrete, Floor Drain, Finished Garage, Garage Door Opener, Heated Garage

Lot & Utilities

Property SubtypeSingle Family
Lot Size0.36 acres
Lot Dimensions94x
Lot DescriptionTree Coverage - Light, Underground Utilities
ZoningResidential-Single Family
SubdivisionEntrevaux
TownshipEden Prairie
CountyHennepin
SewerCity Sewer/Connected
WaterCity Water/Connected
Road FrontageCity Street, Curbs, Paved Streets, Sidewalks, Street Lights, Storm Sewer
FencingFull

Homeowners Association

Association Fee$550 / year
AssociationEntrevaux HOA
Assessment PendingNo
Fee IncludesOther

Financial & Tax Information

Annual Taxes$14,115
Tax Year2026
Tax w/ Assessments$14,115
Assessment PendingNo
Parcel Number2611622140053
Financing OptionsConventional, Cash
List TypeExclusive Right To Sell

Location

Call 612-356-2121For Showings and Questions

Schools

Questions and Answers

How much is 11356 Entrevaux Drive?

11356 Entrevaux Drive in Eden Prairie, MN, is listed at $1,350,000 as of Nov 11, 2026 ($224 per finished square foot and 1 days on market).

What school district is 11356 Entrevaux Drive in?

The MLS lists the school district as Eden Prairie (ISD 272). Confirm enrollment with the district.

What are the property taxes for 11356 Entrevaux Drive?

Property taxes are $14,115 for 2026. No special assessments are pending.

Does 11356 Entrevaux Drive have an HOA fee?

Yes. The HOA fee is $550 (annually).

How do I schedule a showing of 11356 Entrevaux Drive?

Call Pederson Realty anytime at 612-356-2121 to ask about this home, schedule a showing, or be connected to an agent. You can also contact the agent shown on this page or use the Tour in Person button. We can usually set up a showing within a day.

Broker Reciprocity logo
Listed by: Compass
Source: NorthstarMLS

Copyright 2026 Regional Multiple Listing Service of Minnesota, Inc. All rights reserved. Information Deemed Reliable But Not Guaranteed. The data relating to real estate for sale on this web site comes in part from the Broker Reciprocity℠ Program of the Regional Multiple Listing Service of Minnesota, Inc. Real estate listings held by brokerage firms other than Pederson Realty are marked with the Broker Reciprocity℠ logo or the Broker Reciprocity℠ thumbnail logo (a little black house) and detailed information about them includes the name of the listing brokers.