

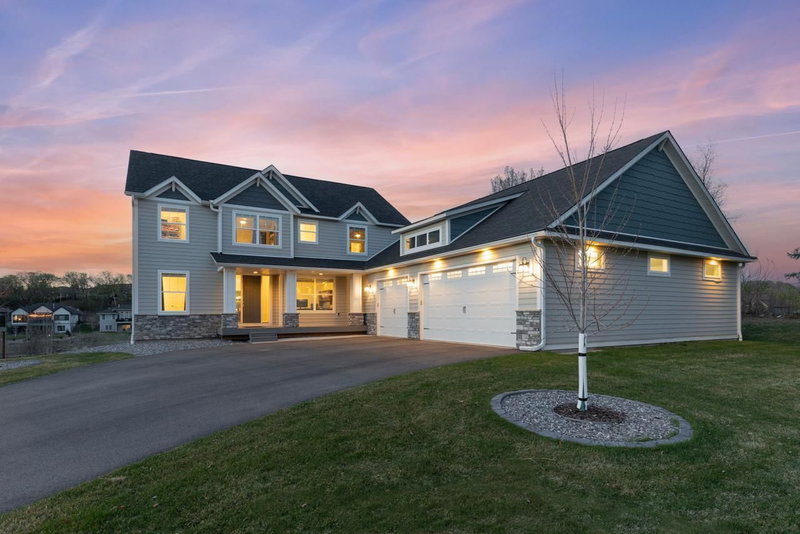
10725 Purdey Road - Photo 1
10725 Purdey Road - Photo 2
10725 Purdey Road - Photo 3
10725 Purdey Road - Photo 4
10725 Purdey Road - Photo 5
10725 Purdey Road - Photo 6
10725 Purdey Road - Photo 7
10725 Purdey Road - Photo 8
10725 Purdey Road - Photo 9
10725 Purdey Road - Photo 10
10725 Purdey Road - Photo 11
10725 Purdey Road - Photo 12
10725 Purdey Road - Photo 13
10725 Purdey Road - Photo 14
10725 Purdey Road - Photo 15
10725 Purdey Road - Photo 16
10725 Purdey Road - Photo 17
10725 Purdey Road - Photo 18
10725 Purdey Road - Photo 19
10725 Purdey Road - Photo 20
10725 Purdey Road - Photo 21
10725 Purdey Road - Photo 22
10725 Purdey Road - Photo 23
10725 Purdey Road - Photo 24
10725 Purdey Road - Photo 25
10725 Purdey Road - Photo 26
10725 Purdey Road - Photo 27
10725 Purdey Road - Photo 28
10725 Purdey Road - Photo 29
10725 Purdey Road - Photo 30
10725 Purdey Road - Photo 31
10725 Purdey Road - Photo 32
10725 Purdey Road - Photo 33
10725 Purdey Road - Photo 34
10725 Purdey Road - Photo 35
10725 Purdey Road - Photo 36
10725 Purdey Road - Photo 37
10725 Purdey Road - Photo 38
10725 Purdey Road - Photo 39
10725 Purdey Road - Photo 40
10725 Purdey Road - Photo 41
10725 Purdey Road - Photo 42
10725 Purdey Road - Photo 43
10725 Purdey Road - Photo 44
10725 Purdey Road - Photo 45
10725 Purdey Road - Photo 46
10725 Purdey Road - Photo 47
10725 Purdey Road - Photo 48
10725 Purdey Road - Photo 49
10725 Purdey Road - Photo 50
10725 Purdey Road - Photo 51
10725 Purdey Road - Photo 52
10725 Purdey Road - Photo 53
10725 Purdey Road - Photo 54
10725 Purdey Road - Photo 55
10725 Purdey Road - Photo 56
10725 Purdey Road - Photo 57
10725 Purdey Road - Photo 58
10725 Purdey Road - Photo 59
10725 Purdey Road - Photo 60
10725 Purdey Road - Photo 61
10725 Purdey Road - Photo 62
10725 Purdey Road - Photo 63
10725 Purdey Road - Photo 64
10725 Purdey Road - Photo 65
10725 Purdey Road - Photo 66
10725 Purdey Road - Photo 67
10725 Purdey Road - Photo 68
10725 Purdey Road - Photo 69
10725 Purdey Road - Photo 70
10725 Purdey Road - Photo 71
1 / 71
10725 Purdey Road
10725 Purdey Road
10725 Purdey Road
10725 Purdey Road
10725 Purdey Road

10725 Purdey Road, Eden Prairie, MN 55347 - MLS# 7154219

MLS® #: 7154219|Days on Market: 1|Listed: Oct 1, 2026

$1,350,000

Open HouseOct 10, 2 - 4 PM
Bedrooms
5
Bathrooms
5
Square Feet
5,024
Acres
0.45
Year Built
1990
Property Type
Residential
Heating
Electric, Natural Gas, Baseboard, Forced Air, Fireplace(s), Humidity Control
Cooling
Ceiling Fan(s), Central Air
Garages
3
Days on Market
1
School District
272 - Eden Prairie

Fresh for fall and better than new construction! Be the first to enjoy this completely renovated, one-level, 5-bedroom, 5-bathroom, 5,000-square-foot destination home on a private, flat, half-acre homesite in Eden Prairie's coveted Bell Oaks neighborhood with no HOA. The professionally designed, expansive custom kitchen is a true showpiece, offering an impressive 8½-foot island, dedicated coffee bar, Aurataj quartz countertops, high-end CAFÉ’ appliances, under-cabinet lighting, and ample storage. The luxurious primary suite is a private retreat, complete with a spa-inspired en-suite bath and an expansive walk-in closet featuring stunning custom cabinetry and subtle lighting. An oversized executive home office with custom glass doors provides an ideal work-from-home environment, while two fireplaces add warmth and character throughout the home. Experience exceptional spaces for every day, one-level living and entertaining with high-end finishes throughout, including all-new flooring, designer lighting, and a newly finished lower level featuring a dedicated fitness room, abundant storage, and dual mechanical systems. Four rooms have direct access to the expansive patio and pool area for seamless entertaining or quiet use. Don’t miss the expansive three-car garage with room for a boat or RV, the brand-new driveway, brand new roof, freshly painted exterior, and mature landscaping. Thoughtfully reimagined from top to bottom, the home seamlessly blends sophisticated design, luxurious finishes, and effortless one-level living functionality. TOUR THIS HOME BEFORE THE RENOVATED POOL IS WINTERIZED AND SHUT DOWN FOR THE SEASON.

10725 Purdey Road, Eden Prairie, MN 55347

Ask an Agent

Open Houses

  • OCT10
    SaturdayTomorrow
    2 - 4 PM

Interior Information

BasementBlock, Crawl Space, Daylight/Lookout Windows, Drain Tiled, Full, Storage Space, Sump Pump
AppliancesChandelier, Dishwasher, Disposal, Dryer, Exhaust Fan, Humidifier, Gas Water Heater, Microwave, Range, Refrigerator, Washer
CoolingCentral Air
HeatingBaseboard, Forced Air, Fireplace(s), Humidity Control
FuelElectric, Natural Gas
Fireplaces2
Fireplace FeaturesCirculating, Gas, Insert, Living Room, Wood Burning
LaundryLaundry Closet, Laundry Room, Main Level
Dining RoomSeparate/Formal Dining Room
Interior AmenitiesCable, Ceiling Fan(s), Exercise Room, Kitchen Center Island, Primary Bedroom Walk-In Closet, Main Floor Primary Bedroom, Patio, Security Lights, In-Ground Sprinkler, Sun Room
ElectricCircuit Breakers, 200+ Amp Service

Size & Levels

LevelsOne
Total Finished Sq Ft5,102 sq ft
Above Grade Finished4,094 sq ft
Below Grade Finished930 sq ft
Main Level Finished1,094 sq ft
Foundation Size15x55

Bathrooms

Full Baths2
3/4 Baths1
1/2 Baths2
Bathroom DetailsDouble Sink, Bathroom Ensuite, Full Primary, Full Jack & Jill, Private Primary, Main Floor 1/2 Bath, Main Floor 3/4 Bath, Main Floor Full Bath, Separate Tub & Shower

Rooms

Main Level Rooms

Living Room15' x 26'
Dining Room11' x 13'
Kitchen10' x 26'
Office12' x 18'
Bedroom19' x 27'
Bedroom 213' x 21'
Bedroom 312' x 14'
Bedroom 410' x 12'
Bedroom 511' x 14'
Sun Room11' x 12'
Mud Room10' x 10'

Lower Level Rooms

Family Room14' x 17'
Exercise Room9' x 14'

Exterior & Parking

ExteriorEngineered Wood, Stucco
ConstructionBlock, Frame
RoofAge 8 Years or Less, Asphalt, Pitched
FoundationBlock
Patio / PorchPatio
PoolBelow Ground, Outdoor
Garage Stalls3
ParkingAttached Garage, Asphalt, Floor Drain, Finished Garage, Garage Door Opener, Heated Garage, Insulated Garage, RV Access/Parking

Lot & Utilities

Property SubtypeSingle Family
Lot Size0.45 acres
Lot Dimensions175x115x115x175
Lot DescriptionCorner Lot, Irregular Lot, Tree Coverage - Medium, Underground Utilities
ZoningResidential-Single Family
SubdivisionBell Oaks 2nd Add
TownshipEden Prairie
CountyHennepin
SewerCity Sewer/Connected
WaterCity Water - In Street
Road FrontageCity Street, Cul De Sac, Curbs, Paved Streets, Street Lights, Storm Sewer
FencingWood

Financial & Tax Information

Annual Taxes$11,850
Tax Year2026
Tax w/ Assessments$0
Assessment PendingNo
Parcel Number3611622230013
Financing OptionsConventional, Cash
Assumable MortgageNot Assumable
List TypeExclusive Right To Sell

Location

Call 612-356-2121For Showings and Questions
Broker Reciprocity logo
Listed by: Coldwell Banker Realty - Southwest Regional
Source: NorthstarMLS

Copyright 2026 Regional Multiple Listing Service of Minnesota, Inc. All rights reserved. Information Deemed Reliable But Not Guaranteed. The data relating to real estate for sale on this web site comes in part from the Broker Reciprocity℠ Program of the Regional Multiple Listing Service of Minnesota, Inc. Real estate listings held by brokerage firms other than Pederson Realty are marked with the Broker Reciprocity℠ logo or the Broker Reciprocity℠ thumbnail logo (a little black house) and detailed information about them includes the name of the listing brokers.