1 / 56
Lot 2, xxxx 217th Avenue NE, East Bethel, MN 55011 - MLS# 7047223
$776,500
$779,000↓ 0.3%
Bedrooms
3
Bathrooms
2
Square Feet
1,910
Acres
6.49
Year Built
2026
Property Type
Residential
Heating
Natural Gas, Forced Air, Fireplace(s)
Cooling
Central Air
Garages
3
School District
15 - St. Francis
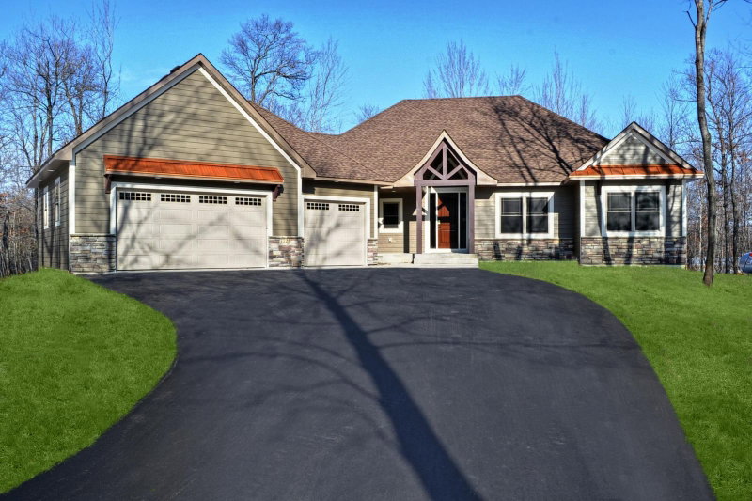
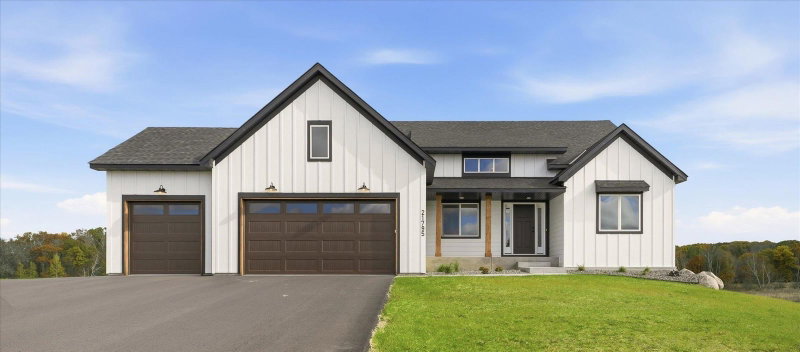
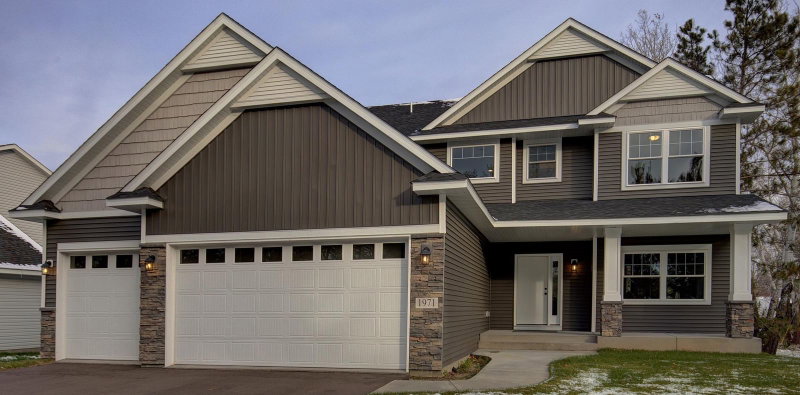
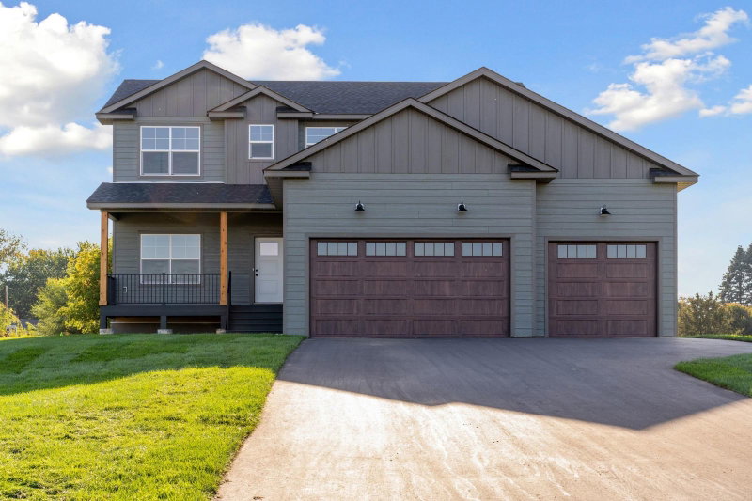
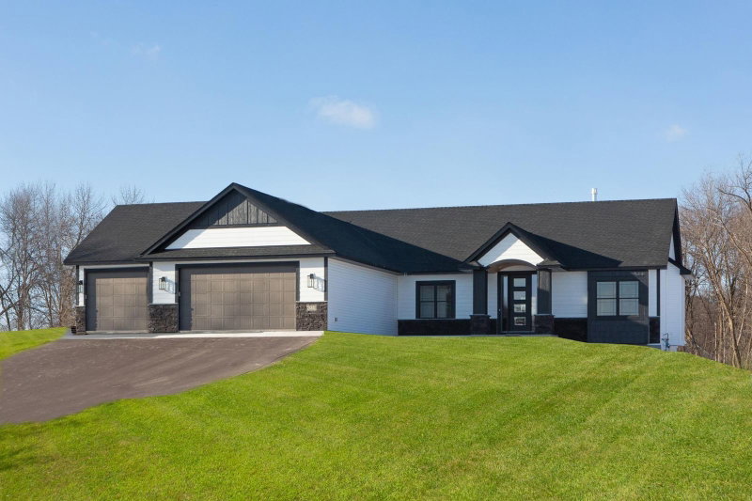
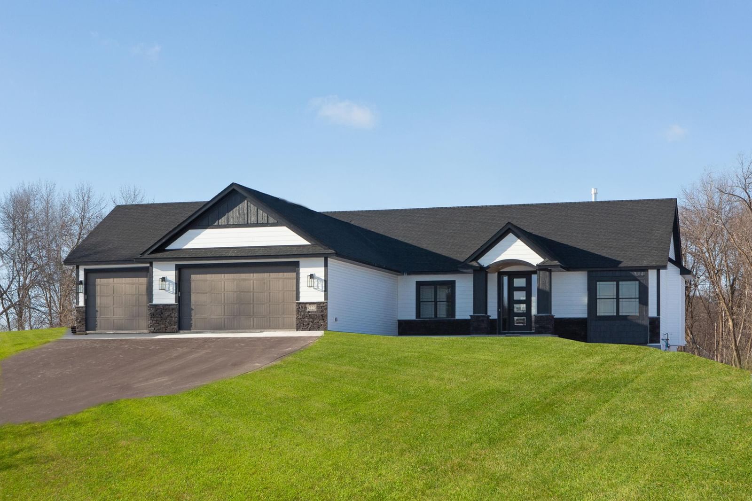
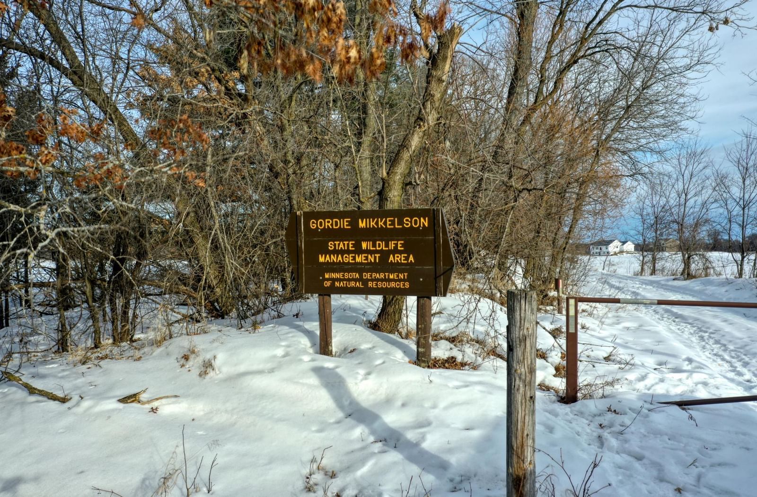
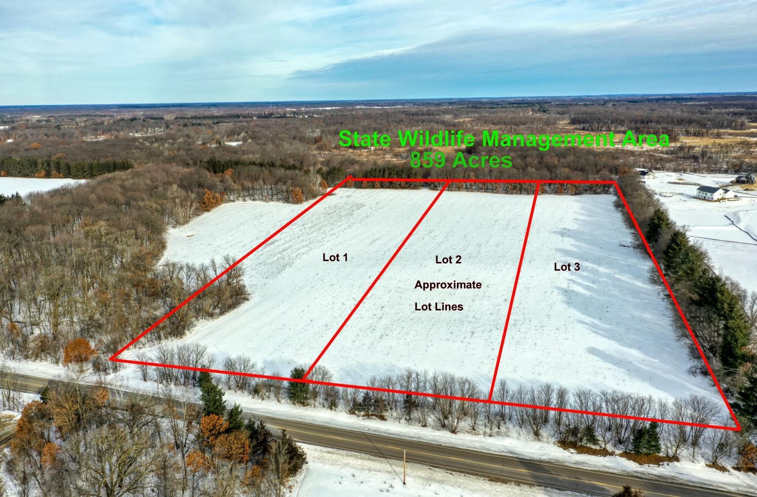
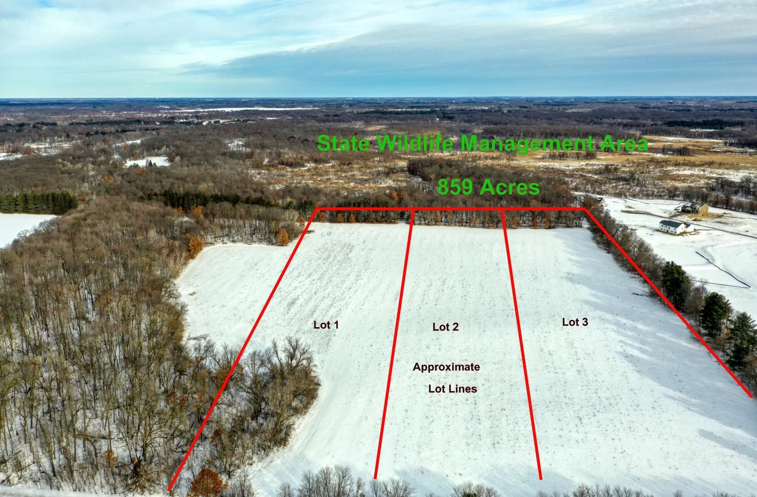
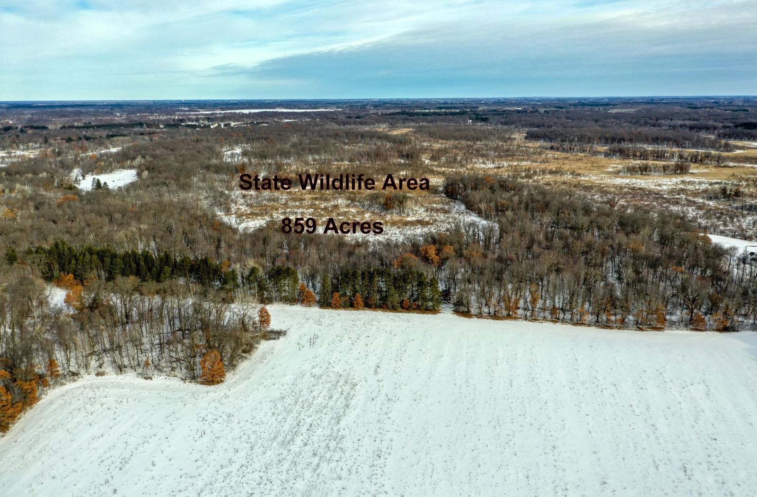
The is a Perfect Site to Build Your Dream Home. Beautiful High Ground Property that Shares the Northern Propertyline with over 800 Acres to Hunt or Hike. This is a To Be Built Home with Suggested Floor Plan. Hundreds of Plans to Choose From.Custom Builder w/40+ Years Industry Experience. Image(s) Supplied as a Representation of Model and May Contain Virtual Landscaping, Not All Features May be Included in Price.
Interior Information
BasementDaylight/Lookout Windows, Unfinished
AppliancesDishwasher, Exhaust Fan, Range, Refrigerator, Stainless Steel Appliances
CoolingCentral Air
HeatingForced Air, Fireplace(s)
FuelNatural Gas
Fireplaces1
Fireplace FeaturesGas
LaundryElectric Dryer Hookup, Laundry Room, Main Level, Washer Hookup
Dining RoomKitchen/Dining Room, Living/Dining Room
Interior AmenitiesKitchen Center Island, Primary Bedroom Walk-In Closet, Main Floor Primary Bedroom, Vaulted Ceiling(s), Washer/Dryer Hookup, Walk-In Closet
Electric200+ Amp Service
Size & Levels
LevelsOne
Total Finished Sq Ft3,816 sq ft
Above Grade Finished1,910 sq ft
Main Level Finished1,910 sq ft
Bathrooms
Full Baths1
3/4 Baths1
Bathroom DetailsBathroom Ensuite, Private Primary, Main Floor 3/4 Bath, Main Floor Full Bath, Rough In
Rooms
Main Level Rooms
Great Room7'10" x 14'
Dining Room12'7" x 13'11"
Kitchen17'8" x 13'11"
Bedroom15'7" x 13'4"
Bedroom 210' x 11'7"
Bedroom 310' x 9'10"
Walk-In Closet9'7" x 5'8"
Bathroom10'8" x 12'11"
Bathroom9' x 8'5"
Laundry10'5" x 7'10"
Exterior & Parking
ExteriorStone, Engineered Wood, Vinyl
ConstructionFrame
RoofAsphalt
Foundation8 ft+ Pour
Garage Stalls3
Garage Size36'x24'6" (864 sq ft)
ParkingAttached Garage
Lot & Utilities
Property SubtypeSingle Family
Single Family TypeAcreage
Lot Size6.49 acres
Lot Dimensions222x1274x222x1274
Lot DescriptionTree Coverage - Light
ZoningResidential-Single Family
SubdivisionCliff's Anderson Acres
TownshipEast Bethel
CountyAnoka
SewerPrivate Sewer
WaterPrivate
Road FrontageCity Street
Financial & Tax Information
Annual Taxes$0
Tax Year2025
Tax w/ Assessments$0
Assessment PendingNo
Parcel Numbertbd
Financing OptionsConventional, VA, FHA, Cash
List TypeExclusive Right To Sell