1 / 35
21771 Willys Street NE, East Bethel, MN 55011 - MLS# 7015325
$705,900
Bedrooms
3
Bathrooms
3
Square Feet
2,185
Acres
2.62
Year Built
2026
Property Type
Residential
Heating
Natural Gas, Forced Air
Cooling
Central Air
Garages
3
Days on Market
3
School District
15 - St. Francis
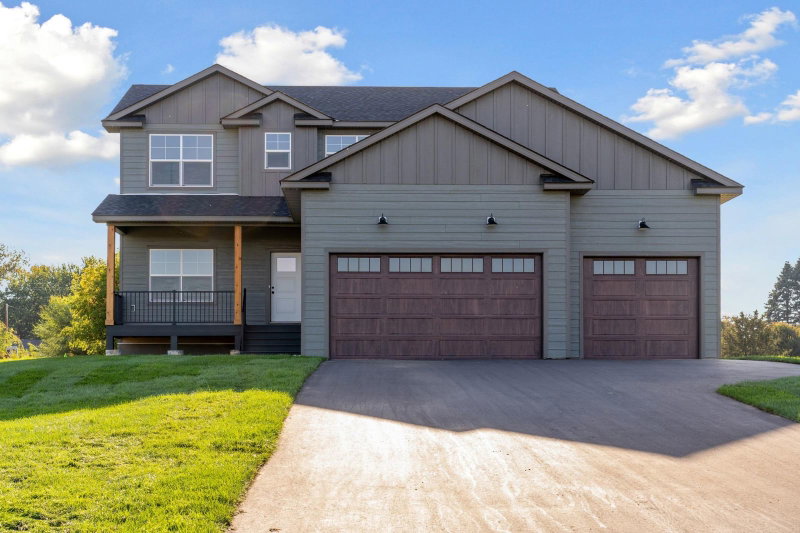
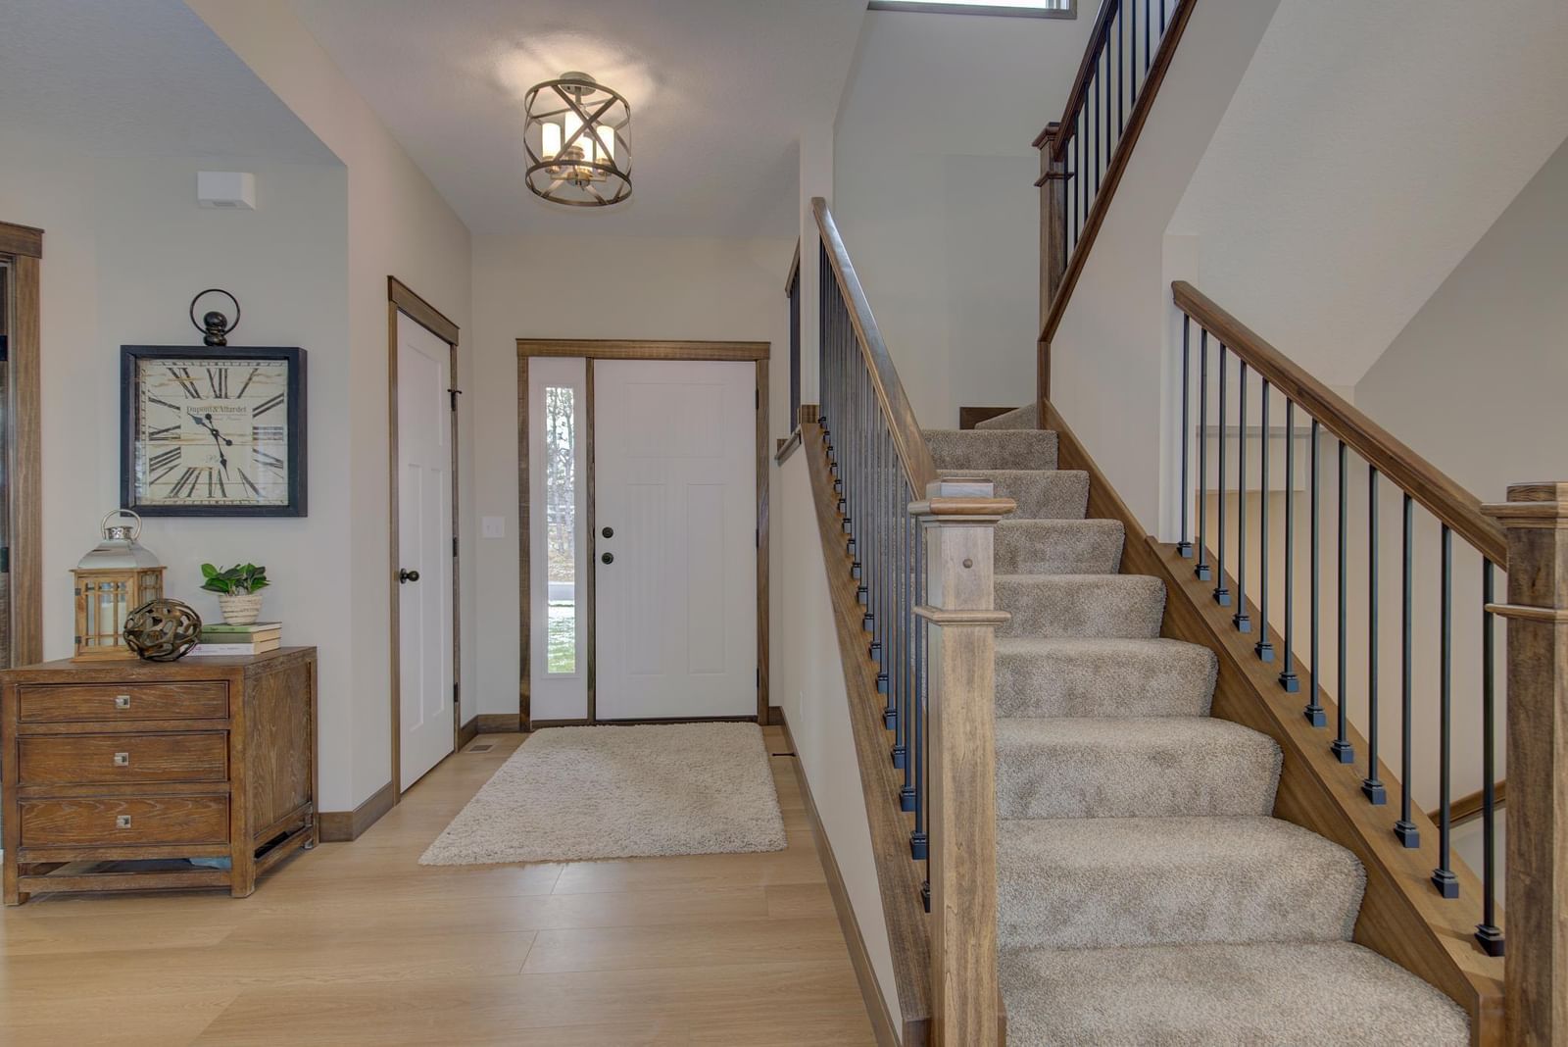
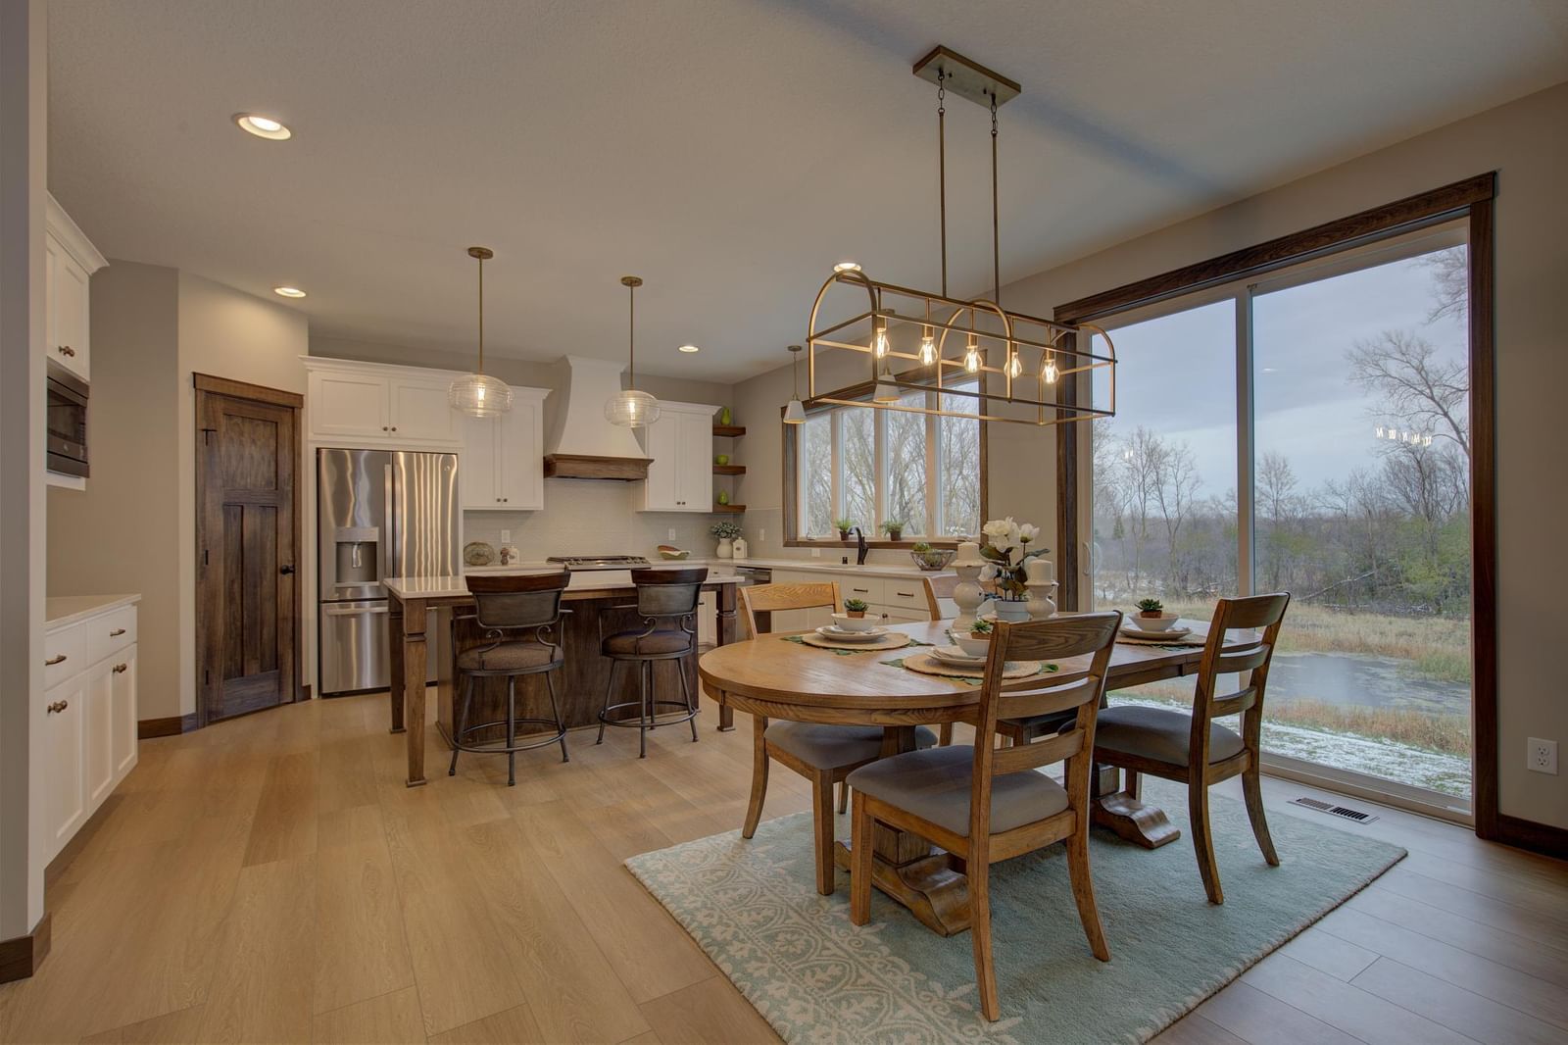
Welcome to our Two-Story floor plan The Bentley IX - This beautiful 3-bedroom 3 bath home has all the amenities. Main level offers living room w/gas fireplace & stone surround, spacious and open custom kitchen, Quartz counter-tops, oversized center island, buffet area, pantry and large dining area with walkout to backyard, flex room, 1/2bath, and mud area with walk-in closet. Upper-level primary suite with tray vault ceiling, large walk-in closet and full primary bath with custom corner double bowl vanity, water closet, and separate tub & tiled shower, Loft area with laundry closet, 2 more generously sized bedrooms, and full bath with 2 separate vanities. Spacious lower level awaits owners finishing touches.
Interior Information
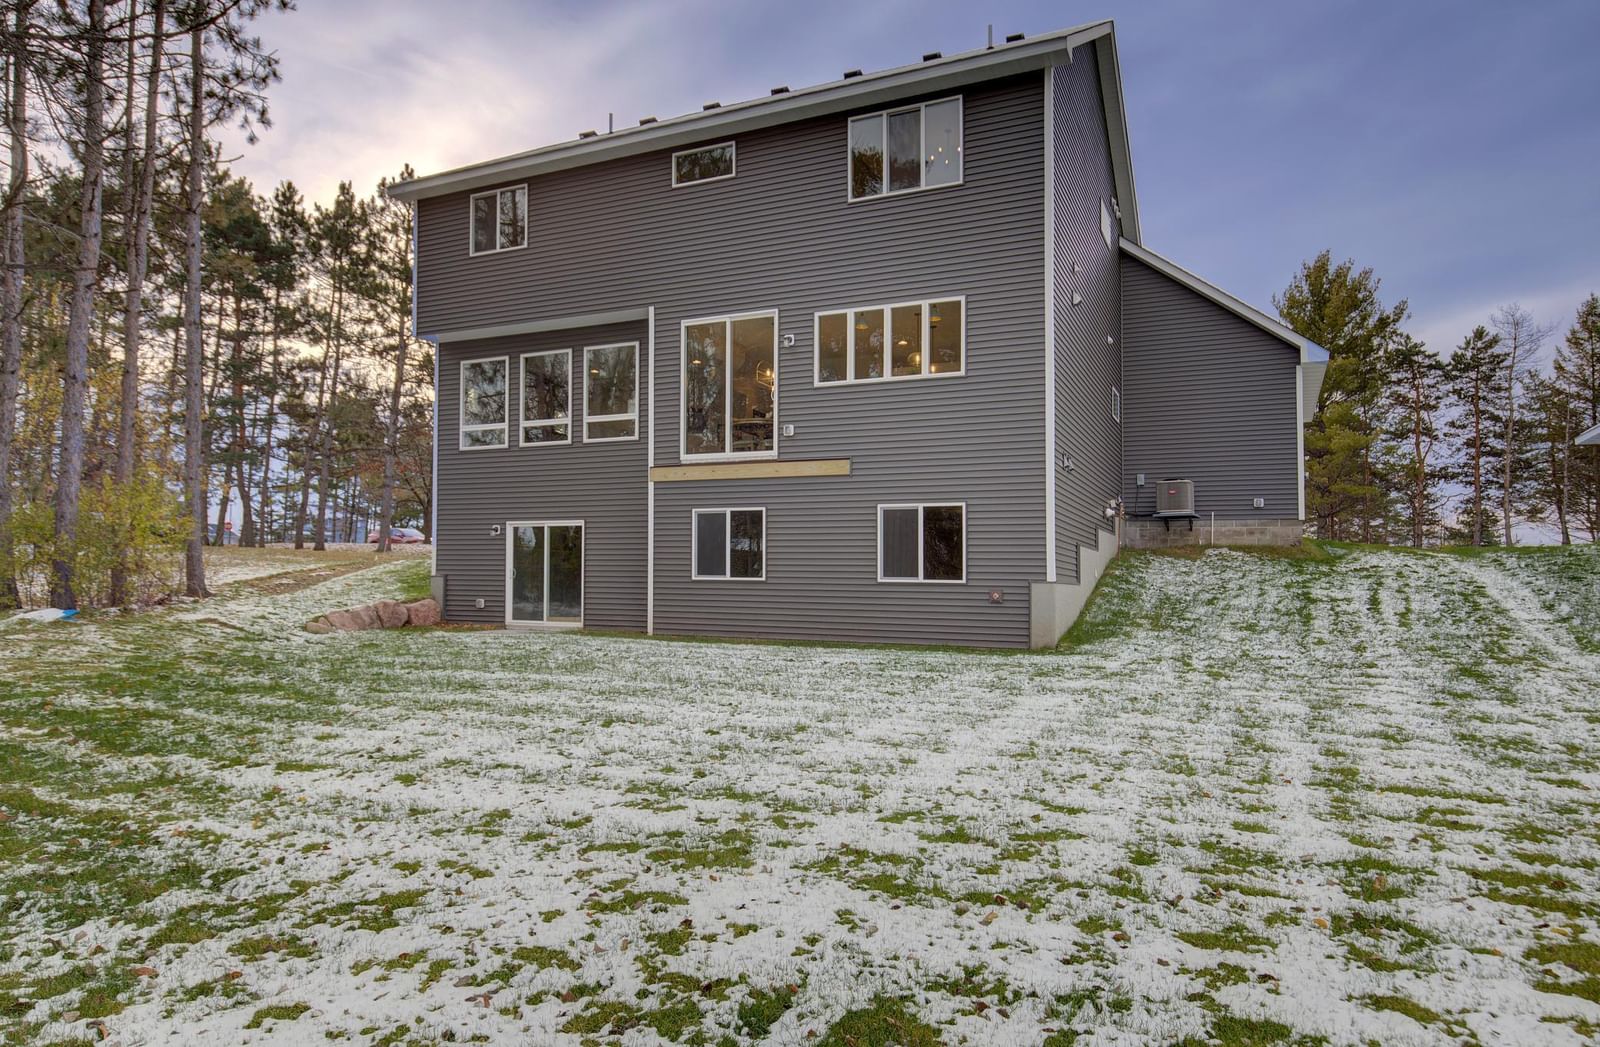
BasementBlock, Full, Walkout
AppliancesAir-To-Air Exchanger, Dishwasher, Range, Refrigerator
CoolingCentral Air
HeatingForced Air
FuelNatural Gas
Fireplaces1
Fireplace FeaturesGas
LaundryLaundry Closet, Upper Level
Dining RoomKitchen/Dining Room
Size & Levels
LevelsTwo
Total Finished Sq Ft3,115 sq ft
Above Grade Finished2,185 sq ft
Main Level Finished1,027 sq ft
Foundation Size40x25.8
Bathrooms
Full Baths2
1/2 Baths1
Bathroom DetailsBathroom Ensuite, Full Primary, Private Primary, Main Floor 1/2 Bath, Upper Level Full Bath
Rooms
Main Level Rooms
Living Room18' x 14'3"
Dining Room15' x 10'2"
Kitchen13'3" x 12'
Flex Room11'6" x 11'
Upper Level Rooms
Loft10' x 9'8"
Bedroom15'3" x 13'11"
Bedroom 213'1" x 11'3"
Bedroom 311'9" x 11'6"
Walk-In Closet12' x 6'
Primary Bathroom13'11" x 11'9"
Laundry9'2" x 3'4"
Exterior & Parking
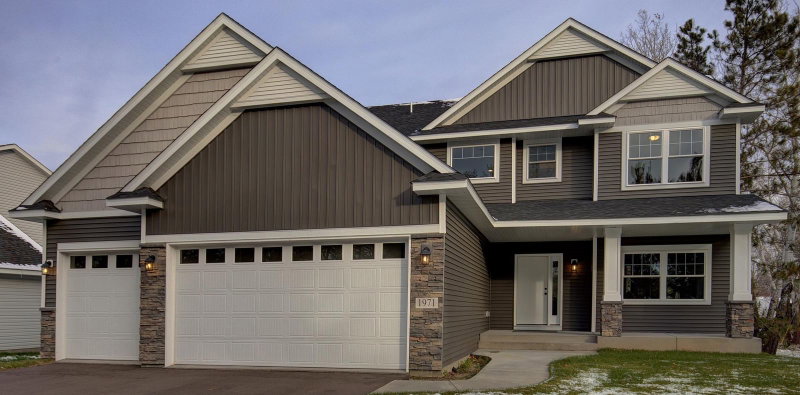
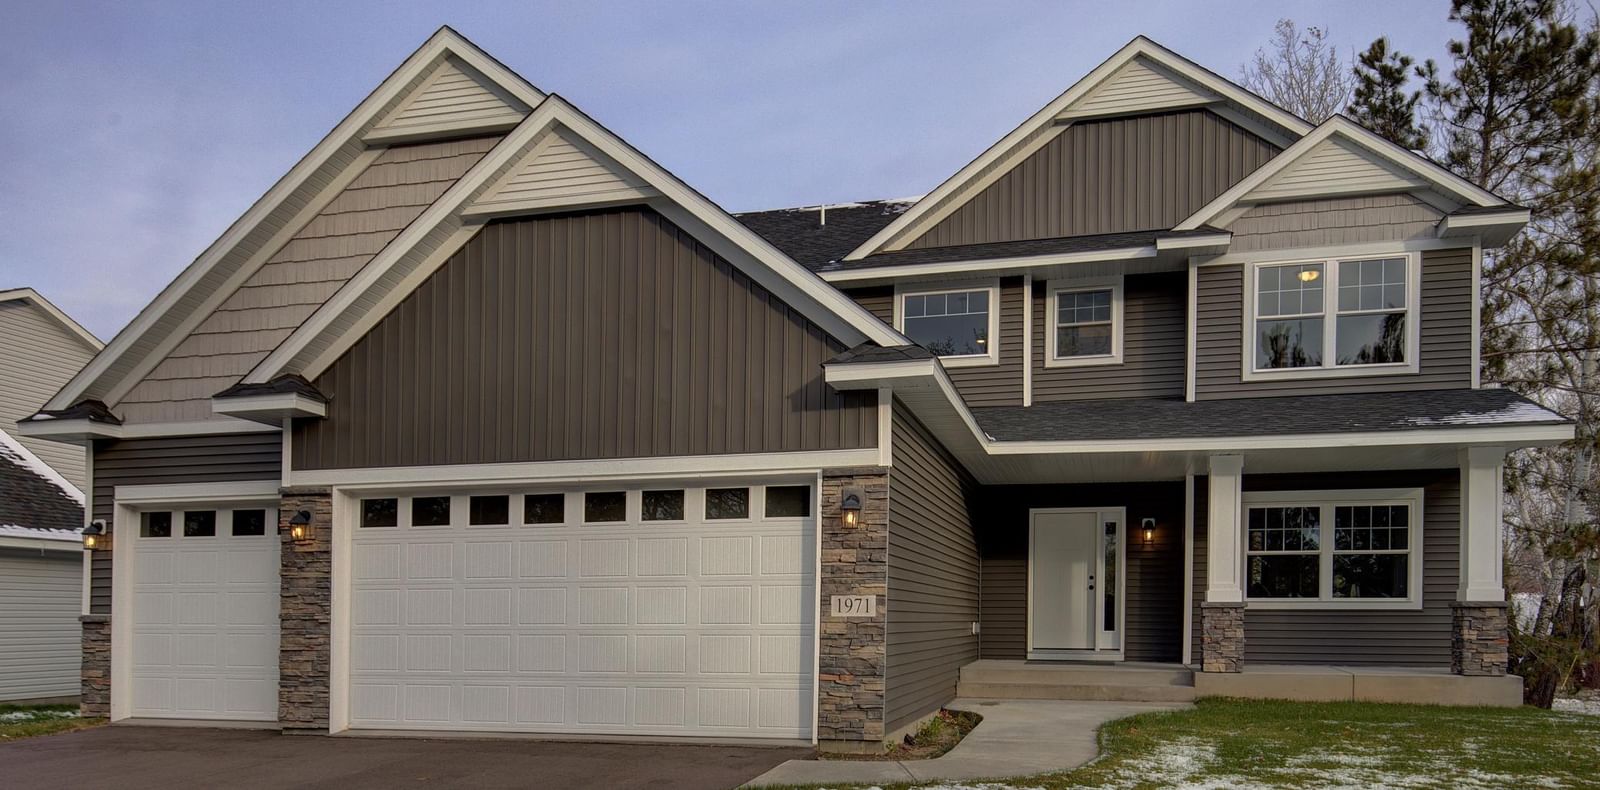
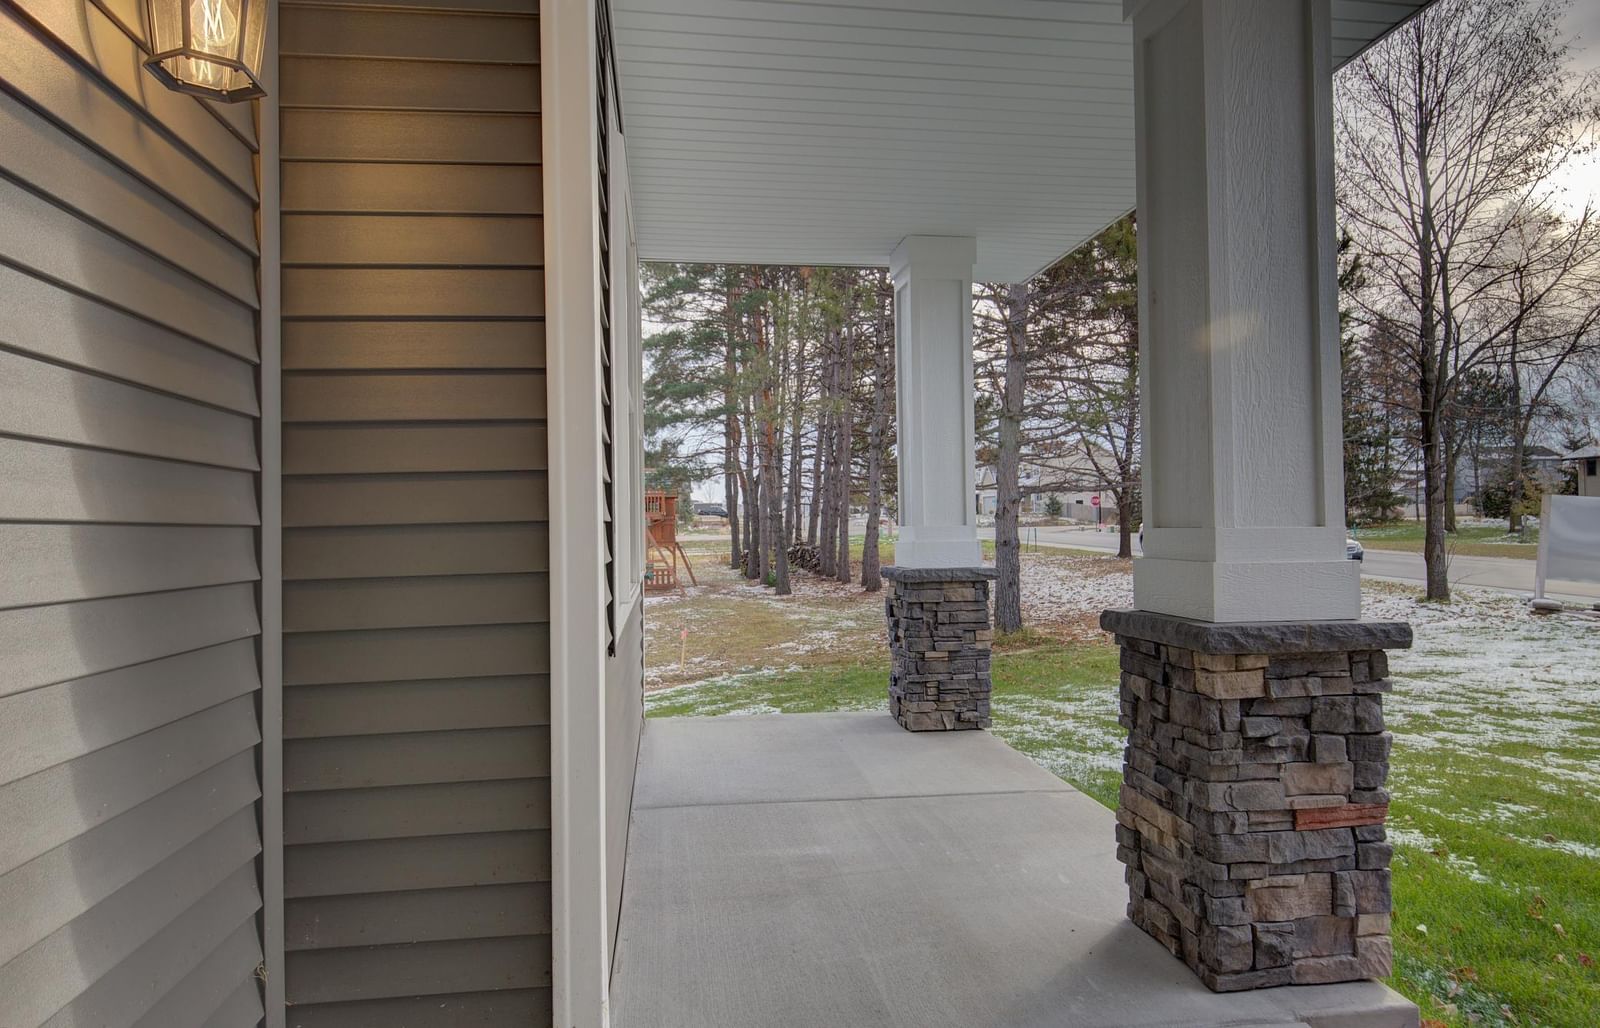
ExteriorStone, Shakes, Vinyl
RoofAge 8 Years or Less, Asphalt
FoundationBlock
Garage Stalls3
Garage Size30x24x22 (700 sq ft)
Garage Door16' wide x 8' tall
ParkingAttached Garage, Asphalt
Lot & Utilities
Property SubtypeSingle Family
Lot Size2.62 acres
Lot Dimensionsgetting
ZoningResidential-Single Family
SubdivisionDellwood Country Estates
TownshipEast Bethel
CountyAnoka
SewerPrivate Sewer
WaterWell
Road FrontageCity Street
Financial & Tax Information
Annual Taxes$0
Tax Year2026
Tax w/ Assessments$0
Parcel NumberTBD
Financing OptionsConventional, VA, FHA, Cash
Assumable MortgageNot Assumable
List TypeExclusive Right To Sell